
Patricia Close, Burnham-on-Sea, Somerset, TA8

- PROPERTY TYPE
Detached
- BEDROOMS
4
- BATHROOMS
2
- SIZE
Ask agent
- TENUREDescribes how you own a property. There are different types of tenure - freehold, leasehold, and commonhold.Read more about tenure in our glossary page.
Freehold
Key features
- Executive style 4 bedroom detached house
- 2 reception rooms
- Master bedroom with ensuite and dressing room
- Bedroom 2 with ensuite
- Family bathroom
- Double garage
- Sought after location
- Gas-fired central heating
Description
Constructed in 2006 to an exacting standard, this impressive executive home combines timeless design with generous proportions and beautifully presented interiors. Set within a select cul-de-sac approximately one and a half miles from the town centre, the property enjoys convenient access to an excellent range of amenities including boutique shopping, supermarkets, highly regarded schools, leisure facilities and the nearby yacht and motor boat club. For commuters, Junction 22 of the M5 is within easy reach, while a mainline rail connection is available at nearby Highbridge. Bristol Airport is approximately one hour away by car.
Behind its attractive brick elevations, the home reveals thoughtfully designed accommodation extending across two floors, enhanced by gas-fired central heating with dual-zone thermostatic controls and UPVC double glazing throughout. Recently redecorated in a refined contemporary palette, the interiors are both stylish and welcoming.
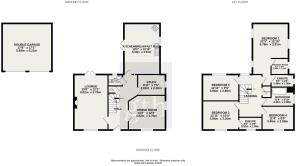
A spacious reception hall sets the tone, leading to an elegant dual-aspect sitting room featuring a living flame gas fireplace and French doors opening onto the garden terrace. A beautifully proportioned dining room provides the ideal setting for formal entertaining, while a dedicated study offers a quiet and sophisticated workspace.
At the heart of the home lies a magnificent breakfast kitchen, comprehensively fitted with an extensive range of cabinetry and integrated appliances, complemented by French doors that seamlessly connect indoor and outdoor living spaces — ideal for modern family life and entertaining alike.
The first floor is centred around a superb galleried landing and offers four generous double bedrooms. The luxurious principal suite benefits from a dedicated dressing room and stylish en-suite shower room, while the guest bedroom also enjoys en-suite facilities. Two further double bedrooms are served by a well-appointed family bathroom.
Externally, the property occupies a substantial level plot with a high degree of privacy. A generous driveway provides parking for four vehicles in addition to the detached double garage. The beautifully established south-westerly facing gardens are a particular feature of the home, thoughtfully landscaped with expansive lawns, mature trees, flowering borders and secluded seating areas designed to capture the afternoon and evening sun.
This delightful home represents a rare opportunity to acquire a beautifully appointed family residence in one of the area’s most desirable coastal locations, perfectly balancing luxury, privacy and lifestyle.
Entrance Hallway:
A stylish UPVC entrance door with decorative leaded double-glazed inset opens into an impressive reception hall, setting the tone for the elegant interiors beyond. The welcoming space features recessed lighting, coving, an under-stair storage cupboard and staircase rising to the first floor.
The beautifully appointed cloakroom is fully tiled and fitted with a contemporary low-level WC and pedestal wash basin.
Sitting Room:
A superb principal reception room of generous proportions, centred around an attractive ornamental fireplace with living flame gas fire. Natural light floods the room through a front-facing window and elegant French doors opening directly onto the rear terrace and gardens. Decorative ceiling roses, coving and refined finishes create a sophisticated yet comfortable living environment.
Dining Room:
An elegant dual-aspect dining room ideal for formal entertaining, featuring double doors to the reception hall and an abundance of natural light.
Study:
A thoughtfully designed home office with oak flooring, side aspect window and fitted telephone point, providing a quiet and practical workspace.
Breakfast Kitchen:
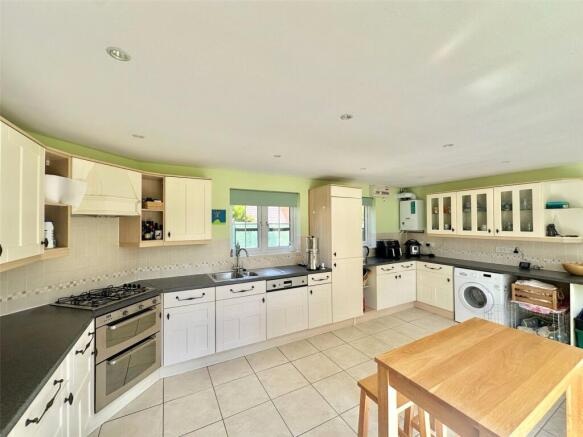
Undoubtedly the heart of the home, this beautifully fitted kitchen is comprehensively equipped with an extensive range of wooden-fronted cabinetry and generous work surfaces. Integrated appliances include a Whirlpool dishwasher, double oven and gas hob with extractor canopy. There is additional space and plumbing for laundry appliances together with a useful tall storage unit. Dual-aspect windows and French doors create a wonderfully bright atmosphere and provide seamless access to the gardens and entertaining terrace.
First Floor:
A striking galleried landing enhances the sense of space and light, with recessed dimmable lighting, airing cupboard and access to the loft via telescopic ladder.
Principal Bedroom Suite:
A luxurious dual-aspect principal suite offering generous proportions and an abundance of natural light, opening into:
Dressing Room:
Fitted with double wardrobes and enjoying a pleasant outlook.
En-Suite Shower Room:
Elegantly appointed with a glazed shower enclosure, power shower, vanity wash basin, low-level WC, heated towel rail and fully tiled walls.
Guest Bedroom:
A beautifully presented double bedroom overlooking the front elevation and benefiting from its own private en-suite facilities.
Guest En-Suite:
Stylishly fitted with a thermostatic shower enclosure, vanity basin, WC and complementary tiling.
Bedroom Three:
A generous rear-facing double bedroom with fitted double wardrobe included within the sale.
Bedroom Four:
A well-proportioned fourth bedroom overlooking the front aspect.
Family Bathroom:
Beautifully appointed with a contemporary white suite comprising panelled bath with shower attachment, vanity wash basin, WC, heated towel rail and stylish tiled surrounds.
Outside:
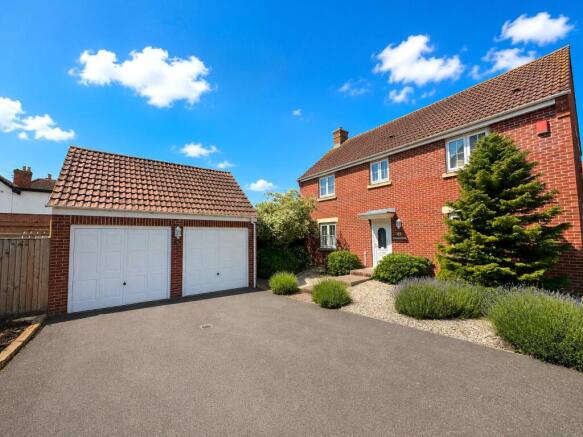
The property is approached via a substantial tarmac driveway providing parking for at least four vehicles and leading to the detached double garage, constructed of brick with tiled roof, one garage door is electric the other is an up-and-over door, power, lighting and personal access door.
The front gardens are attractively landscaped with lawned areas, flowering borders and mature evergreen planting, while gated side access leads to the beautifully established rear gardens.
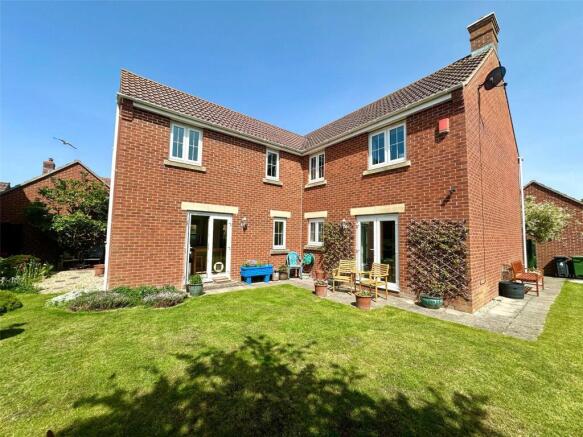
Enjoying a highly private south-westerly orientation, the rear garden has been thoughtfully designed to create a tranquil outdoor retreat, featuring expansive lawns, mature trees, colourful shrubs and well-stocked borders. Paved terraces adjacent to the sitting room and kitchen provide ideal spaces for outdoor dining and entertaining, while a further gravelled seating area with mature climbers and clematis adds charm and seasonal colour. A useful timber garden store is positioned discreetly behind the garage.
Brochures
Particulars- COUNCIL TAXA payment made to your local authority in order to pay for local services like schools, libraries, and refuse collection. The amount you pay depends on the value of the property.Read more about council Tax in our glossary page.
- Band: F
- PARKINGDetails of how and where vehicles can be parked, and any associated costs.Read more about parking in our glossary page.
- Yes
- GARDENA property has access to an outdoor space, which could be private or shared.
- Yes
- ACCESSIBILITYHow a property has been adapted to meet the needs of vulnerable or disabled individuals.Read more about accessibility in our glossary page.
- Ask agent
Patricia Close, Burnham-on-Sea, Somerset, TA8

Add an important place to see how long it'd take to get there from our property listings.
__mins driving to your place
Affordability

About Greenslade Taylor Hunt, Burnham-On-Sea
44 High Street, Burnham-On-Sea, TA8 1AZ



Notes
Staying secure when looking for property
Ensure you're up to date with our latest advice on how to avoid fraud or scams when looking for property online.
Visit our security centre to find out moreDisclaimer - Property reference BUR260124. The information displayed about this property comprises a property advertisement. Rightmove.co.uk makes no warranty as to the accuracy or completeness of the advertisement or any linked or associated information, and Rightmove has no control over the content. This property advertisement does not constitute property particulars. The information is provided and maintained by Greenslade Taylor Hunt, Burnham-On-Sea. Please contact the selling agent or developer directly to obtain any information which may be available under the terms of The Energy Performance of Buildings (Certificates and Inspections) (England and Wales) Regulations 2007 or the Home Report if in relation to a residential property in Scotland.
*This is the average speed from the provider with the fastest broadband package available at this postcode. The average speed displayed is based on the download speeds of at least 50% of customers at peak time (8pm to 10pm). Fibre/cable services at the postcode are subject to availability and may differ between properties within a postcode. Speeds can be affected by a range of technical and environmental factors. The speed at the property may be lower than that listed above. You can check the estimated speed and confirm availability to a property prior to purchasing on the broadband provider's website. Providers may increase charges. The information is provided and maintained by Decision Technologies Limited. **This is indicative only and based on a 2-person household with multiple devices and simultaneous usage. Broadband performance is affected by multiple factors including number of occupants and devices, simultaneous usage, router range etc. For more information speak to your broadband provider.