Bridgegate, Howden, Goole

- PROPERTY TYPE
Town House
- BEDROOMS
5
- BATHROOMS
2
- SIZE
2,363 sq ft
220 sq m
- TENUREDescribes how you own a property. There are different types of tenure - freehold, leasehold, and commonhold.Read more about tenure in our glossary page.
Freehold
Key features
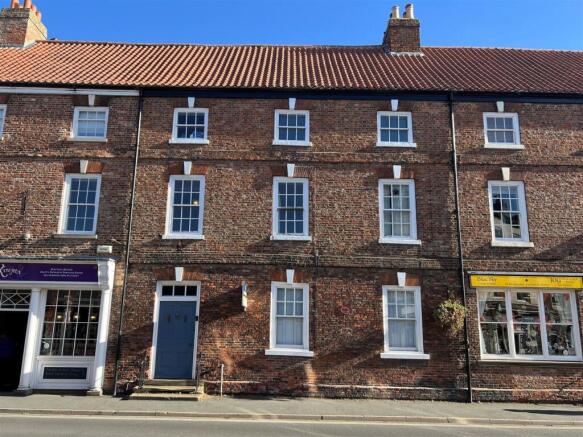
- Beautiful Georgian Townhouse dating back to the mid 1700's
- Approx 2363 sq ft with accommodation over 3 Floors
- Three reception rooms
- Five bedrooms
- Grade II Listed
- An array of original period features
- Walled gardens to the rear
- Substantial loft space, which is partially boarded and measures 36'1" x 15'1"
- A rare and exciting opportunity to acquire a piece of Howden history
- Must be viewed to appreciate the size and charm of this remarkable property
Description
As you step inside, you are greeted by the elegance of original fireplaces, decorative mouldings, and exquisite window shutters that reflect the craftsmanship of a bygone era. The exposed beams add character and warmth, creating a welcoming atmosphere throughout the home.
This townhouse boasts three storeys of spacious accommodation, providing ample room for family living or entertaining guests. With five well-proportioned bedrooms, there is plenty of space for everyone to enjoy their own sanctuary.
Additionally, the property includes a cellar and very spacious loft area, offering extra storage or potential for further development, depending on your needs. Externally, you will find private walled gardens to the rear, perfect for enjoying the outdoors in a tranquil setting.
This Georgian townhouse is not just a home; it is a piece of history waiting for its next chapter. With its prime location in Howden, you will be within easy reach of local amenities, schools, and transport links, making it an ideal choice for families and professionals alike. Do not miss the opportunity to own this remarkable property that beautifully marries the past with the present.
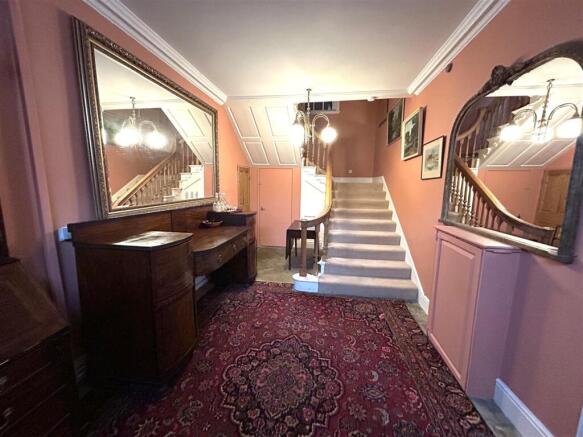
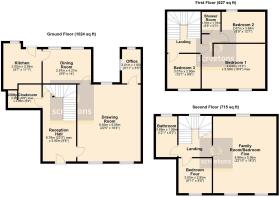
Entrance Hall - 2.95m x 6.78m (9'8 x 22'3") - Spacious hallway with turned open spindle stairway leading to the first floor. Stone flag flooring and one central heating radiator. Doorway providing access down to the cellar.
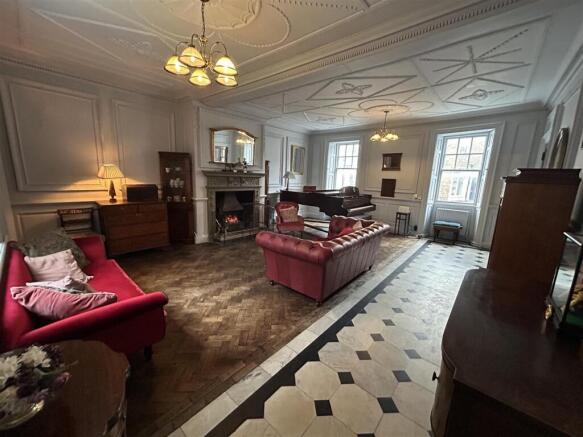
Drawing Room - 5.59m x 6.83m (18'4" x 22'5") - Impressive room, boasting beautiful decorative plaster mouldings and wall panelling. Decorative slate fire surround housing an open grate. Original tiled and parquet flooring. Original bank deposit box on the wall. Three central heating radiators.
Office - 1.65m x 3.00m (5'5" x 9'10") - Located off the drawing room. Fully tiled walls.
Dining Room - 4.27m x 2.97m (14' x 9'9") - Parquet flooring. Wall panelling. One central heating radiator.
Kitchen - 3.38m x 3.18m (11'1" x 10'5") - A range of base and wall units finished in painted timber and having laminated worktops and tiled work surrounds. The units incorporate a one and half bowl single drainer stainless steel sink and a four ring gas hob with stainless steel extractor hood over. Plumbing for fridge freezer. Timber effect herringbone style flooring. One exposed brick wall. Rear door access. Inset ceiling lights.
Cloakroom/Utility - 1.83m x 2.06m plus 1.07m x 1.55m (6' x 6'9" plus - White suite comprising a vanity wash hand basin and a low flush w.c. Plumbing for a washing machine. Wall mounted gas boiler. Timber effect herringbone style flooring.
Landing - Stairway leading to the second floor.
Lobby -
Bedroom One - 5.54m x 4.04m (18'2" x 13'3") - To the front elevation. Spacious double room with decorative fire surround and cast inset. Window shutters and one central heating radiator.
Shower Room - 1.75m x 1.70m (5'9" x 5'7") - White suite comprising a corner shower with laminate wall panelling, pedestal wash hand basin and a low flush w.c. Walls tiled to half height. Chrome heated towel rail. Timber effect flooring.
Bedroom Two - 2.67m x 3.76m (8'9" x 12'4") - To the rear elevation. Double room with period fire surround with cast inset. One central heating radiator.
Bedroom Three - 3.05m x 2.90m (10' x 9'6") - To the front elevation. Window shutters and one central heating radiator.
Second Floor Landing -
Bathroom - 1.88m x 3.68m (6'2" x 12'1") - White suite comprising a free standing roll top bath, pedestal wash hand basin and a high flush w.c. Timber flooring. Chrome heated towel radiator. Access to the substantial loft space, which is partially boarded and measures 36'1" x 15'1".
Bedroom Four - 3.00m x 2.92m (9'10" x 9'7") - To the front elevation. Exposed ceiling beams. One central heating radiator.
Family Room/Bedroom Five - 5.56m x 6.96m (18'3" x 22'10") - A spacious family room/fifth bedroom with exposed ceiling beams and two central heating radiators. Period fire surround with cast inset. Two built in storage cupboards. This room has potential for a variety of uses.
Loft - Accessed from the bathroom via a drop down ladder. Excellent space for storage.
Outside -
Gardens - To the rear of the property there are private, walled gardens, which incorporate lawned areas with a variety of shrub borders and a stone flagged patio/seating area. In addition there is a brick built outbuilding with bi-fold doors, which is currently used as a gym but could be utilised as a summer house, home office or garden store. A pedestrian gate at the bottom of the garden gives a pedestrian right of way over 38 Bridgegate and onto Hailgate.
Brochures
Bridgegate, Howden, Goole- COUNCIL TAXA payment made to your local authority in order to pay for local services like schools, libraries, and refuse collection. The amount you pay depends on the value of the property.Read more about council Tax in our glossary page.
- Band: C
- PARKINGDetails of how and where vehicles can be parked, and any associated costs.Read more about parking in our glossary page.
- Ask agent
- GARDENA property has access to an outdoor space, which could be private or shared.
- Yes
- ACCESSIBILITYHow a property has been adapted to meet the needs of vulnerable or disabled individuals.Read more about accessibility in our glossary page.
- Ask agent
Bridgegate, Howden, Goole

Add an important place to see how long it'd take to get there from our property listings.
__mins driving to your place
Affordability


Notes
Staying secure when looking for property
Ensure you're up to date with our latest advice on how to avoid fraud or scams when looking for property online.
Visit our security centre to find out moreDisclaimer - Property reference 34706261. The information displayed about this property comprises a property advertisement. Rightmove.co.uk makes no warranty as to the accuracy or completeness of the advertisement or any linked or associated information, and Rightmove has no control over the content. This property advertisement does not constitute property particulars. The information is provided and maintained by Screetons, Howden. Please contact the selling agent or developer directly to obtain any information which may be available under the terms of The Energy Performance of Buildings (Certificates and Inspections) (England and Wales) Regulations 2007 or the Home Report if in relation to a residential property in Scotland.
*This is the average speed from the provider with the fastest broadband package available at this postcode. The average speed displayed is based on the download speeds of at least 50% of customers at peak time (8pm to 10pm). Fibre/cable services at the postcode are subject to availability and may differ between properties within a postcode. Speeds can be affected by a range of technical and environmental factors. The speed at the property may be lower than that listed above. You can check the estimated speed and confirm availability to a property prior to purchasing on the broadband provider's website. Providers may increase charges. The information is provided and maintained by Decision Technologies Limited. **This is indicative only and based on a 2-person household with multiple devices and simultaneous usage. Broadband performance is affected by multiple factors including number of occupants and devices, simultaneous usage, router range etc. For more information speak to your broadband provider.