
Junction Road, Norton

- PROPERTY TYPE
Detached
- BEDROOMS
5
- BATHROOMS
2
- SIZE
Ask agent
- TENUREDescribes how you own a property. There are different types of tenure - freehold, leasehold, and commonhold.Read more about tenure in our glossary page.
Freehold
Key features
- Bespoke five-bedroom detached residence on a prestigious Norton address with NO ONWARD CHAIN
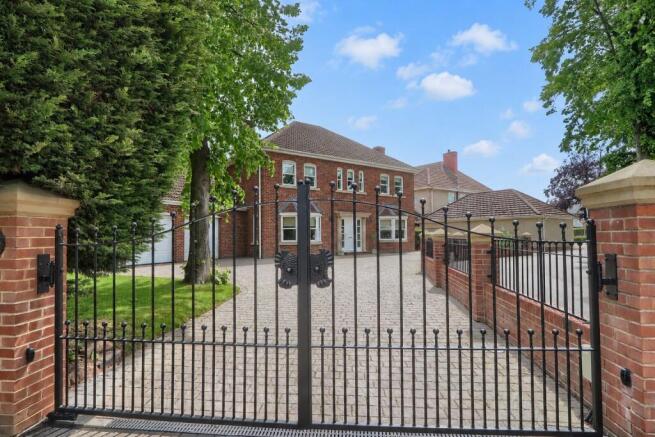
- Secure gated entrance with extensive private driveway and double garage plus secured access to rear of property through bespoke designed side gates
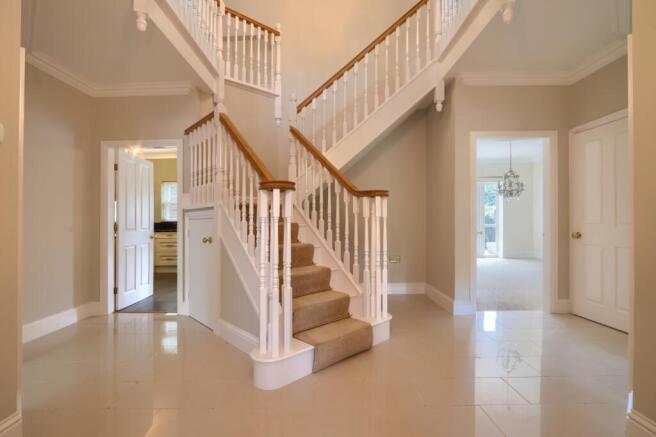
- Stunning reception hall with feature elliptical oak staircase
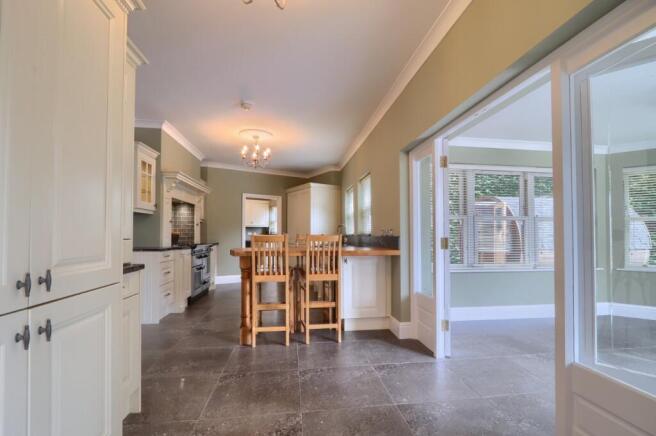
- Luxury shaker-style kitchen with granite worktops and premium integrated appliances
- Spacious garden room and elegant reception rooms designed for entertaining
- 'Court Homemakers' en-suite and boutique hotel style bathroom
- The downstairs has full underfloor heating that can be controlled on a per room basis. Upstairs is a wet radiator system
- Landscaped private gardens with Arctic Cabins barbecue hut and timber barrel sauna
- EV charging point, built-in intruder alarm, extensive storage and future potential for additional top-floor accommodation
Description
Behind electric gates on one of Norton’s most prestigious residential addresses sits a truly exceptional five-bedroom detached home — a bespoke residence combining timeless elegance with modern family luxury.
From the moment you arrive, the sweeping driveway, grand façade and beautifully balanced architecture create an immediate sense of arrival. Inside, the home has been thoughtfully designed for both sophisticated entertaining and relaxed everyday living, with expansive proportions, handcrafted finishes and a seamless connection between indoor and outdoor spaces.
At the heart of the property is the stunning shaker-style kitchen and dining space — a social hub perfectly suited to modern family life. Featuring leathered granite worktops, premium integrated appliances, an oak breakfast bar and bespoke cabinetry, it flows effortlessly into the garden room and private landscaped grounds beyond. Whether hosting elegant dinner parties, relaxed weekend brunches or summer gatherings spilling onto the terrace, this is a home built for making memories.
The lifestyle offering continues outside, where the beautifully enclosed gardens create a private retreat rarely found so close to local amenities. Enjoy evenings in the Arctic Cabins barbecue hut around the central firepit, unwind in the timber barrel sauna, or entertain guests across the expansive patio areas surrounded by mature greenery.
The sense of luxury extends throughout the first floor, where the impressive gallery landing leads to five generously proportioned bedrooms, including a superb principal suite with 'Court Homemakers' en-suite bathroom. The family bathroom delivers boutique hotel styling with sunken bath, twin vanity units, ambient lighting and a large walk-in shower.
Practicality is equally impressive, with a double garage, EV charging point, extensive storage and future potential to create an additional top floor if desired.
Perfectly positioned within easy reach of Norton High Street’s vibrant café culture, excellent schooling and transport links, this is far more than simply a house — it is a statement lifestyle home designed for families who value space, privacy, entertaining and exceptional quality.
Tenure - Freehold
Council Tax Band G
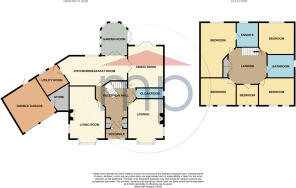
GROUND FLOOR
Reception Porch
Large entrance door with double glazed sidelights to reception porch with fitted welcome mat, tiled floor and inner door with sidelights to reception hall.
Reception Hall
5.23m x 5.3m
(max) With bespoke elliptical staircase with oak balustrade to the first floor gallery landing, cupboard under stairs, two cloaks' cupboards and tiled floor.
Lounge
3.78m x 4.95m
into alcoves and bay With double glazed sash bay window to the front aspect and double glazed sash window to the side aspect. Superb Limestone fireplace with matching back and hearth housing a living flame gas fire. Coving to ceiling, deep skirting boards and ceiling rose.
Living Room
3.78m x 6.17m
into alcoves and into bay (max) With double glazed sash bay window to the front aspect and double glazed sash window to the side aspect. Coving to ceiling, deep skirting boards and ceiling rose. Superb limestone fireplace with matching back and hearth and an inset living flame gas fire.
Ground Floor Cloakroom/WC
With double glazed sash window to the side aspect, low level WC, vanity unit set to cabinet, tiled floor and extractor fan.
Dining Room
3.78m x 4.5m
With double glazed French doors with sidelights to the rear garden. Coving to ceiling, ceiling rose and deep skirting boards. Double doors open to the kitchen diner.
Kitchen Diner
3.18m x 7.92m
(max) With double doors with sidelights to garden room and large format tiled floor. Superb bespoke shaker style kitchen in Ivory with specialist leather granite worktops incorporating an in-built one and a half bowl sink unit with mixer tap and waste disposal unit, range cooker with extractor hood set in chimney style surround, oak breakfast bar, wine fridge, integrated Bosch dishwasher, integrated full height fridge and integrated freezer. In the breakfast area there is an in-built larder unit/coffee station with specialist leather granite worktops.
Utility
2.74m x 2.26m
With double glazed sash window to the rear aspect and double glazed door to the rear garden. Continuation of shaker style Ivory kitchen units with complementary granite effect worktops incorporating a one and a half bowl stainless steel sink and drainer unit with mixer tap, plumbing for washing machine, space for dryer, integrated microwave and tiled floor.
Garden Room
3.38m x 3.86m
(max) With double glazed sash windows overlooking the rear garden and French doors opening to the patio area.
FIRST FLOOR
Gallery Landing
4.78m x 3.53m
With pull down loft access with ladder, large store cupboard and radiator.
Master Bedroom
3.8m x 5.38m
(max) With double glazed sash window to the rear aspect, twin radiator, coving to ceiling, ceiling rose and deep skirting boards.
En-Suite
2.57m x 2.26m
Court Homemaker en-suite with double glazed sash window to the rear aspect, Travertine tiled walls and floor, bidet, low level WC, vanity unit set to cabinet, shaver point, chrome heated towel rail, large double walk-in shower enclosure and extractor fan.
Bedroom Two
3.78m x 3.1m
With two double glazed sash windows to the rear aspect and twin radiator.
Bedroom Three
3.78m x 3.2m
(max) With two double glazed sash windows to the front aspect, laminate flooring and twin radiator.
Bedroom Four
3.78m x 3.2m
(max) With two double glazed sash windows to the front aspect and twin radiator.
Bedroom Five
2.82m x 2.5m
With three double glazed sash windows to the front aspect and twin radiator.
Family Bathroom
3.18m x 2.8m
Court Homemaker bathroom with double glazed sash window to the side aspect, two seater roll top style bath set to tiled platform, large walk-in shower enclosure with drench shower and tiled run off drainage flooring, floating style low level WC with hidden cistern, twin vanity units set to granite tops with drawers and cabinets below, recess mood lighting, shelve with granite top, two chrome heated towel rails and two fitted wall mirrors with ambient lighting.
Loft
Fully boarded loft area with Velux window.
Agents Note:
The property has been designed to accommodate a top floor, and the stair access would be within large double cupboard off the landing into the upper floor.
EXTERNALLY
Double Garage
5.8m x 5.82m
(max) With two automatic up and over garage doors, EV charging point, wall mounted boiler, internal garage store with access to the under floor heating infrastructure and loft access to storage area above the garage.
Timber Barrel Style Sauna
With slated benches and window to the rear aspect.
Timber Barbeque Hut
By Arctic Cabins with timber benches set around a circular firepit and double glazed windows.
Buyers Identification Check(s)
Should a purchaser(s) have an offer accepted on a property marketed by Michael Poole Estate Agents they will need to undertake an identification check. This is done to meet our obligation under Anti Money Laundering Regulations (AML) and is a legal requirement. We use a third party service to verify your identity, this is not a credit check and will have no effect on credit history. The cost of these checks is £36 inc. VAT per buyer, which is paid in advance, when an offer is agreed and prior to a sales memorandum being issued. This charge is non-refundable.
Tenure - Freehold
Council Tax Band G
AGENTS REF:
LJ/LS/STO220449/22052026
Brochures
Particulars- COUNCIL TAXA payment made to your local authority in order to pay for local services like schools, libraries, and refuse collection. The amount you pay depends on the value of the property.Read more about council Tax in our glossary page.
- Band: G
- PARKINGDetails of how and where vehicles can be parked, and any associated costs.Read more about parking in our glossary page.
- Garage,Driveway,Gated,Off street,EV charging,Private
- GARDENA property has access to an outdoor space, which could be private or shared.
- Yes
- ACCESSIBILITYHow a property has been adapted to meet the needs of vulnerable or disabled individuals.Read more about accessibility in our glossary page.
- No wheelchair access

Add an important place to see how long it'd take to get there from our property listings.
__mins driving to your place
Affordability


Notes
Staying secure when looking for property
Ensure you're up to date with our latest advice on how to avoid fraud or scams when looking for property online.
Visit our security centre to find out moreDisclaimer - Property reference STO220449. The information displayed about this property comprises a property advertisement. Rightmove.co.uk makes no warranty as to the accuracy or completeness of the advertisement or any linked or associated information, and Rightmove has no control over the content. This property advertisement does not constitute property particulars. The information is provided and maintained by Michael Poole, Stockton On Tees. Please contact the selling agent or developer directly to obtain any information which may be available under the terms of The Energy Performance of Buildings (Certificates and Inspections) (England and Wales) Regulations 2007 or the Home Report if in relation to a residential property in Scotland.
*This is the average speed from the provider with the fastest broadband package available at this postcode. The average speed displayed is based on the download speeds of at least 50% of customers at peak time (8pm to 10pm). Fibre/cable services at the postcode are subject to availability and may differ between properties within a postcode. Speeds can be affected by a range of technical and environmental factors. The speed at the property may be lower than that listed above. You can check the estimated speed and confirm availability to a property prior to purchasing on the broadband provider's website. Providers may increase charges. The information is provided and maintained by Decision Technologies Limited. **This is indicative only and based on a 2-person household with multiple devices and simultaneous usage. Broadband performance is affected by multiple factors including number of occupants and devices, simultaneous usage, router range etc. For more information speak to your broadband provider.