4, Crescent Place, Whitby, North Yorkshire

- PROPERTY TYPE
Town House
- BEDROOMS
6
- BATHROOMS
6
- SIZE
Ask agent
- TENUREDescribes how you own a property. There are different types of tenure - freehold, leasehold, and commonhold.Read more about tenure in our glossary page.
Freehold
Key features
- A Substantail Victorian Town House set near Whitbys desirable West Cliff
- The Property has versatile living and bedroom space arranged over five floors
- Stunning views accross towards the Harbour
- We are also offering the adjoining property for sale by the same owners and the pair can be purchased together as a whole lot
- Recently upgraded including the installation of the woodgrain effect Upvc sliding sash windows and a new Heating Sytems
- Outdoor paved courtyard
Description
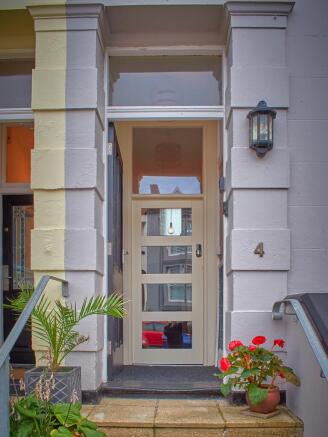
No. 4 Crescent Place is a handsome mid-terrace townhouse dating from 1853, ‘built’ by George Corner as part of the development of the town when the railway arrived.
Set in the heart of Whitby’s desirable West Cliff Conservation area, the house lies within a short stroll of the town’s many amenities including cafés, shops, harbour and beach.
The updating of 4 Crescent Place includes the installation of woodgrain effect uPVC sliding sash windows and a new heating system. The original house has retained traditional panelled doors with architraves, dado rails, cornicing, fireplaces and bay windows with panelling below. The hallway features the original staircase with polished mahogany handrail.
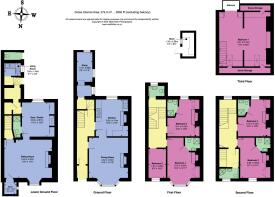
No. 4 Crescent Place was designed for a family. Its versatile living and bedroom space is arranged over five floors.
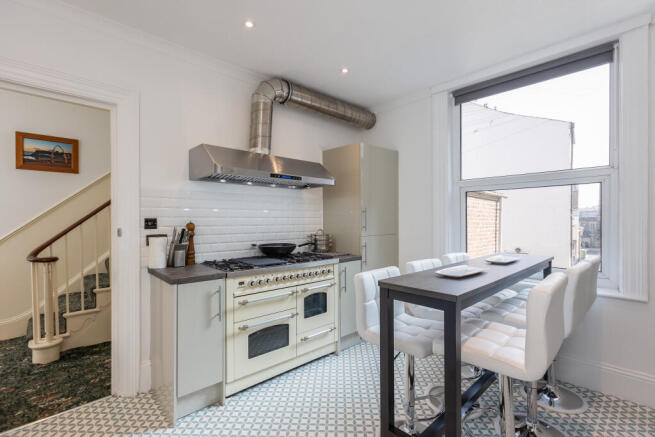
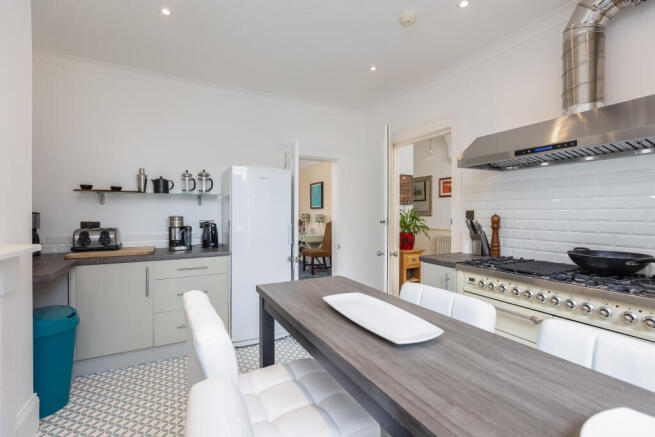
On the ground floor is an elegant dining room with an ornate fireplace housing an electric fire. The kitchen/breakfast room faces south, has plenty of space to accommodate a table and features an original fireplace with cast-iron grate. There are modern kitchen units and a range-style cooker with gas hob. Beyond lies a smaller room ideal as a study.
On the lower ground floor, there is a sitting room with a large walk-in store and a fireplace housing an electric fire. The adjacent games room is a versatile room with an electric stove big enough for a pool table; it gives access to a shower/cloakroom, a fitted utility room and a series of stores/boot rooms with an external door opening to the rear yard.
The 5/6 bedrooms are arranged over the three upper floors. The 4 double rooms have traditional bedroom fireplaces and en-suite bathrooms; There are separate WCs on the first and second floor half landings.
On the top floor is a large and versatile room that rises into the roof space with Velux windows and doors opening to a balcony with glass balustrade offering panoramic views across the rooftops to the harbour and up the river Esk to the moors.
Outside
At the front, the house is set behind wrought iron railings and a flight of stone steps ascends to the entrance. At the rear is a walled and paved courtyard with brick outbuilding with stable door. This is connected to power and plumbing, and is currently used as a laundry. There is vehicular access at the rear, off Wellington Terrace.
GENERAL REMARKS AND STIPULATIONS
Viewing: Viewings by appointment. All interested parties should discuss any specific issues that might affect their interest, with the agents prior to travelling or making an appointment to view this property.
Method of Sale: The property is being offered for sale with the business to include the commercial inventory or goodwill and bookings, if required.
Directions: From our offices, head up Bagdale, away from the town centre and turn right at the mini-roundabout onto Chubb Hill up the side of the park. At the top of the hill take the second exit off the roundabout onto Upgang Lane and the turn right onto Crescent Avenue after about 50 yards. Drive along to the cliff top and then turn right following around past the Royal Hotel around to Crescent Place where you will find No.4 on your left hand side. See also location plan.
Services: The property is understood to be connected to mains gas, electricity, water and drainage. Central heating and hot water are provided by electric heaters.
Local Taxation: The property is currently taxed jointly with the neighbouring property. They have a joint rateable value of £14,000 pa and therefor rates of approx. £6,986 are payable for 2026-27 before reliefs. The owners accommodation is band A for Council Tax - approx. £1,615 is payable for 2026-27. North Yorkshire Council. Tel: .
Postcode: YO21 3HE Tenure: Freehold
IMPORTANT NOTICE
Richardson and Smith have prepared these particulars in good faith to give a fair overall view of the property based on their inspection and information provided by the vendors. Nothing in these particulars should be deemed to be a statement that the property is in good structural condition or that any services or equipment are in good working order as these have not been tested. Purchasers are advised to seek their own survey and legal advice.
Brochures
Brochure- COUNCIL TAXA payment made to your local authority in order to pay for local services like schools, libraries, and refuse collection. The amount you pay depends on the value of the property.Read more about council Tax in our glossary page.
- Ask agent
- PARKINGDetails of how and where vehicles can be parked, and any associated costs.Read more about parking in our glossary page.
- Yes
- GARDENA property has access to an outdoor space, which could be private or shared.
- Terrace
- ACCESSIBILITYHow a property has been adapted to meet the needs of vulnerable or disabled individuals.Read more about accessibility in our glossary page.
- Ask agent
Energy performance certificate - ask agent

Add an important place to see how long it'd take to get there from our property listings.
__mins driving to your place
Affordability



Notes
Staying secure when looking for property
Ensure you're up to date with our latest advice on how to avoid fraud or scams when looking for property online.
Visit our security centre to find out moreDisclaimer - Property reference 4 crescent place . The information displayed about this property comprises a property advertisement. Rightmove.co.uk makes no warranty as to the accuracy or completeness of the advertisement or any linked or associated information, and Rightmove has no control over the content. This property advertisement does not constitute property particulars. The information is provided and maintained by Richardson & Smith, Whitby. Please contact the selling agent or developer directly to obtain any information which may be available under the terms of The Energy Performance of Buildings (Certificates and Inspections) (England and Wales) Regulations 2007 or the Home Report if in relation to a residential property in Scotland.
*This is the average speed from the provider with the fastest broadband package available at this postcode. The average speed displayed is based on the download speeds of at least 50% of customers at peak time (8pm to 10pm). Fibre/cable services at the postcode are subject to availability and may differ between properties within a postcode. Speeds can be affected by a range of technical and environmental factors. The speed at the property may be lower than that listed above. You can check the estimated speed and confirm availability to a property prior to purchasing on the broadband provider's website. Providers may increase charges. The information is provided and maintained by Decision Technologies Limited. **This is indicative only and based on a 2-person household with multiple devices and simultaneous usage. Broadband performance is affected by multiple factors including number of occupants and devices, simultaneous usage, router range etc. For more information speak to your broadband provider.