Derby Road, Belper, DE56

- PROPERTY TYPE
Semi-Detached
- BEDROOMS
3
- BATHROOMS
1
- SIZE
990 sq ft
92 sq m
- TENUREDescribes how you own a property. There are different types of tenure - freehold, leasehold, and commonhold.Read more about tenure in our glossary page.
Freehold
Key features
- NO UPWARD CHAIN
- 3 BEDROOMS
- DOUBLE GARAGE AND PARKING
- GORGEOUS GARDEN
- COTTAGE STYLE THROUGHOUT
- POTENTIAL FOR FURTHER IMPROVEMENTS
Description
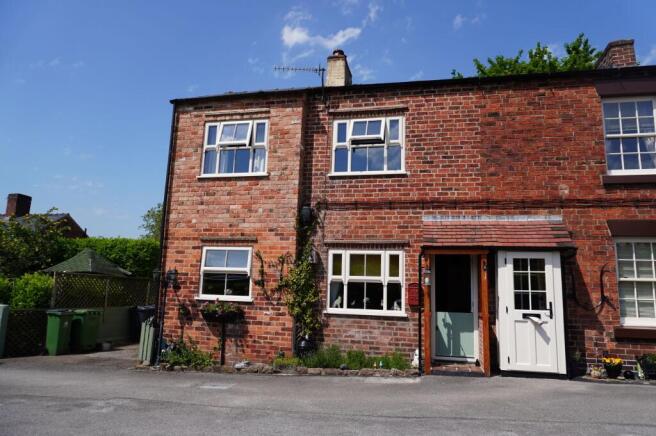
A truly charming cottage full of character and individuality, offering deceptively spacious accommodation arranged over two floors. From the moment you step through the stable door you know this is something a little bit different, and the property delivers at every turn with exposed beams, a feature log burning stove, a stunning kitchen with range cooker and a bedroom with its own private balcony.
Situated within close proximity to Belper town centre, this property benefits from everything this thriving Derwent Valley community has to offer. As part of the UNESCO World Heritage Site, Belper boasts an array of independent shops, cafes, restaurants and excellent transport links, all set within a town with a genuine sense of identity and community that is increasingly rare to find.
Outside, the property further impresses with a private garden, garage with inspection pit, and driveway parking for two vehicles plus an additional parking space, a combination that is hard to come by at this level.
A cottage with real soul in a town with a story to tell. Early viewing is strongly recommended.
Lounge
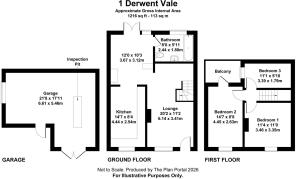
6.14m x 3.41m
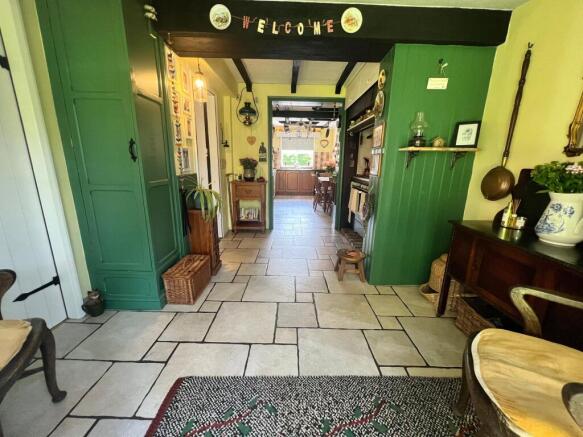
Entrance to this gorgeous cottage is provided via a stable style door, leading directly into the lounge which benefits from a feature log burning stove set within a stone surround, adding both character and warmth to the room. An additional UPVC window to the front elevation allows plenty of natural light, while the staircase rising to the first floor provides a natural divide to the space. Exposed beams throughout give the room an authentic cottage feel that simply cannot be replicated.
Kitchen
8.11m x 2.58m
Leading from the lounge, the kitchen is a real showstopper and full of character. A feature range cooker sits within its own recess, complemented by a matching splashback tiling and open shelving above. There are a range of matching wall and base units with roll edge work surfaces and an inset stainless steel 1.5 bowl sink with mixer tap. Spaces are provided for a washing machine, fridge and freezer. Exposed beams continue throughout, with stone effect tiled flooring that runs the full length of the room. To the rear, the kitchen opens into a generous dining and seating area, where French doors flood the space with natural light and provide direct access to the rear garden. A truly functional yet charming space that sits at the heart of this cottage.
Bathroom
2.44m x 1.8m
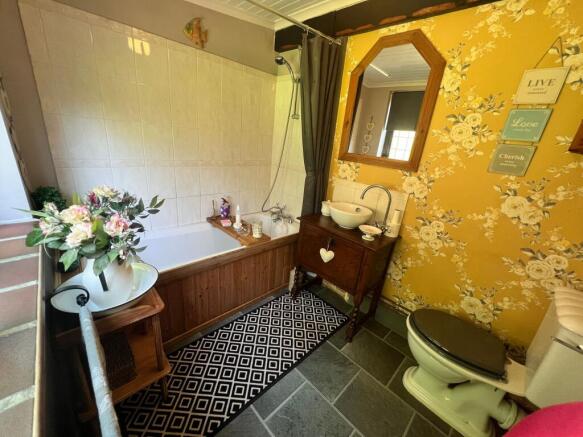
Located on the ground floor, the bathroom comprises of a white panelled bath with tongue and groove surround, overhead shower with curtain, low level WC and wash hand basin set upon a characterful antique wood cabinet. Complementary tiling is provided over the bath area, with tiled flooring throughout. An opaque window to the rear elevation provides natural light while maintaining privacy. A room that punches well above its weight in terms of charm.
Bedroom 1
3.46m x 3.35m
A generous double bedroom situated to the first floor, benefiting from a UPVC window to the front elevation allowing plenty of natural light and pleasant open views. Dado height tongue and groove panelling adds to the cottage character, complemented by an exposed brick fireplace with decorative cast iron surround, making this a really appealing principal bedroom. Carpeted throughout.
Bedroom 2
4.45m x 2.63m
A spacious double bedroom benefiting from UPVC French doors opening onto a private balcony, laid with artificial grass and providing a lovely outdoor space for a table and chairs, a real bonus feature for this room. A further UPVC window to the front elevation ensures the room is well lit throughout the day. Exposed beam to the ceiling continues the cottage character, with decorative dado height tongue and groove panelling adding further charm. Carpeted throughout.
Bedroom 3
3.39m x 1.79m
A third bedroom with window to the side elevation, decorated with white dado height tongue and groove panelling which gives the room a fresh, characterful feel. Wood effect flooring throughout. A useful storage cupboard housing the immersion heater is accessed from this room, making practical use of the over stairs space.
Garden
To the rear of the property is a most impressive enclosed garden, which really does come as a surprise given the town centre location. The garden is mainly laid to lawn with well stocked borders bursting with colour, a timber pergola arch leading from the house and a further pergola structure over the French doors creating a charming outdoor seating area. A brick pathway runs the length of the garden, with fenced boundaries providing privacy throughout. A garden that has clearly been lovingly tended and one that will be a real draw for buyers who appreciate outdoor space without the upkeep of anything too large.
Parking - Garage
To the front of the property, the driveway provides parking for two vehicles and gives access to the garage which is deceptive in appearance. Double doors open to reveal a double width garage, complete with inspection pit, and further benefits from access directly into the rear garden. An exceptional provision for a property of this type and location.
Parking - Allocated parking
To the front of the property there is an additional allocated parking space, providing a third parking space in total, a rare benefit for a property situated this close to Belper town centre.
- COUNCIL TAXA payment made to your local authority in order to pay for local services like schools, libraries, and refuse collection. The amount you pay depends on the value of the property.Read more about council Tax in our glossary page.
- Band: A
- PARKINGDetails of how and where vehicles can be parked, and any associated costs.Read more about parking in our glossary page.
- Garage,Off street
- GARDENA property has access to an outdoor space, which could be private or shared.
- Private garden
- ACCESSIBILITYHow a property has been adapted to meet the needs of vulnerable or disabled individuals.Read more about accessibility in our glossary page.
- Ask agent
Energy performance certificate - ask agent

Add an important place to see how long it'd take to get there from our property listings.
__mins driving to your place


Notes
Staying secure when looking for property
Ensure you're up to date with our latest advice on how to avoid fraud or scams when looking for property online.
Visit our security centre to find out moreDisclaimer - Property reference a9a137ec-45bd-4e0f-82a6-fe8624116d30. The information displayed about this property comprises a property advertisement. Rightmove.co.uk makes no warranty as to the accuracy or completeness of the advertisement or any linked or associated information, and Rightmove has no control over the content. This property advertisement does not constitute property particulars. The information is provided and maintained by SABEL & CO, Covering Amber Valley. Please contact the selling agent or developer directly to obtain any information which may be available under the terms of The Energy Performance of Buildings (Certificates and Inspections) (England and Wales) Regulations 2007 or the Home Report if in relation to a residential property in Scotland.
*This is the average speed from the provider with the fastest broadband package available at this postcode. The average speed displayed is based on the download speeds of at least 50% of customers at peak time (8pm to 10pm). Fibre/cable services at the postcode are subject to availability and may differ between properties within a postcode. Speeds can be affected by a range of technical and environmental factors. The speed at the property may be lower than that listed above. You can check the estimated speed and confirm availability to a property prior to purchasing on the broadband provider's website. Providers may increase charges. The information is provided and maintained by Decision Technologies Limited. **This is indicative only and based on a 2-person household with multiple devices and simultaneous usage. Broadband performance is affected by multiple factors including number of occupants and devices, simultaneous usage, router range etc. For more information speak to your broadband provider.