
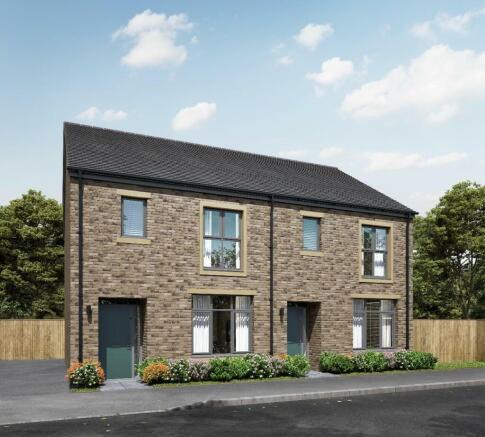
Clitheroe Road, Whalley, BB7 9XL

- PROPERTY TYPE
Semi-Detached
- BEDROOMS
3
- BATHROOMS
1
- SIZE
919 sq ft
85 sq m
- TENUREDescribes how you own a property. There are different types of tenure - freehold, leasehold, and commonhold.Read more about tenure in our glossary page.
Freehold
Key features
- Corner plot
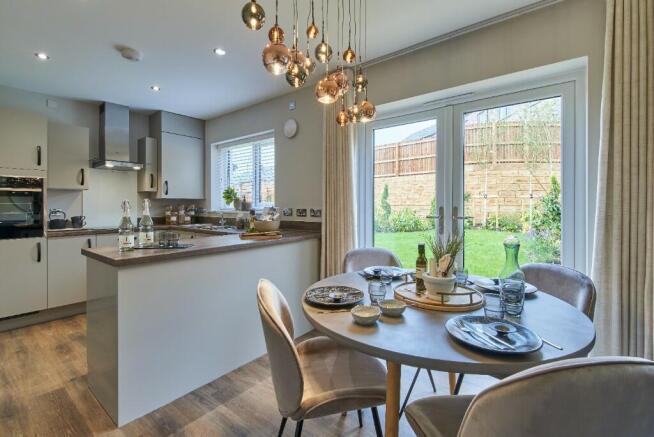
- Open plan kitchen/diner with views over the garden
- EV charging point
- Spacious lounge perfect for families to enjoy precious time together
- Master bedroom with private ensuite, Porcelanosa tiling and walk in shower
- EPC rated A or B - Potential to qualify for Green Mortgage deals.*
- Industry leading high specification included as standard, featuring integrated appliances to the kitchen
- Fully enclosed rear garden
- *Standard flooring package included and up to £10,000 contribution towards buying costs.
Description
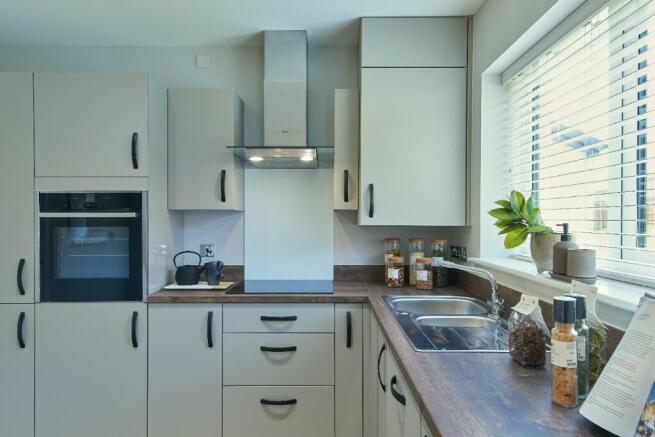
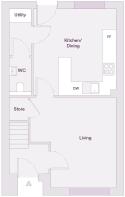
The ground floor features an open-plan kitchen and dining area, with a separate utility space and a downstairs WC. The contemporary Signature kitchen includes integrated storage for a clean, practical finish. The lounge is positioned to the rear, with large windows providing plenty of natural light.
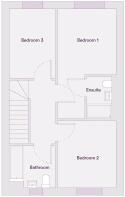
Upstairs, there are three bedrooms. The main bedroom includes an en-suite with Porcelanosa tiling and a walk-in shower. Bedrooms two and three are served by a modern family bathroom with a white suite and chrome fittings. Storage is provided across both floors.
Outside, the property includes a driveway and an EV charging point. The rear garden is fully turfed.
Kitchen Specification Highlights:
- Contemporary range of Signature kitchens
- Laminate worktops and upstands
- Neff electric single fan oven & 4 ring induction hob
- Under cupboard LED lighting
- Stainless steel chimney hood
- French doors to rear garden
Bathroom Specification Highlights:
- Contemporary white sanitaryware with chrome tap and vanity unit
- Full height Porcelanosa tiling
- Chrome heated towel rail
Other Specification Highlights:
- Electric car charging point
- Rear gardens laid to lawn
- Landscaping to front garden
- Deep section skirting boards
- Chrome LED downlights to kitchen, cloakroom, bathroom and en-suites
- TV point to living room, all double bedrooms and kitchen diner where applicable
OVERALL PLOT SIZE
85.4m2 919ft2
GROUND FLOOR
Kitchen/Dining
3.87m x 4.10m 12'8" x 13'5"
Utility
2.21m x 1.10m 7'3" x 3'7"
Cloakroom/WC
1.53m x 1.10m 5'0" x 3'7"
Living Room
4.10m x 4.30m 13'5" x 14'0"
FIRST FLOOR
Master Bedroom
5.21m x 2.79m 17'1" x 9'2"
EnSuite
2.00m x 1.40m 6'6" x 4'7"
Bedroom 2
3.18m x 2.79m 10'5" x 9'2"
Bedroom 3
2.19m x 3.29m 7'2" x 10'9"
Bathroom
2.20m x 2.00m 7'2" x 6'6"
Savings on energy bills in new build homes can now reach up to £3117 annually when opposed to older properties. This is almost a 400% increase in savings in the space of just over 5 years. This is a result of new build homes emitting a third of the carbon of an older property and around 60% less kWh per m2 of energy usage (according to the Home Builders Federation).
Council Tax Bands will be confirmed upon completion of the property. To view the council tax bands in Whalley refer to Lancashire County Council's website or ask your sales advisor for more information.
Images used solely for illustrative purposes only and may differ from the actual house type or plot. Please speak to our Sales Advisor for more information.
- COUNCIL TAXA payment made to your local authority in order to pay for local services like schools, libraries, and refuse collection. The amount you pay depends on the value of the property.Read more about council Tax in our glossary page.
- Ask developer
- PARKINGDetails of how and where vehicles can be parked, and any associated costs.Read more about parking in our glossary page.
- Driveway,Off street
- GARDENA property has access to an outdoor space, which could be private or shared.
- Front garden,Private garden,Rear garden,Back garden
- ACCESSIBILITYHow a property has been adapted to meet the needs of vulnerable or disabled individuals.Read more about accessibility in our glossary page.
- Ask developer
Energy performance certificate - ask developer
Whalley Manor- 2, 3, 4 and 5 bedroom new build homes
- A short train journey into Manchester city centre
- Excellent schools
- A thriving independent retail high street

Add an important place to see how long it'd take to get there from our property listings.
__mins driving to your place
Affordability
About the development
Whalley Manor
Clitheroe Road, Whalley, BB7 9XL
About L&Q
At L&Q we believe passionately that people's health, security and happiness depend on where they live
We house around 250,000 people in more than 105,000 homes, primarily across London, the South East and North West of England - but we're more than just a registered charitable housing association.
Our vision is that everyone deserves a quality home that gives them the chance to live a better life.
This echoes our purpose to provide homes and neighbourhoods everyone can be proud of. We will do this by delivering safe, high-quality homes, services and support for all of our residents.

Notes
Staying secure when looking for property
Ensure you're up to date with our latest advice on how to avoid fraud or scams when looking for property online.
Visit our security centre to find out moreDisclaimer - Property reference Heaton161. The information displayed about this property comprises a property advertisement. Rightmove.co.uk makes no warranty as to the accuracy or completeness of the advertisement or any linked or associated information, and Rightmove has no control over the content. This property advertisement does not constitute property particulars. The information is provided and maintained by L&Q. Please contact the selling agent or developer directly to obtain any information which may be available under the terms of The Energy Performance of Buildings (Certificates and Inspections) (England and Wales) Regulations 2007 or the Home Report if in relation to a residential property in Scotland.
*This is the average speed from the provider with the fastest broadband package available at this postcode. The average speed displayed is based on the download speeds of at least 50% of customers at peak time (8pm to 10pm). Fibre/cable services at the postcode are subject to availability and may differ between properties within a postcode. Speeds can be affected by a range of technical and environmental factors. The speed at the property may be lower than that listed above. You can check the estimated speed and confirm availability to a property prior to purchasing on the broadband provider's website. Providers may increase charges. The information is provided and maintained by Decision Technologies Limited. **This is indicative only and based on a 2-person household with multiple devices and simultaneous usage. Broadband performance is affected by multiple factors including number of occupants and devices, simultaneous usage, router range etc. For more information speak to your broadband provider.