Derby Road, Cheam, Sutton

- PROPERTY TYPE
Semi-Detached
- BEDROOMS
6
- BATHROOMS
4
- SIZE
1,873 sq ft
174 sq m
- TENUREDescribes how you own a property. There are different types of tenure - freehold, leasehold, and commonhold.Read more about tenure in our glossary page.
Freehold
Description
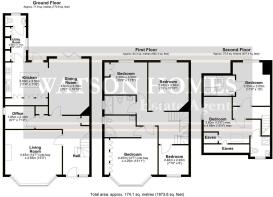
Accommodation includes a generously sized lounge with a working open fireplace, a well-proportioned, stylish open-plan kitchen/dining room featuring Neff integrated appliances, a main family shower room, together with three additional en-suite bathrooms, perfectly suited to modern family living and guest convenience.
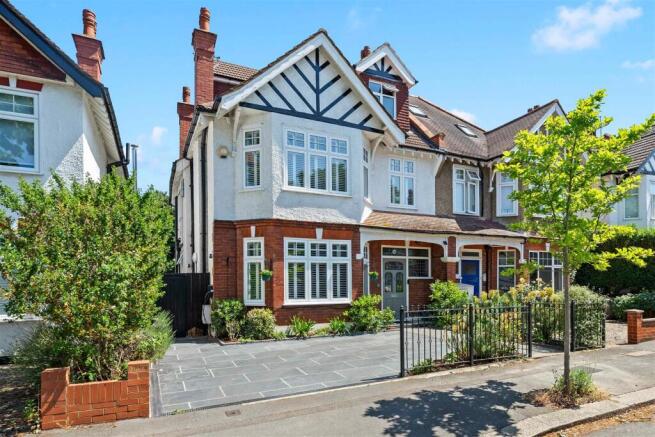
The elegant Edwardian architecture is complemented by modern touches, creating a warm and inviting atmosphere throughout the home. The property further benefits from off-street parking to the front, along with a double garage to the rear, providing storage and the option of further parking. A private rear garden offers an ideal space for outdoor entertaining and family enjoyment.
Living in the Landseer conservation area means you will enjoy a community that values its heritage and natural beauty. The surrounding neighbourhood is highly sought after, offering a blend of local amenities, parks, and excellent transport links, making it easy to commute to central London or explore the wider area.
This remarkable property is not just a house it is a place where memories can be made and cherished for years to come. If you are looking for a spacious family home in a prestigious location, this Edwardian gem on Derby Road is not to be missed.
Accommodation - Front Exterior
The property is approached by a black iron gate leading to a beautiful Victorian tiled entrance, featuring a grey wooden front door with stunning frosted and patterned glass inserts. To the left is a large grey slatted tiled driveway providing off-street parking with an electric vehicle charging point. There are attractive flower beds and side access to the garden.
Entrance Hall
The welcoming entrance hall features a patterned stained-glass double-glazed window, lower half-panelled walls, beautiful Victorian tiled flooring, and a stylish Castrads cast-iron anthracite radiator. Doors lead to a useful under-stairs storage cupboard, the kitchen, another full-length storage cupboard and an office.
Lounge
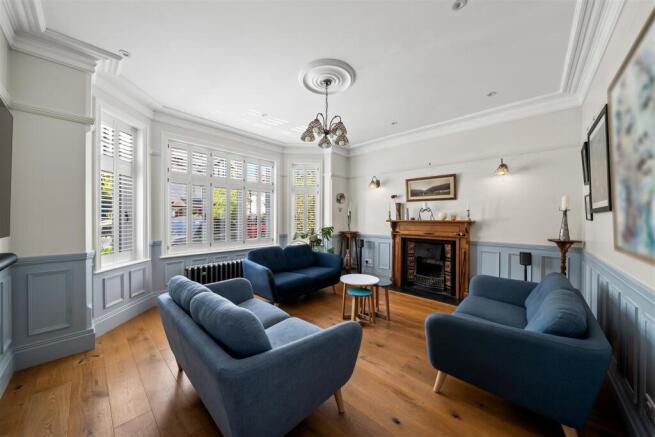
Real wooden flooring, a stunning traditional fireplace in working order with hearth and wooden surround, lower half-panelled walls, a large bay window with sash design double-glazed windows fitted with white wooden shutters, a stylish Castrads cast-iron anthracite radiator, coved ceiling with spotlights and downlighting.
Kitchen/Dining Room
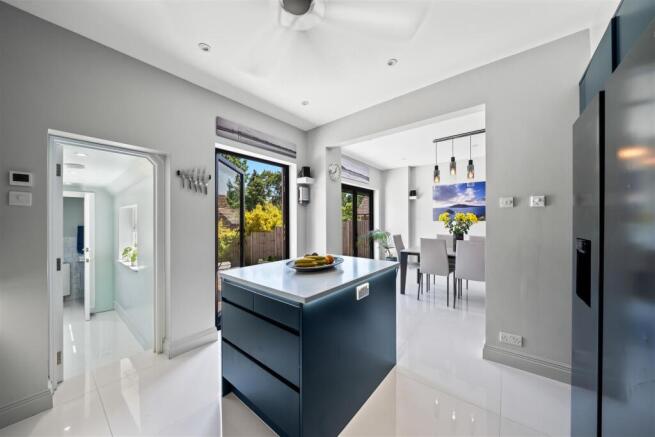
Large white polished porcelain floor tiles are complemented by underfloor heating, adding both luxury and practicality to the space. A mix of light grey and navy contemporary cupboards are complemented by marble-effect quartz worktops and strip lighting, creating a stylish and modern finish. The kitchen features a Neff integrated electric hob with extractor fan above, integrated Neff double oven and grill, integrated Neff microwave and an integrated Bosch dishwasher. A Quooker tap provides both boiling and sparkling water. There is also space for an American-style fridge freezer with plumbing for an integrated icemaker and chilled filtered water.
A useful island is positioned in the middle of the kitchen, while the design flows seamlessly into the open-plan dining room, making it ideal for both everyday living and entertaining. The space is enhanced by a ceiling fan, feature hanging light and spotlights to the ceiling. The dining area also benefits from beautiful double-glazed bi-folding doors with integrated blinds, opening directly onto the garden.
Utility Room
Large white polished porcelain floor tiles, contemporary light grey floor-to-ceiling cupboards provide excellent integrated storage and discreetly house the washing machine, tumble dryer, boiler, and water tank, with the space thoughtfully designed to maintain a clean, streamlined appearance and access leading through to a separate WC.
Downstairs WC
Wall-mounted WC, marble effect part tiled walls, a stylish countertop oval sink with chrome mixer tap and practical drawer storage beneath, wall-mounted radiator, UPVC frosted double-glazed window.
Office
Real wooden flooring, a frosted double-glazed window, ceiling fan, ceiling spotlights, Vitsoe shelving and a made-to-measure desk.
Central Staircase & Landing
The central staircase features a grey carpet with white painted wooden sides and brushed stainless steel stair rods, creating a stylish and elegant finish. The upper level features a striking polished original exposed brick wall, beautifully enhanced by elegant lighting features.
Principal Suite
The principal suite boasts real wooden flooring, large double-glazed sash-effect bay windows with white wooden shutters and a stylish Castrads cast-iron anthracite radiator, custom-made fitted wardrobes, a ceiling fan and spotlighting to the ceiling.
Principal En-Suite
The en-suite shower room is finished with large black gloss ceramic floor tiles and marble-effect wall tiles, together with a small window above the wall-mounted WC. Additional features include a curved shower enclosure with a large showerhead and mixer tap, a wall-mounted sink unit with storage beneath and curved edging, an illuminated mirrored cabinet above and a moveable backlit wall-mounted magnifying make-up/shaving mirror. There is a heated towel rail, and spotlighting to the ceiling. The principle en-suite is complemented by underfloor heating.
Bedroom Two
Real wooden flooring, wall-mounted radiator, UPVC double-glazed sash-effect window with white wooden shutters, a custom-made built-in wardrobe, and a ceiling fan with integrated lighting.
Bedroom Three
Real wooden flooring, a UPVC double-glazed window fitted with white wooden shutters, wall-mounted radiator, and a ceiling fan with integrated lighting.
Bedroom Four
Real wooden floor, wall-mounted radiator, UPVC double-glazed window, ceiling fan. Currently used as a second home office.
Main Bathroom
Beautifully finished with black high-gloss ceramic floor tiles and white marble-effect wall tiles, complemented by ceiling spotlights and a large frosted double-glazed window. The room also features a spacious shower enclosure with glass doors and black trim, a wall-mounted sink unit with two storage drawers beneath and black mixer tap, an illuminated mirrored cabinet above, a wall-mounted WC with black gloss dual flush plate, and a heated towel rail. The main bathroom is complemented by underfloor heating.
Fifth Bedroom
Real wooden flooring, double-glazed windows with built-in blinds, a ceiling fan, ceiling spotlights, wall-mounted radiator, and access to an en-suite bathroom.
Fifth Bedroom En-Suite
This wet room features large grey slatted floor tiles and stone-effect rectangular wall tiles, together with a glass shower enclosure, chrome showerhead and mixer tap, a wall-mounted sink with chrome mixer tap, an illuminated mirror above, a heated towel rail and a wall-mounted WC with concealed flush system. The en-suite is complemented by underfloor heating.
Sixth Bedroom
Real wooden flooring, wall-mounted radiator, a ceiling fan, ceiling spotlights, double-glazed frosted windows with built-in blinds, a small skylight, and direct access to an en-suite bathroom.
Sixth Bedroom En-Suite
Large dark grey porcelain floor tiles and large rectangular grey wall tiles, together with a heated towel rail and a frosted double-glazed window. Further features include a wall-mounted sink with storage drawers beneath, a black mixer tap, an illuminated mirrored cabinet above, a shower cubicle with black trim edging, a showerhead with mixer controls below, and a wall-mounted WC with concealed flush plate.
Rear Garden
The rear garden (approximately 110 feet / 33 metres) is accessed via stone steps leading down to a patio area with built-in flower planters followed by additional steps leading to a lawned section. To the rear of the garden is a double garage with fencing and a rear single gate beyond. There are power sockets on the patio and garden along with an external water point.
BUYER’S INFORMATION
Under UK law, estate agents are legally required to conduct Anti-Money Laundering (AML) checks on buyers and sellers to comply with regulations. These checks are mandatory, and estate agents can face penalties if they fail to perform them. We use the services of a third party to help conduct these checks thoroughly. As such there is a charge of £36 including vat, per person. Please note, we are unable to issue a memorandum of sale until these checks are complete.
Brochures
Derby Road, Cheam, SuttonBrochure- COUNCIL TAXA payment made to your local authority in order to pay for local services like schools, libraries, and refuse collection. The amount you pay depends on the value of the property.Read more about council Tax in our glossary page.
- Band: F
- PARKINGDetails of how and where vehicles can be parked, and any associated costs.Read more about parking in our glossary page.
- Driveway
- GARDENA property has access to an outdoor space, which could be private or shared.
- Yes
- ACCESSIBILITYHow a property has been adapted to meet the needs of vulnerable or disabled individuals.Read more about accessibility in our glossary page.
- Ask agent

Add an important place to see how long it'd take to get there from our property listings.
__mins driving to your place
Affordability

Notes
Staying secure when looking for property
Ensure you're up to date with our latest advice on how to avoid fraud or scams when looking for property online.
Visit our security centre to find out moreDisclaimer - Property reference 34706299. The information displayed about this property comprises a property advertisement. Rightmove.co.uk makes no warranty as to the accuracy or completeness of the advertisement or any linked or associated information, and Rightmove has no control over the content. This property advertisement does not constitute property particulars. The information is provided and maintained by Watson Homes, Cheam Village. Please contact the selling agent or developer directly to obtain any information which may be available under the terms of The Energy Performance of Buildings (Certificates and Inspections) (England and Wales) Regulations 2007 or the Home Report if in relation to a residential property in Scotland.
*This is the average speed from the provider with the fastest broadband package available at this postcode. The average speed displayed is based on the download speeds of at least 50% of customers at peak time (8pm to 10pm). Fibre/cable services at the postcode are subject to availability and may differ between properties within a postcode. Speeds can be affected by a range of technical and environmental factors. The speed at the property may be lower than that listed above. You can check the estimated speed and confirm availability to a property prior to purchasing on the broadband provider's website. Providers may increase charges. The information is provided and maintained by Decision Technologies Limited. **This is indicative only and based on a 2-person household with multiple devices and simultaneous usage. Broadband performance is affected by multiple factors including number of occupants and devices, simultaneous usage, router range etc. For more information speak to your broadband provider.