
Pineheath Road, Holt

- PROPERTY TYPE
Detached Bungalow
- BEDROOMS
3
- BATHROOMS
2
- SIZE
Ask agent
- TENUREDescribes how you own a property. There are different types of tenure - freehold, leasehold, and commonhold.Read more about tenure in our glossary page.
Freehold
Key features
- Detached Contemporary Bungalow Within Highly Sought-After Woodland Village Location.
- Generous Plot With Extensive Parking With Space For Multiple Vehicles And Motorhome.
- 3 Double Bedrooms Including Principal Bedroom With En-Suite Shower Room.
- Open Plan Kitchen/Dining Room With Island & Bi-Folding Doors.
- Sitting Room With Wood Burner and Wall Panelling.
- Modern Family Bathroom and Utility Room.
- Detached Tandem Garage With Electric Door.
- Large Garden Room Cabin With Power And Internet.
- Beautifully Expansive Landscaped Rear Garden.
- Peaceful Setting Close To Holt.
Description
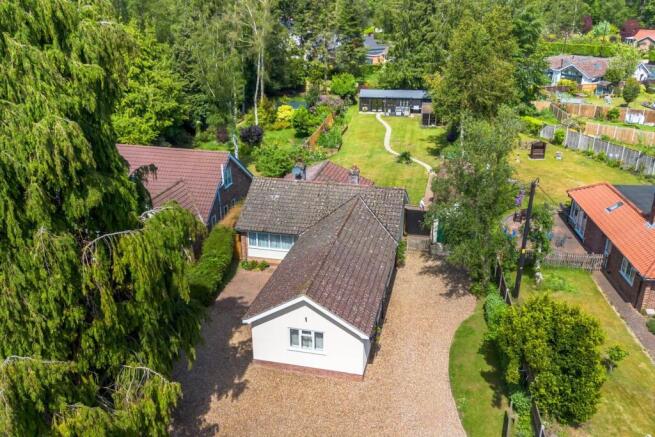
Occupying a peaceful and established setting within the sought-after village of High Kelling, this impressive detached bungalow combines spacious contemporary accommodation with a superb sense of privacy and outdoor space. Set against a backdrop of mature trees and natural woodland character, the property has been carefully enhanced to provide stylish, flexible living ideal for both permanent residence and those seeking a premium North Norfolk retreat.
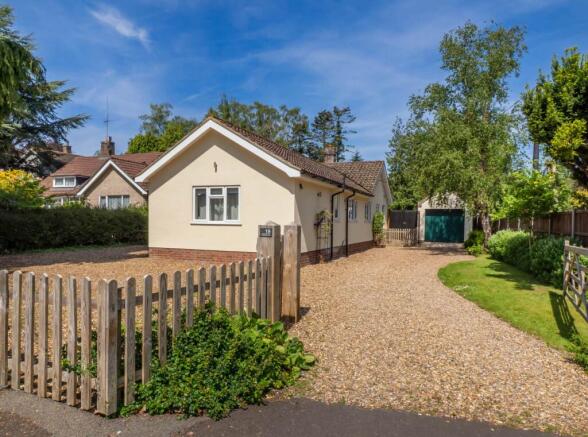
The approach is immediately striking, with an expansive gravel driveway providing extensive off-road parking for multiple vehicles, including space for a motorhome if required. A combination of picket fencing, pedestrian access and wide vehicle gates frame the frontage, setting an attractive and practical first impression.
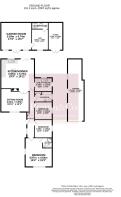
A welcoming entrance hall runs the full length of the property, creating a natural flow between rooms and offering useful storage together with a side aspect window that draws in additional light.
The principal bedroom is positioned to the front and benefits from a dual aspect outlook, together with direct access to a stylish en-suite shower room comprising a waterfall shower, WC, wash basin and heated towel rail, all finished with a contemporary feel. Bedrooms two and three are both well-proportioned double rooms, each enjoying side aspect windows and a calm, restful ambience.
The main bathroom is well appointed with a modern suite incorporating a bath with overhead waterfall and handheld shower, WC, wash basin, heated towel rail, airing cupboard and side aspect window.
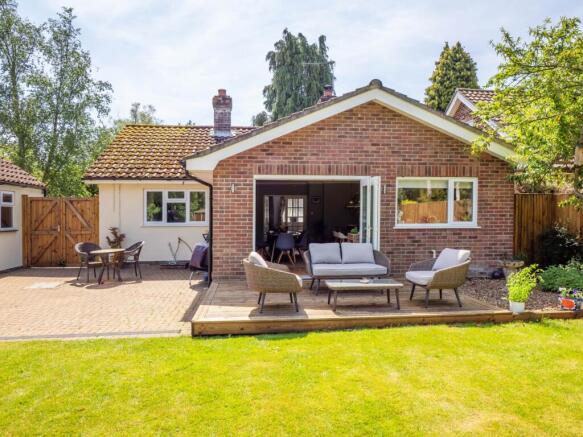
At the heart of the home is a superb kitchen/dining space, thoughtfully designed and filled with natural light via bi-folding doors opening onto the rear decking. This impressive room features a central island with breakfast bar, integrated fridge/freezer and dishwasher, stainless steel 1½ bowl sink, space for a range-style cooker with extractor, oak flooring and recessed spotlights. Double doors connect seamlessly to the sitting room, enhancing the sense of flow and sociability.
The sitting room enjoys a pleasant front aspect outlook and features a wood burner with oak beam mantle, tasteful wall panelling and matching oak flooring, creating a warm and inviting reception space. A separate utility room provides additional practicality with modern fitted units, space for laundry appliances, a rear aspect window and side access door to the garden.
Externally, the rear garden is a standout feature of the property, extending to a generous and beautifully maintained lawn framed by mature planting and trees. A large decking area, patio with pergola, raised beds, winding central pathway and decorative water feature create a highly attractive and usable outdoor environment. Thoughtfully positioned lighting, power points and water tap further enhance the space for year-round enjoyment.
At the far end of the garden sits a highly versatile detached cabin complex, offering exceptional additional accommodation. This superb space comprises a garden room with bi-fold doors, light, power and internet connectivity, alongside an adjoining gym area which in turn leads to a modern shower room. With its layout and facilities, this area lends itself perfectly to use as a self-contained annexe, guest accommodation, home office suite or entertainment space.
Completing the property is a substantial detached tandem garage with electric roller door, side access door, double glazed windows and full light and power.
The Local Area:
High Kelling is a desirable woodland village situated on the edge of the popular Georgian market town of Holt, renowned for its boutique shops, galleries, cafés and strong cultural appeal. The village itself is characterised by its peaceful, leafy surroundings and a strong sense of community, making it particularly attractive for those seeking a balance of rural tranquillity and convenient access to amenities.
Transport links are excellent, with Holt providing connections via the B road network to the A148, offering direct access towards Cromer, Sheringham and King`s Lynn, whilst Norwich lies within comfortable driving distance for wider services and rail connections. Regular bus services operate through the area, and nearby Sheringham railway station provides direct links to Norwich with onward connections to London Liverpool Street. The North Norfolk coastline, Areas of Outstanding Natural Beauty and nearby beaches are all within easy reach.
Agents Note:
By law, we are required to conduct anti-money laundering checks on all potential buyers and sellers, and we take this responsibility very seriously. In line with HMRC guidelines, our trusted partner, Coadjute, will securely manage these checks on our behalf. Once an offer is accepted (subject to contract), Coadjute will send a secure link for you to complete the biometric checks electronically. A non-refundable fee of £45+ VAT per person will apply for these checks, and Coadjute will handle the payment for this service. These anti-money laundering checks must be completed before we can send the memorandum of sale to the solicitors to confirm the sale. Please contact the office if you have any questions in relation to this.
Notice
Please note that we have not tested any apparatus, equipment, fixtures, fittings or services and as so cannot verify that they are in working order or fit for their purpose. Pymm & Co cannot guarantee the accuracy of the information provided. This is provided as a guide to the property and an inspection of the property is recommended.
- COUNCIL TAXA payment made to your local authority in order to pay for local services like schools, libraries, and refuse collection. The amount you pay depends on the value of the property.Read more about council Tax in our glossary page.
- Band: D
- PARKINGDetails of how and where vehicles can be parked, and any associated costs.Read more about parking in our glossary page.
- Garage,Off street
- GARDENA property has access to an outdoor space, which could be private or shared.
- Private garden
- ACCESSIBILITYHow a property has been adapted to meet the needs of vulnerable or disabled individuals.Read more about accessibility in our glossary page.
- Ask agent
Pineheath Road, Holt

Add an important place to see how long it'd take to get there from our property listings.
__mins driving to your place
Affordability


Notes
Staying secure when looking for property
Ensure you're up to date with our latest advice on how to avoid fraud or scams when looking for property online.
Visit our security centre to find out moreDisclaimer - Property reference 70000622_PYMM. The information displayed about this property comprises a property advertisement. Rightmove.co.uk makes no warranty as to the accuracy or completeness of the advertisement or any linked or associated information, and Rightmove has no control over the content. This property advertisement does not constitute property particulars. The information is provided and maintained by Pymm & Co, Sheringham. Please contact the selling agent or developer directly to obtain any information which may be available under the terms of The Energy Performance of Buildings (Certificates and Inspections) (England and Wales) Regulations 2007 or the Home Report if in relation to a residential property in Scotland.
*This is the average speed from the provider with the fastest broadband package available at this postcode. The average speed displayed is based on the download speeds of at least 50% of customers at peak time (8pm to 10pm). Fibre/cable services at the postcode are subject to availability and may differ between properties within a postcode. Speeds can be affected by a range of technical and environmental factors. The speed at the property may be lower than that listed above. You can check the estimated speed and confirm availability to a property prior to purchasing on the broadband provider's website. Providers may increase charges. The information is provided and maintained by Decision Technologies Limited. **This is indicative only and based on a 2-person household with multiple devices and simultaneous usage. Broadband performance is affected by multiple factors including number of occupants and devices, simultaneous usage, router range etc. For more information speak to your broadband provider.