Peters Way, Beverley, HU17 0UX

- PROPERTY TYPE
Semi-Detached
- BEDROOMS
4
- BATHROOMS
2
- SIZE
1,345 sq ft
125 sq m


Key features
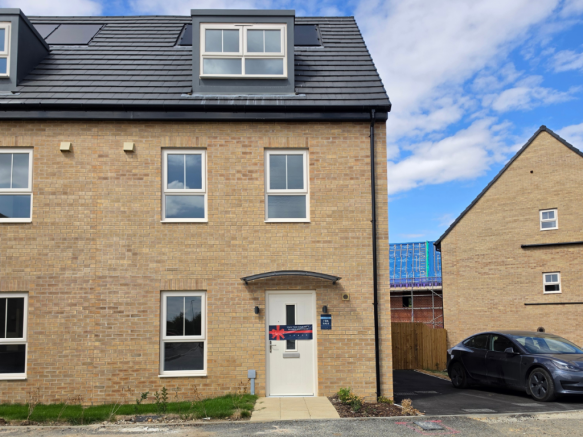
- Four-bedroom semi-detached home
- Arranged over three floors
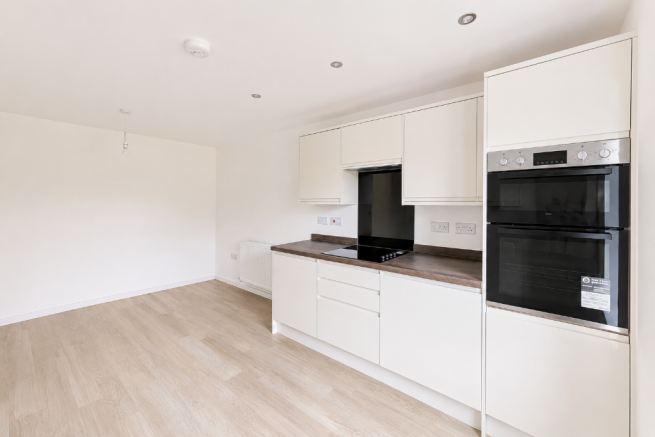
- Open-plan kitchen/dining room
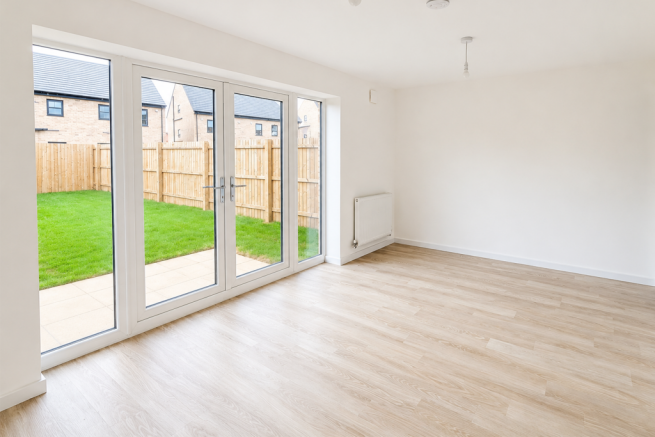
- Spacious living room with french doors to garden
- Main bedroom suite with en-suite
- Family bathroom plus downstairs WC
- Driveway parking
- Shared Ownership available
- Sought-after Beverley location
- High-quality specification throughout
Description
Arranged over three spacious floors, this beautifully designed home offers flexible accommodation ideal for modern family living. The ground floor features a generous open-plan kitchen/dining room, creating the perfect space for family meals and entertaining, alongside a bright and welcoming living room with French doors opening onto the rear garden. A convenient downstairs WC completes the accommodation.
The first floor comprises three well-proportioned bedrooms and a contemporary family bathroom, offering versatility for growing families, guests or home-working requirements.
Occupying the entire second floor, the impressive principal bedroom suite provides a private retreat, complete with a stylish en-suite shower room and attractive bay window allowing plenty of natural light to flood the room.
Built to a high specification throughout, The Harewood combines contemporary design, generous living space and practical family-friendly layouts, making it an excellent choice for buyers looking to enjoy life in the historic market town of Beverley.
Available Homes: Plot 66, 67, 74, 75, and 76
Shared Ownership:
Shared Ownership offers an affordable route onto the property ladder, allowing you to purchase an initial share of between 10% and 75% of the property and pay rent on the remaining share.
Based on a full market value of £312,250:
25% Share: £78,062.50 | Rent: £536.67 pcm
50% Share: £156,125.00 | Rent: £357.78 pcm
75% Share: £234,187.50 | Rent: £178.89 pcm
Accommodation:
Ground Floor:
Open-plan Kitchen/Dining Room - 3.0m x 4.8m (9'8" x 15'7")
Living Room - 5.2m x 3.3m (17'0" x 10'8")
WC - 0.9m x 1.8m (2'9" x 5'9")
First Floor:
Bedroom Two - 2.8m x 4.2m (9'2" x 13'7")
Bedroom Three - 2.6m x 3.9m (8'5" x 12'7")
Bedroom Four - 2.3m x 3.3m (7'5" x 10'8")
Family Bathroom - 2.6m x 1.9m (8'5" x 6'2")
Second Floor:
Main Bedroom - 2.3m x 6.8m (7'5" x 22'3")
En-Suite - 2.2m x 1.8m (7'2" x 5'9")
1345 sq ft
Disclaimer:
Please note, there is also a service charge of £9.57pcm to be paid monthly. For more information on this, please speak with our sales team.
For this properties Shared Ownership key information document, please visit the Space Homes website. Further information on the scheme can also be found there.
This home is advertised off plan therefore a council tax band cannot accurately be given. Please visit the GOV council tax calculator for further information on this properties expected council tax band.
*5% deposit is dependent on your mortgage lender.
Images used are of a similar property and have been used for illustrative purposes only.
The particulars within this advert are intended only as general guidance. Space Homes therefore gives notice that none of the material issued or visual depictions of any kind made on behalf of Space Homes can be relied upon as accurately describing any of the Specified Matters prescribed by any Order made under the Property Misdescriptions Act 1991. Nor do they constitute a contract, part of a contract or a warranty.
We endeavour to make our property particulars accurate and reliable. However, they do not constitute or form any part of an offer or any contract and non is to be relied upon as statements of representation or fact. If measurements are displayed these have been taken as a guide and may not be precise. If you require clarification or further information on any points, please contact us.
Brochures
BrochureSpecificationKey Information- COUNCIL TAXA payment made to your local authority in order to pay for local services like schools, libraries, and refuse collection. The amount you pay depends on the value of the property.Read more about council Tax in our glossary page.
- Ask developer
- PARKINGDetails of how and where vehicles can be parked, and any associated costs.Read more about parking in our glossary page.
- Driveway,Off street,EV charging,Allocated
- GARDENA property has access to an outdoor space, which could be private or shared.
- Private garden,Enclosed garden,Rear garden,Back garden
- ACCESSIBILITYHow a property has been adapted to meet the needs of vulnerable or disabled individuals.Read more about accessibility in our glossary page.
- Ask developer
Energy performance certificate - ask developer
Peters Way, Beverley, HU17 0UX

Add an important place to see how long it'd take to get there from our property listings.
__mins driving to your place
Affordability
About the development
St Johns Park
Peters Way, Beverley, HU17 0UX
Development features
- New Build Development
- Exclusively available with Shared Ownership
- 3 - 4 Bedroom Homes
- Prices starting from £70,625
About Space Homes
Introducing St John's Park, a collection of 3 and 4 bedroom homes located in the beautiful market town of Beverley.
Living at St John's Park you'll never be short of things to do... conveniently located a short walk away from the town centre you'll have access to plenty of bars, restaurants and shops as well as the busy weekly market every saturday.
For those looking to immerse themselves in the history and culture of the town, Beverley is home to one of the largest parish churches in the UK, Beverley Minster is 800 years old and is regarded as a "Gothic Masterpiece". Locally, Beverley Grammar School is the oldest state school in the country, founded in 700 AD. The Beverley Racecourse also hosts a number of flat horse races and the yearly Beverley Folk Festival.
Beverley Train Station offers services to Hull, York and Sheffield.

Notes
Staying secure when looking for property
Ensure you're up to date with our latest advice on how to avoid fraud or scams when looking for property online.
Visit our security centre to find out moreDisclaimer - Property reference The_Harewood_St_Johns. The information displayed about this property comprises a property advertisement. Rightmove.co.uk makes no warranty as to the accuracy or completeness of the advertisement or any linked or associated information, and Rightmove has no control over the content. This property advertisement does not constitute property particulars. The information is provided and maintained by Space Homes. Please contact the selling agent or developer directly to obtain any information which may be available under the terms of The Energy Performance of Buildings (Certificates and Inspections) (England and Wales) Regulations 2007 or the Home Report if in relation to a residential property in Scotland.
*This is the average speed from the provider with the fastest broadband package available at this postcode. The average speed displayed is based on the download speeds of at least 50% of customers at peak time (8pm to 10pm). Fibre/cable services at the postcode are subject to availability and may differ between properties within a postcode. Speeds can be affected by a range of technical and environmental factors. The speed at the property may be lower than that listed above. You can check the estimated speed and confirm availability to a property prior to purchasing on the broadband provider's website. Providers may increase charges. The information is provided and maintained by Decision Technologies Limited. **This is indicative only and based on a 2-person household with multiple devices and simultaneous usage. Broadband performance is affected by multiple factors including number of occupants and devices, simultaneous usage, router range etc. For more information speak to your broadband provider.