No. 10, Cedars, Dun Aluinn Residences, off Alma Avenue, Aberfeldy PH15 2BWPH15 2BW

- PROPERTY TYPE
Detached
- BEDROOMS
4
- BATHROOMS
4
- SIZE
Ask agent
- TENUREDescribes how you own a property. There are different types of tenure - freehold, leasehold, and commonhold.Read more about tenure in our glossary page.
Freehold
Key features
- Luxurious, contemporary family home
- Once in a lifetime opportunity
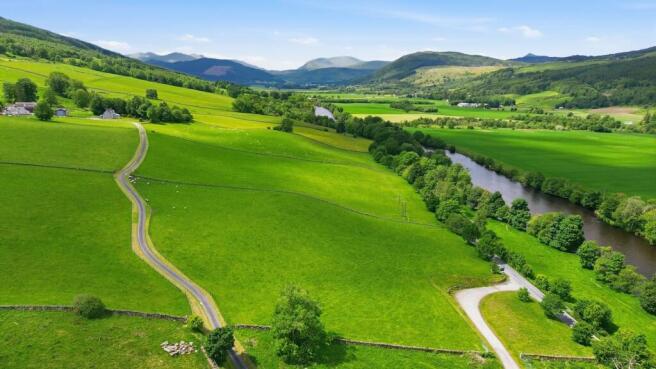
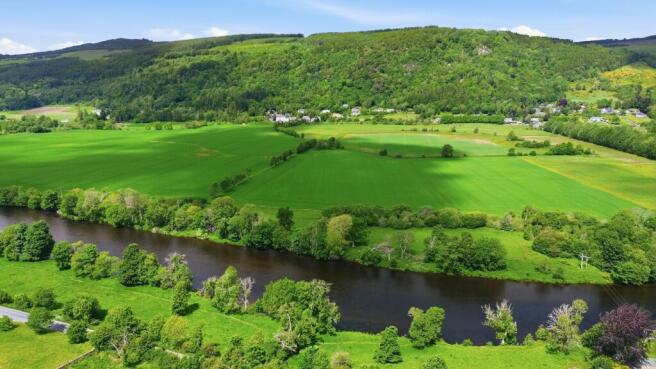
- Views of the River Tay, stretching towards Schiehallion
- Spacious plot of land
- Exceptional quality and specification
- Arrange your personal tour of Dun Aluinn
Description
YET TO BE CONSTRUCTED.OPTION TO HAVE CLIENT INPUT.
UNPRECEDENTED SPECIFICATION. ARCHITECTURE & DESIGN BY BROWN & BROWN ARCHITECTS.
ONCE IN A LIFETIME OPPORTUNITY.
PERSONAL SITE VIEWINGS CAN BE ARRANGED - CONTACT or
OTHER HOUSE PRICES FROM £900,000 - £1.95M.
Site address: Dun Aluinn, off Alma Avenue, Aberfeldy PH15 2BW.
No. 10, Cedars, is a most stunning upper plot with vistas west towards Schehallion.
Plot size: 2127m2. House size: 281m2
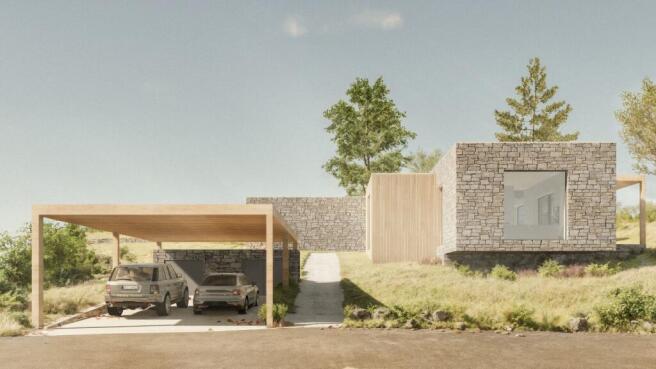
Fixed price for individual luxury family home. Specification is to the highest level, including:
Polished concrete floors
Oversized floor to ceiling windows
Luxury Bulthaup kitchens by Cameron Design
Contemporary over sized luxury log burner
Integrated renewable technology
Air source heat pump
Underfloor heating
Built in wardrobes
Natural woods
Beautifully designed bathrooms and showers
Only 14 carefully positioned house plots will be available to buy at Aberfeldy's most anticipated development. The luxurious homes will be set within a 15.8-acre site on the western edge of Aberfeldy, with a strong emphasis on sensitive design and integration into the landscape.
The vision for the development has been guided by the landscape itself, ensuring that each home is thoughtfully placed to make the most of woodland and hillside views while maintaining a sense of openness and connection to the surrounding environment.
Local materials and sustainable design practices will be central to the project, with an emphasis on biodiversity and sensitive integration into the land.
Other homes available from £900,000 - £1,950,000, by award-winning local contractor Corryard. Each home built to Passive House standard, delivering outstanding energy efficiency and low running costs as a result. Bespoke Baulthaup kitchens will be supplied and fitted by Cameron Interiors, ensuring a high-quality finish throughout.
Further information can be found in the Design Brief Brochure.
Arrange a personal viewing to learn more about this stunning development. All plots are available to reserve.
cgi's used are to provide an example of the finish and styling. This does not form part of any contract.
Tenure: Freehold
Brochures
Brochure- COUNCIL TAXA payment made to your local authority in order to pay for local services like schools, libraries, and refuse collection. The amount you pay depends on the value of the property.Read more about council Tax in our glossary page.
- Ask agent
- PARKINGDetails of how and where vehicles can be parked, and any associated costs.Read more about parking in our glossary page.
- Driveway,Undercroft
- GARDENA property has access to an outdoor space, which could be private or shared.
- Private garden,Terrace
- ACCESSIBILITYHow a property has been adapted to meet the needs of vulnerable or disabled individuals.Read more about accessibility in our glossary page.
- Ask agent
Energy performance certificate - ask agent
No. 10, Cedars, Dun Aluinn Residences, off Alma Avenue, Aberfeldy PH15 2BWPH15 2BW

Add an important place to see how long it'd take to get there from our property listings.
__mins driving to your place
Affordability

Notes
Staying secure when looking for property
Ensure you're up to date with our latest advice on how to avoid fraud or scams when looking for property online.
Visit our security centre to find out moreDisclaimer - Property reference RS1769. The information displayed about this property comprises a property advertisement. Rightmove.co.uk makes no warranty as to the accuracy or completeness of the advertisement or any linked or associated information, and Rightmove has no control over the content. This property advertisement does not constitute property particulars. The information is provided and maintained by Ballantynes, Perth. Please contact the selling agent or developer directly to obtain any information which may be available under the terms of The Energy Performance of Buildings (Certificates and Inspections) (England and Wales) Regulations 2007 or the Home Report if in relation to a residential property in Scotland.
*This is the average speed from the provider with the fastest broadband package available at this postcode. The average speed displayed is based on the download speeds of at least 50% of customers at peak time (8pm to 10pm). Fibre/cable services at the postcode are subject to availability and may differ between properties within a postcode. Speeds can be affected by a range of technical and environmental factors. The speed at the property may be lower than that listed above. You can check the estimated speed and confirm availability to a property prior to purchasing on the broadband provider's website. Providers may increase charges. The information is provided and maintained by Decision Technologies Limited. **This is indicative only and based on a 2-person household with multiple devices and simultaneous usage. Broadband performance is affected by multiple factors including number of occupants and devices, simultaneous usage, router range etc. For more information speak to your broadband provider.