
Torkington Road, Wilmslow, Cheshire, SK9

- PROPERTY TYPE
Detached
- BEDROOMS
7
- BATHROOMS
7
- SIZE
7,629 sq ft
709 sq m
- TENUREDescribes how you own a property. There are different types of tenure - freehold, leasehold, and commonhold.Read more about tenure in our glossary page.
Freehold
Key features
- Bespoke contemporary design
- Grand internal proportions
- Exceptional natural light
- Striking glass staircase
- Open plan living
- Luxury SieMatic kitchen
- High specification finishes
- Private bedroom suites
- Smart home technology
- EPC Rating = C
Description
Description
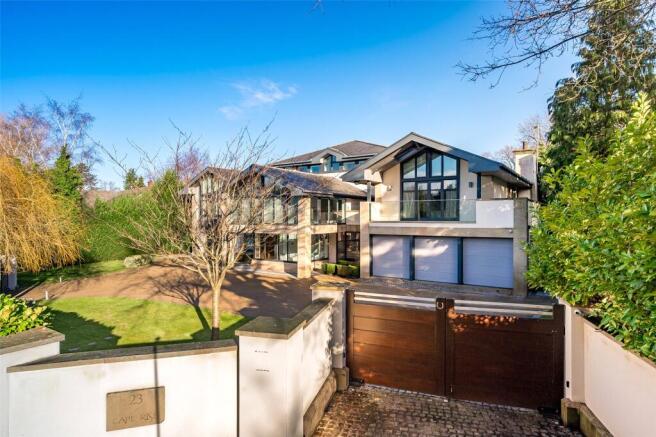
23 Torkington Road is an exceptional, bespoke-designed contemporary residence of significant scale and architectural merit, constructed to meet the highest levels of specification and to deliver truly luxurious, design-led living. Extending to approximately 7,629 sq ft, this striking home showcases uncompromising attention to detail, cutting-edge technology and beautifully considered interiors throughout.
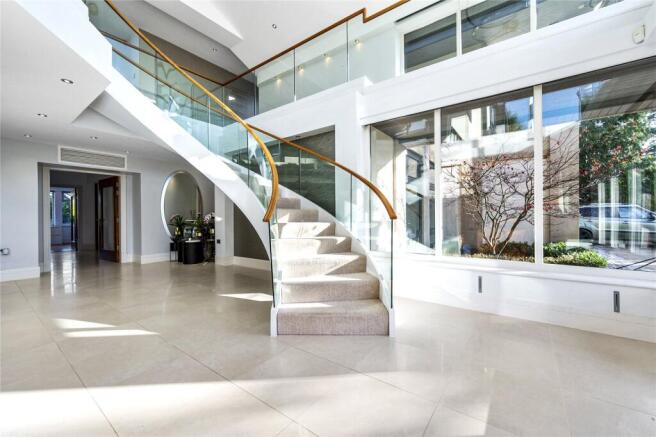
This home is defined by generous proportions, wide open spaces and an abundance of natural light. A sense of drama is immediately established upon entry, where an oversized front door opens into a breathtaking double-height hallway, flooded with natural light and centred around a sculptural curved glass staircase.
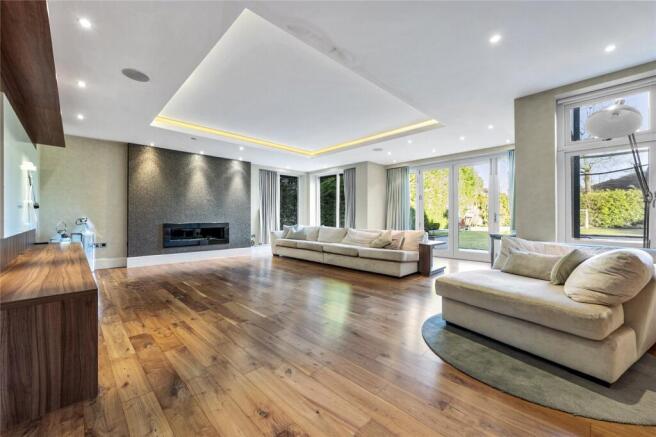
At the heart of the home lies a spectacular open-plan kitchen, living and dining space, thoughtfully designed for both everyday living and grand-scale entertaining. The SieMatic kitchen is beautifully appointed with Corian work surfaces and an extensive range of premium appliances including Miele ovens, a combi steam oven, integrated dishwasher, Quooker tap, full-height fridge and freezer, and a Gaggenau wine fridge. A separate pantry enhances functionality, while bifold and sliding doors create a seamless connection to the outdoor entertaining terraces. Leading off this space is a beautifully appointed orangery.
A series of versatile reception spaces extend from the main living area, currently arranged as a cinema and games room, snug and study, all offering flexibility to suit modern lifestyles. The interiors are both elegant and practical, blending clean architectural lines with high-quality, tactile materials.
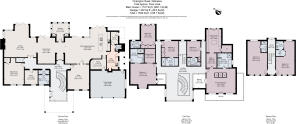
The current owners have thoughtfully reconfigured the bedroom accommodation to create beautifully appointed suites, each offering a sense of privacy and indulgence. The principal suite is particularly impressive, featuring a bespoke dressing room, luxurious Duravit bathroom and access to a private balcony with composite decking and glass balustrade. Additional bedrooms benefit from fitted cabinetry, en suite facilities, and in one instance, a transformed dressing room that could easily be reinstated as an additional bedroom if required. A further innovative touch includes a cleverly adapted en suite now utilised as a dedicated shoe room.
Across the home, design excellence is matched by superior specification. Bathrooms are exquisitely finished with Duravit sanitaryware, while a top floor suite includes a striking steam/shower room with mirrored finishes. Comfort is assured through underfloor heating across the ground and first floors, with radiators serving the upper level, alongside air conditioning to selected bedrooms.
Technology is seamlessly integrated, with a Lutron smart lighting system, CCTV, electric blinds and a comprehensive home automation infrastructure. Further practical features include a laundry chute, dedicated laundry space with provision for washer and dryer, and staff accommodation.
Externally, the property is equally impressive. Set behind double electric gates and approached via a resin-bound in-and-out driveway, the house enjoys a high degree of privacy. There is ample parking in addition to a substantial three-car garage. The landscaped gardens, with composite decking, integrated lighting, and multiple terraces creating ideal spaces for outdoor entertaining. A secure side garden and enclosed boundaries ensure both privacy and practicality.
The house also benefits from approved architectural drawings for a potential leisure suite, offering scope for further enhancement. This is a home where architectural ambition meets everyday functionality a rare opportunity to acquire a truly bespoke, high-specification residence in one of Wilmslow’s most prestigious settings.
Location
Positioned on one of Wilmslow’s most prestigious and sought-after residential roads, 23 Torkington Road presents a rare opportunity to acquire a bespoke, architecturally distinctive home in the heart of this highly desirable Cheshire town. Ideally situated, the property lies within approximately 0.7 miles of Wilmslow town centre, offering an excellent array of boutique shops, cafés and restaurants, while Wilmslow train station is just 0.6 miles away.
The property also enjoys close proximity to the picturesque Bollin Valley, providing beautiful countryside walks and a tranquil natural setting just moments from the doorstep.
Wilmslow is renowned for its exceptional educational provision, and the property is ideally positioned for access to a wide selection of highly regarded schools. At primary level, notable options include Ashdene Primary School (1.5 miles), Lacey Green Primary Academy (1.5 miles), Gorsey Bank Primary School (1.5 miles), Wilmslow Preparatory School (1 mile) and Pownall Hall School (1.5 miles). Secondary education is equally well catered for, with the highly regarded Wilmslow High School nearby (1.1 miles), alongside an outstanding choice of independent schools including The Ryleys Preparatory School (3 miles), The King’s School in Macclesfield (6.2 miles) and Terra Nova School (9.5 miles) all within comfortable reach.
For commuters, the location is exceptionally convenient, affording swift access to the A34 and M56, connecting effortlessly to Manchester and the wider North West commercial centres. Manchester Airport is approximately 4.3 miles away, offering extensive domestic and international travel. Wilmslow’s mainline station further enhances connectivity, with regular services to London Euston in around 1 hour 51 minutes, Manchester Piccadilly in approximately 19 minutes, and Manchester Airport in just 10 minutes.
Square Footage: 7,629 sq ft
Brochures
Web Details- COUNCIL TAXA payment made to your local authority in order to pay for local services like schools, libraries, and refuse collection. The amount you pay depends on the value of the property.Read more about council Tax in our glossary page.
- Band: H
- PARKINGDetails of how and where vehicles can be parked, and any associated costs.Read more about parking in our glossary page.
- Yes
- GARDENA property has access to an outdoor space, which could be private or shared.
- Yes
- ACCESSIBILITYHow a property has been adapted to meet the needs of vulnerable or disabled individuals.Read more about accessibility in our glossary page.
- Ask agent
Torkington Road, Wilmslow, Cheshire, SK9

Add an important place to see how long it'd take to get there from our property listings.
__mins driving to your place
Affordability


Notes
Staying secure when looking for property
Ensure you're up to date with our latest advice on how to avoid fraud or scams when looking for property online.
Visit our security centre to find out moreDisclaimer - Property reference WIS250266. The information displayed about this property comprises a property advertisement. Rightmove.co.uk makes no warranty as to the accuracy or completeness of the advertisement or any linked or associated information, and Rightmove has no control over the content. This property advertisement does not constitute property particulars. The information is provided and maintained by Savills, Wilmslow. Please contact the selling agent or developer directly to obtain any information which may be available under the terms of The Energy Performance of Buildings (Certificates and Inspections) (England and Wales) Regulations 2007 or the Home Report if in relation to a residential property in Scotland.
*This is the average speed from the provider with the fastest broadband package available at this postcode. The average speed displayed is based on the download speeds of at least 50% of customers at peak time (8pm to 10pm). Fibre/cable services at the postcode are subject to availability and may differ between properties within a postcode. Speeds can be affected by a range of technical and environmental factors. The speed at the property may be lower than that listed above. You can check the estimated speed and confirm availability to a property prior to purchasing on the broadband provider's website. Providers may increase charges. The information is provided and maintained by Decision Technologies Limited. **This is indicative only and based on a 2-person household with multiple devices and simultaneous usage. Broadband performance is affected by multiple factors including number of occupants and devices, simultaneous usage, router range etc. For more information speak to your broadband provider.