Beechwood Avenue New Milton Hampshire

- PROPERTY TYPE
Detached
- BEDROOMS
4
- BATHROOMS
3
- SIZE
Ask agent
- TENUREDescribes how you own a property. There are different types of tenure - freehold, leasehold, and commonhold.Read more about tenure in our glossary page.
Freehold
Key features
- Particularly Spacious & Well-Planned Detached Chalet Style House
- Popular Residential Location
- Approx: One Mile From Town
- Neighbourhood Shopping Nearby
- 4 Bedrooms
- 3 Bath/Shower Rooms
- Large Living/Dining/ Family Space
- Annexe Potential
- Lovely Garden
- Garage & Workshop
Description
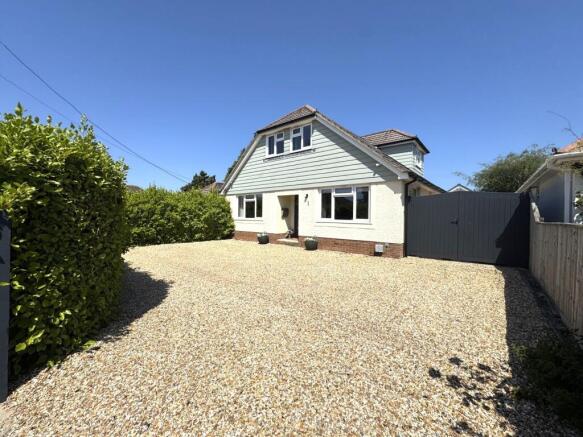
An opportunity to purchase this particularly spacious and well-planned, detached, chalet house, situated in a popular residential location approximately one mile from New Milton town centre. The local railway station (London Waterloo, Southampton and Bournemouth respectively) is within a few minutes’ walk, as are shopping facilities at New Milton High Street. The property which has been well maintained by the preset owners provides not only spacious accommodation but the opportunity to have a self-contained, ground floor Granny Annexe.
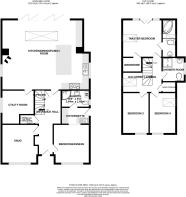
SUMMARY OF ACCOMMODATION:
* Entrance Hall
* Snug* Self Contained Studio/Annexe
* Large Kitchen/Living/Dining Room
* 3 First Floor Bedrooms
* Ensuite Facility to Master Bedroom
* Family Bathroom
* Detached Garage
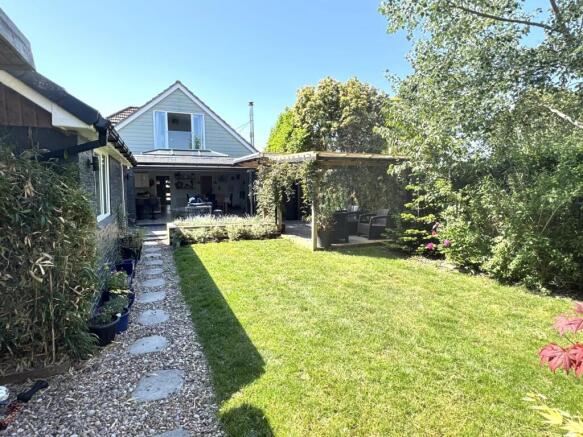
* Beautifully Landscaped Gardens
* Generous Off-Road Parking.
SERVICES: All mains services are available, gas central heating and UPVC double-glazing.
EPC BAND: C (73). COUNCIL TAX BAND: E
VIEWING: Strictly by appointment through Littlewood's Estate Agents.
ACCOMMODATION IN DETAIL:
(All measurements are approximate).
An obscure, part-glazed UPVC door leads to the:
ENTRANCE HALL: With under stairs cloaks cupboard, radiator, ceiling light points, a door leading the:
CLOAKROOM: With a low-level W.C. wash basin with tiled splashback, ceiling light point and extractor fan.
SNUG: 12’x 10’8” (3.66 x 3.25m) With a UPVC double-glazed window to the front aspect, radiator, power points, T.V point and a ceiling light point. A lovely cosy, all year-round lounge.
From the hall, a door leads through to the:
ANNEXE:
BED/LIVING ROOM: 12’x 11’2” (3.66 x 3.40m) With UPVC double-glazed windows, radiator, power points, ceiling light point. An opening leads to a:
KITCHENETTE: With a kitchen sink, work surface and storage cupboards, as well as space for a fridge or freezer, power points, a ceiling light point and a casement door leading to outside.
SHOWER ROOM: With a matching modern suite comprising a glazed and tiled quadrant shower cubicle, a wash basin set into a vanity unit, a low-level W.C. chromium, ladder style towel rail/radiator, ceiling light point, extractor fan and an obscure double-glazed UPVC window. A cupboard houses the gas boiler which serves the central heating and domestic hot water.
From the hall a glazed door leads through to the:
LIVING/KITCHEN/DINING ROOM:
A magnificent addition to the property, with an overall measurement of 27’x 23’4” (8.23 x 7.11m) offering 3 areas including a lounge area providing generous family seating space with vertical radiator, a fitted T.V. console, ceiling lighting and an impressive ceiling lantern providing a good degree of all year-round light. There is a dining area, with space for a dining table and at least 8 chairs. The kitchen area has a range of modern cupboard and drawer units constructed at eye and base level, finished in white laminate with brushed steel fitments and solid oak work surfaces including a large central butler’s table, substantial storage cupboards below. There is space and provision for a gas or electric range with overhead extractor fan, integrated dishwasher, space and provision for a large fridge/freezer, built in, polycarbonate, 1½ bowl sink with monoblock, chromium mixer tap. Further cupboard and drawer units, modern ceramic tiled splashbacks to the work surfaces, power points, ceiling downlighters and a further area with work surface and glazed display cabinets above, with adjacent storage cupboards and drawers, as well as a further vertical radiator. There is laminate flooring, with a contemporary style log burner providing a beautiful focal point to the dining area. Substantial, bifold doors open the whole of the space to the garden, providing a superb flow to the house.
From the dining area leads through to the:
UTILITY ROOM: With a stainless-steel sink unit set into a work surface with a range of modern cupboard and drawer units providing substantial storage, an obscure double-glazed UPVC window, space and provision for a washing machine, space for a tumble drier and space for a backup fridge or freezer, ceiling light point.
From the entrance hall, a flight of stairs leads to the first-floor landing with access to the insulated loft space via a loft hatch. There is a study area with fitted desk and space for an office chair with adjacent radiator, power points and a telephone point, with a ‘Velux’ skylight window providing a good home working environment. There is also an airing cupboard containing a pressurised hot water cylinder with adjacent programmer.
MASTER BEDROOM: 12’4”x 12’3” (3.76 x 3.74m) With a walk-in wardrobe providing hanging and shelving space, radiator skylight window as well as a pair of French doors providing pleasant views over the rear garden. A door leads to the:
ENSUITE BATHROOM: With a corner bath, mixer tap and shower attachment, a wall hung wash basin, low level W.C., ‘Velux’ skylight window, extractor fan, a chromium, ladder style heated towel rail/radiator, electric light point.
BEDROOM TWO: 12’6”x 8’2” (3.81 x 2.49m) With sloping ceilings, skylight window as well as a UPVC double-glazed casement window to the front, radiator, power points, T.V. point and a ceiling light point.
BEDROOM THREE: 12’7”x 8’2” (3.84 x 2.49m) With sloping ceiling, ‘Velux’ window and further casement window to the front aspect, access to eaves storage, radiator, power points and a ceiling light point.
FAMILY SHOWER ROOM: With a glazed and tiled shower area having a rain or drench shower head, low level W.C. a wash basin set into a vanity unit, obscure double-glazed UPVC window, tiled walls and flooring a chromium, ladder style radiator/towel rail and ceiling downlighters.
Outside:
To the front the property is approached via a shingle drive which provides parking for several vehicles. This in turn leads to a pair of timber gates with the drive continuing to the side of the property, which is laid then to paving and in turn to a covered area suitable as a carport and to the:
DETACHED GARAGE: 19’x 15’2” (5.79 x 4.62m) With an electric roller shutter door, insulated ceiling, UPVC double-glazed windows and a casement door leading out to the side of the property. A further pair of doors lead from the back of the garage to the:
WORKSHOP: 16’3”x 10’2” (4.96 x 3.10m ) With electric light and power and doors leading out to the rear garden.
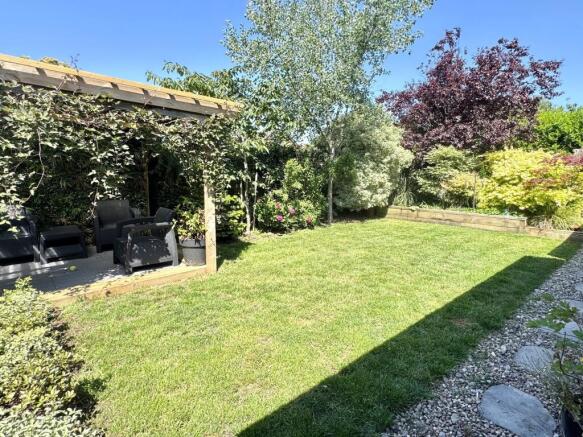
The rear garden is a particular feature of the property, which has been delightfully landscaped and laid to areas of lawn, edged by mature flower and shrub borders, some of which are raised. There is a covered pergola providing a delightful shaded outside seating area, with a water feature providing a superb entertainment space. Immediately abutting the rear of the house is an area of sun decking with a path leading to a part of the garden which is laid over to children’s play area with a tree house, swing and slide set into a rubber crumb-based surface.
Agents Notes:
1. The mention of any appliances and/or services within these sales particulars does not imply they are in full and efficient working order.
2. Whilst we endeavour to make our sales details accurate and reliable, if there is any point which is of particular importance to you, please contact this office and we will be pleased to check the information. Do so particularly if contemplating travelling some distance to view the property.
- COUNCIL TAXA payment made to your local authority in order to pay for local services like schools, libraries, and refuse collection. The amount you pay depends on the value of the property.Read more about council Tax in our glossary page.
- Ask agent
- PARKINGDetails of how and where vehicles can be parked, and any associated costs.Read more about parking in our glossary page.
- Yes
- GARDENA property has access to an outdoor space, which could be private or shared.
- Private garden
- ACCESSIBILITYHow a property has been adapted to meet the needs of vulnerable or disabled individuals.Read more about accessibility in our glossary page.
- Ask agent

Add an important place to see how long it'd take to get there from our property listings.
__mins driving to your place
Affordability



Notes
Staying secure when looking for property
Ensure you're up to date with our latest advice on how to avoid fraud or scams when looking for property online.
Visit our security centre to find out moreDisclaimer - Property reference 21766531_15413185. The information displayed about this property comprises a property advertisement. Rightmove.co.uk makes no warranty as to the accuracy or completeness of the advertisement or any linked or associated information, and Rightmove has no control over the content. This property advertisement does not constitute property particulars. The information is provided and maintained by Littlewoods, New Milton. Please contact the selling agent or developer directly to obtain any information which may be available under the terms of The Energy Performance of Buildings (Certificates and Inspections) (England and Wales) Regulations 2007 or the Home Report if in relation to a residential property in Scotland.
*This is the average speed from the provider with the fastest broadband package available at this postcode. The average speed displayed is based on the download speeds of at least 50% of customers at peak time (8pm to 10pm). Fibre/cable services at the postcode are subject to availability and may differ between properties within a postcode. Speeds can be affected by a range of technical and environmental factors. The speed at the property may be lower than that listed above. You can check the estimated speed and confirm availability to a property prior to purchasing on the broadband provider's website. Providers may increase charges. The information is provided and maintained by Decision Technologies Limited. **This is indicative only and based on a 2-person household with multiple devices and simultaneous usage. Broadband performance is affected by multiple factors including number of occupants and devices, simultaneous usage, router range etc. For more information speak to your broadband provider.