Middle Croft, Abbeymead

- PROPERTY TYPE
Detached
- BEDROOMS
4
- BATHROOMS
2
- SIZE
1,743 sq ft
162 sq m
- TENUREDescribes how you own a property. There are different types of tenure - freehold, leasehold, and commonhold.Read more about tenure in our glossary page.
Freehold
Key features
- Detached four bedroom family home
- Situated in the highly sought after suburb of Abbeymead
- Beautifully presented throughout
- Off road parking and double garage
- Three reception rooms
- Utlity room and downstairs WC
- En-suite to master bedroom
- Chain Free
- EPC TBC
- Tax Band E - Gloucester City Council- £2,869.98 per annum (2026/2027)
Description
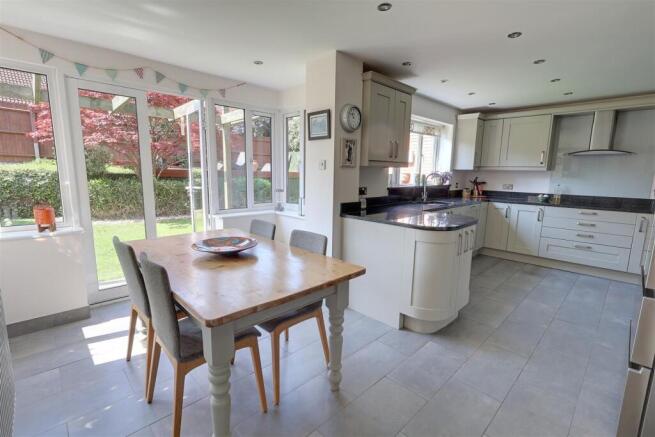
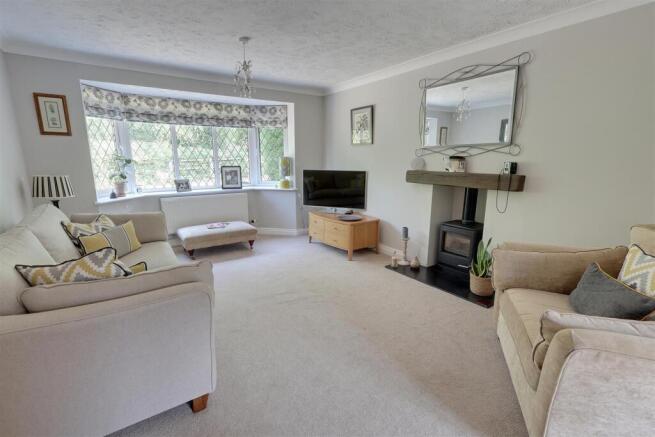
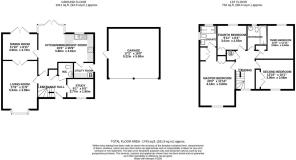
Accommodation - The accommodation is thoughtfully arranged to provide both comfortable living and practical family space. The ground floor comprises an inviting entrance hall leading to a generous living room with a gas fire and a feature bay window, a separate reception room ideal for use as a dining room or family room, and a versatile study perfect for home working. The well-appointed kitchen is fitted with modern units with granite worktops, complemented by a separate utility room for added convenience. To the first floor, the property offers four well-proportioned bedrooms, including a master bedroom with en suite shower room, alongside a family bathroom serving the remaining bedrooms.
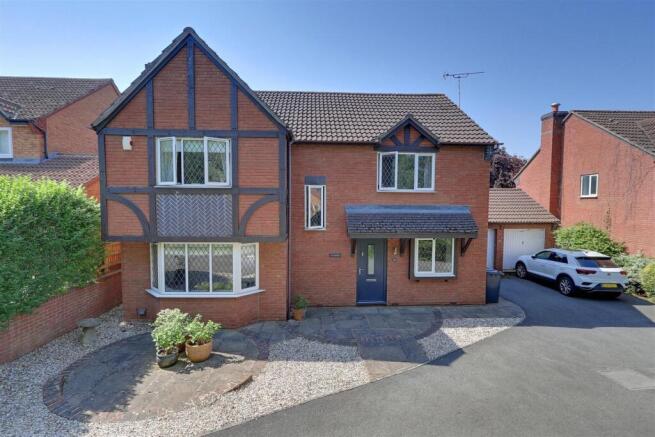
Double Garage - To the side of the property is a detached double garage accessed via two up-and-over doors, allowing convenient vehicular entry. With a pedestrian door leading directly to the rear garden. The space benefits from both power and lighting, making it ideal for a variety of uses, including storage, hobbies, or DIY projects.
Outside - The property is approached via a neatly presented, low-maintenance front garden designed with both practicality and kerb appeal in mind. A combination of decorative gravel and paved pathways creates an attractive frontage, complemented by a small seating area. The space is bordered by mature shrubs and low walls, adding a sense of privacy while remaining open and inviting. A driveway to the side provides off-road parking and leads directly to the garage, enhancing convenience for modern family living.
To the rear, the property boasts a beautifully landscaped and private south-facing garden, ideal for both relaxation and entertaining. A spacious paved patio extends from the house, providing the perfect setting for outdoor dining, further enhanced by a charming pergola structure. Beyond this, a well-maintained lawn is bordered by established planting, including mature trees and shrubs that create a tranquil and secluded atmosphere. Raised beds and tiered sections add depth and character, while the enclosed boundaries ensure a secure and peaceful environment for families and guests alike.
Location - The ever-popular suburb of Abbeymead is situated on the outskirts of Gloucester City Centre, offering various amenities, including a Morrisons superstore, restaurants, schooling, and public transport links, including Gloucester bus routes to the newly renovated City Centre station. The historic City Centre, to include the medieval Cathedral, offers further shops, boutiques, and eateries alongside the recently developed Gloucester Docks and Quays shopping destination.
Material Information - Tenure: Freehold.
Council Tax band: Tax band E
Local authority and rates: Gloucester City Council- £2,869.98 per annum (2026/2027)
Electricity supply: Mains
Water supply: Mains
Sewerage: Mains
Heating: Gas Central heating.
Broadband speed: Standard 12 Mbps, Superfast 49 Mbps, Ultrafast 1000 Mbps
Mobile phone coverage: Vodafone (Likely), O2 (Likely), and EE (Likely), Three (Likely)
Brochures
Middle Croft, Abbeymead- COUNCIL TAXA payment made to your local authority in order to pay for local services like schools, libraries, and refuse collection. The amount you pay depends on the value of the property.Read more about council Tax in our glossary page.
- Band: E
- PARKINGDetails of how and where vehicles can be parked, and any associated costs.Read more about parking in our glossary page.
- Yes
- GARDENA property has access to an outdoor space, which could be private or shared.
- Yes
- ACCESSIBILITYHow a property has been adapted to meet the needs of vulnerable or disabled individuals.Read more about accessibility in our glossary page.
- Ask agent
Middle Croft, Abbeymead

Add an important place to see how long it'd take to get there from our property listings.
__mins driving to your place
Affordability
About Naylor Powell, Hucclecote
59 Hucclecote Road, Hucclecote, Gloucester, GL3 3TL

Get an instant, personalised result:
- Show sellers you’re serious
- Secure viewings faster with agents
- No impact on your credit score
Notes
Staying secure when looking for property
Ensure you're up to date with our latest advice on how to avoid fraud or scams when looking for property online.
Visit our security centre to find out moreDisclaimer - Property reference 34706419. The information displayed about this property comprises a property advertisement. Rightmove.co.uk makes no warranty as to the accuracy or completeness of the advertisement or any linked or associated information, and Rightmove has no control over the content. This property advertisement does not constitute property particulars. The information is provided and maintained by Naylor Powell, Hucclecote. Please contact the selling agent or developer directly to obtain any information which may be available under the terms of The Energy Performance of Buildings (Certificates and Inspections) (England and Wales) Regulations 2007 or the Home Report if in relation to a residential property in Scotland.
*This is the average speed from the provider with the fastest broadband package available at this postcode. The average speed displayed is based on the download speeds of at least 50% of customers at peak time (8pm to 10pm). Fibre/cable services at the postcode are subject to availability and may differ between properties within a postcode. Speeds can be affected by a range of technical and environmental factors. The speed at the property may be lower than that listed above. You can check the estimated speed and confirm availability to a property prior to purchasing on the broadband provider's website. Providers may increase charges. The information is provided and maintained by Decision Technologies Limited. **This is indicative only and based on a 2-person household with multiple devices and simultaneous usage. Broadband performance is affected by multiple factors including number of occupants and devices, simultaneous usage, router range etc. For more information speak to your broadband provider.