
Southrepps

- PROPERTY TYPE
Terraced
- BEDROOMS
3
- BATHROOMS
1
- SIZE
Ask agent
- TENUREDescribes how you own a property. There are different types of tenure - freehold, leasehold, and commonhold.Read more about tenure in our glossary page.
Freehold
Key features
- Sought After Village
- Superbly Fitted Kitchen
- Extremely Spacious Dining Room
- Sitting Room with Wood Burner
- Garden Room
- Landing with Study Area
- 3 Double Bedrooms
- Contemporary Family Bathroom
- Good Size Mature Garden
- Superbly Presented Home
Description
Connectivity is a key highlight for commuters and explorers alike; reliable bus services and Gunton Railway Station are situated just a mile away. The station serves the Bittern Line, providing effortless rail links to the historic city of Norwich and the coastal beauty of Cromer and Sheringham.
For broader amenities, North Walsham is a convenient 5.5-mile drive, offering a comprehensive shopping experience with Waitrose, Sainsbury's, and Lidl. Alternatively, a short 6.3-mile journey north leads to the elegant Victorian seaside town of Cromer, famous for its iconic pier and coastal walks.
Description Believed to have been constructed in the 1990s, this established mid-terrace townhouse has undergone a comprehensive program of renovation by the current owner since its purchase in 2024. The property is finished in a crisp white palette throughout, fostering a light, airy, and contemporary atmosphere. This aesthetic is complemented by practical oak-style flooring across the ground floor, while uniform carpeting on the first floor adds a sense of warmth and continuity.
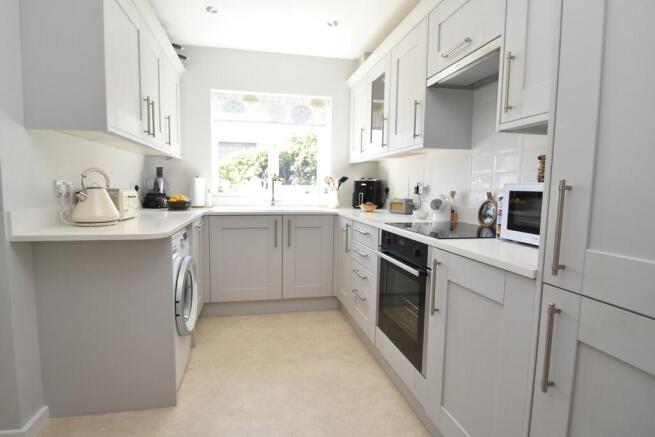
The ground floor living space has been thoughtfully extended, featuring a comfortable sitting room centered around a cozy wood-burning stove and a generous dining room perfectly suited for entertaining and family gatherings. For those seeking even more natural light, there remains excellent potential to install Velux windows within the sitting room roof. The heart of the home is an impressive, newly re-fitted kitchen, boasting sleek grey units alongside an integrated hob, oven, and extractor. A convenient cloakroom is located off the reception hall, and elegant French doors lead from the sitting room into a bright, versatile garden room.
Upstairs, the feeling of space continues with three well-proportioned double bedrooms. These are served by a contemporary family bathroom positioned off the landing, which also provides a dedicated space overlooking the rear garden that is ideal for a home office or study desk.
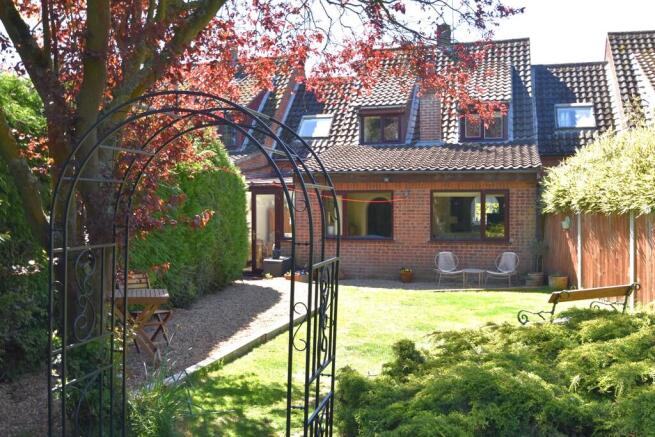
The outdoor space is a particular highlight, offering a larger footprint than typically expected for a home of this style. The garden is arranged into three distinct areas, cleverly designed to capture the sunlight as it moves from east to west throughout the day, providing the perfect backdrop for relaxation and outdoor dining.
Part double glazed entrance door to:
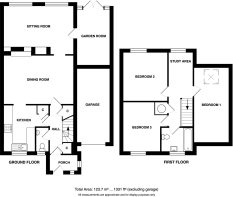
Rear Lobby 5' 10" x 3' 9" (1.78m x 1.14m) (Triple Aspect) Oak style flooring, glazed entrance door and side window to:
Reception Hall 11' 10" x 5' 9" (3.61m x 1.75m) To include the carpeted staircase to the first floor with storage cupboard under, double radiator, attractive oak flooring, built-in storage cupboard, part glazed doors to the kitchen and dining room.
Cloakroom 5' 9" x 2' 9" (1.75m x 0.84m) (Front Asdpect) With white contemporary suite comprising of low-level WC and wall-mounted hand basin with mixer tap, pop-up waste and tiled splash back, oak style flooring.
Dining Room 17' 11" x 10' (5.46m x 3.05m) (Rear Aspect) an impressive room with two double radiators, TV point, attractive oak style flooring, inset ceiling downlights and ceiling coving, archways to the sitting room.
Kitchen 11' 3" x 7' 7" (3.43m x 2.31m) (Front Aspect) Most attractively fitted and comprising inset single drainer, enamel sink unit with mixer tap and cupboards under, range of base cupboard and drawer units with corner carousel unit, integrated slimline Bosch dishwasher and space for washing machine with attractive Corian work surfaces over, integrated fridge and freezer, inset four-ring AEG electric hob and integrated oven under, tiled splash back, range of matching wall cupboards to include glass fronted display cupboard, integrated Neff extractor hood, built-in cupboard housing the Worcester boiler which serves the central heating and domestic hot water, vinyl flooring, inset ceiling downlights.
Sitting Room 17' 1" x 11' 7" (5.21m x 3.53m) (Rear Aspect) Feature fireplace with wood burning stove, log store and display recess with wide display top over, double and single radiators, three wall light points, attractive oak style flooring, part glazed door and side window to:
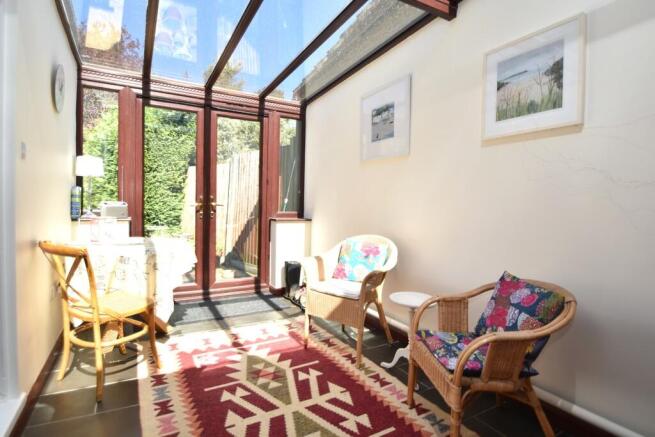
Garden Room 14' 6" x 8' (4.42m x 2.44m) (Rear Aspect) Door to the garage, ceramic tiled floor, glazed French doors to the rear garden.
On The First Floor
Landing/Study Area 18' 1" x 5' 11" (5.51m x 1.8m) (Rear Aspect) An ideal space for a desk to form a study area overlooking the rear garden. Built-in airing cupboard with lagged hot water tank, fitted immersion heater and slatted shelving, access to roof space with part boarded floor and light, carpet.
Principal Bedroom 17' 11" x 8' 2" (5.46m x 2.49m) (Rear Aspect) Radiator, carpet, large Velux window.
Bedroom 2 11' 11" x 10' 9" (3.63m x 3.28m) (Rear Aspect) Radiator, carpet.
Bedroom 3 11' 9" x 11' (3.58m x 3.35m) (Front Aspect) Radiator, carpet.
Bathroom 7' 8" x 5' 9" (2.34m x 1.75m) (Front Aspect) With white contemporary suite comprising of panelled bath with independent Triton shower over and shower screen, pedestal hand basin with mixer tap and pop-up waste, low level WC, part tiled walls, double radiator, ceramic tiled floor.
Outside A shared driveway from the road leads to gravel parking with space for two to three vehicles screened by fencing and attractive established hedging. The driveway gives access to an integral garage, 18' 3" x 8' 2" with up and over door, light, and a door to the garden room. The most attractive rear garden is predominantly laid-to lawn with a variety of established shrubs and bushes, creating three distinct areas, all screened by mature hedging and fencing. At the bottom of the garden, there is a large mature cherry tree and timber garden shed.
Services Mains water, electricity and drainage are available.
Local Authority/Council Tax North Norfolk District Council, Holt Road, Cromer NR27 9EN Telephone
Tax Band:- C
EPC Rating The energy rating for this property is E. A full energy performance certificate is available on request.
Important Agent Note Intending purchasers will be asked to provide original identity documentation and proof of address before solicitors are instructed.
We Are Here To Help If your interest in this property is dependent on anything about the property or its surroundings which are not referred to in these sale particulars, please contact us before viewing, and we will do our best to answer any questions you may have.
The price quoted for the property does not include stamp duty or title registration fees, which purchasers will normally pay as part of the conveyancing process. Please ask us if you would like assistance calculating these charges.
- COUNCIL TAXA payment made to your local authority in order to pay for local services like schools, libraries, and refuse collection. The amount you pay depends on the value of the property.Read more about council Tax in our glossary page.
- Band: C
- PARKINGDetails of how and where vehicles can be parked, and any associated costs.Read more about parking in our glossary page.
- Garage,Off street
- GARDENA property has access to an outdoor space, which could be private or shared.
- Yes
- ACCESSIBILITYHow a property has been adapted to meet the needs of vulnerable or disabled individuals.Read more about accessibility in our glossary page.
- Ask agent
Southrepps

Add an important place to see how long it'd take to get there from our property listings.
__mins driving to your place
Affordability



Get an instant, personalised result:
- Show sellers you’re serious
- Secure viewings faster with agents
- No impact on your credit score
Notes
Staying secure when looking for property
Ensure you're up to date with our latest advice on how to avoid fraud or scams when looking for property online.
Visit our security centre to find out moreDisclaimer - Property reference 101301039486. The information displayed about this property comprises a property advertisement. Rightmove.co.uk makes no warranty as to the accuracy or completeness of the advertisement or any linked or associated information, and Rightmove has no control over the content. This property advertisement does not constitute property particulars. The information is provided and maintained by Watsons, Norfolk. Please contact the selling agent or developer directly to obtain any information which may be available under the terms of The Energy Performance of Buildings (Certificates and Inspections) (England and Wales) Regulations 2007 or the Home Report if in relation to a residential property in Scotland.
*This is the average speed from the provider with the fastest broadband package available at this postcode. The average speed displayed is based on the download speeds of at least 50% of customers at peak time (8pm to 10pm). Fibre/cable services at the postcode are subject to availability and may differ between properties within a postcode. Speeds can be affected by a range of technical and environmental factors. The speed at the property may be lower than that listed above. You can check the estimated speed and confirm availability to a property prior to purchasing on the broadband provider's website. Providers may increase charges. The information is provided and maintained by Decision Technologies Limited. **This is indicative only and based on a 2-person household with multiple devices and simultaneous usage. Broadband performance is affected by multiple factors including number of occupants and devices, simultaneous usage, router range etc. For more information speak to your broadband provider.
Map data ©OpenStreetMap contributors.