Whatton Road, Kegworth, Derby

- PROPERTY TYPE
Detached Bungalow
- BEDROOMS
4
- BATHROOMS
4
- SIZE
1,938 sq ft
180 sq m
- TENUREDescribes how you own a property. There are different types of tenure - freehold, leasehold, and commonhold.Read more about tenure in our glossary page.
Freehold
Key features
- Substantial detached property
- Extensive mature garden
- 4/5 bedrooms, 3 ensuites
- Kitchen diner
- Conservatory
- Utility room
- 2 additional reception rooms
- Garage and gated driveway for several vehicles
- Eco friendly
- Sought after village location
Description
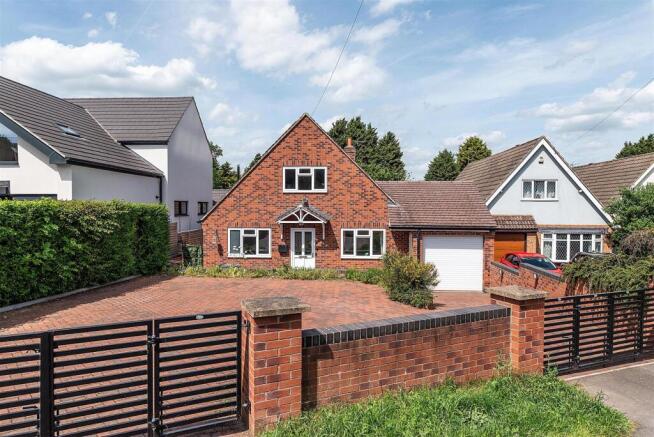
**No onward chain** Substantial 4 bedroom, 4 bathroom dormer bungalow situated on a large plot with lots of parking and stunning gardens. This bungalow ticks all the boxes with a conservatory, kitchen with island, utility room, 3 ensuites, flexible rooms offering more bedrooms or more reception rooms, stunning mature gardens, garage, bags of parking, generous bedroom sizes, large lounge and a sought after village loacation.
This is a great opportunity to purchase a property in popular and very well located Kegworth village. It would make a fantastic family home and has been upgraded by the current owners. It is very eco friendly with low bills as the current owners have had a air source heat pump installed and triple glazing throughout.
The property is located in the popular village of Kegworth. With excellent transport links, it is within commuting distance of Nottingham, Derby, Leicester and London, with regular trains to St. Pancras from East Midlands Parkway railway station and close to the M1 motorway. It is also conveniently located for Donington Park Motorsport Circuit and Nottingham East Midlands Airport. The village has a great community and lots of shops and services. There is a well regarded primary school, GP surgery, pharmacy, several pubs and restaurants, a well stocked Co-op supermarket, a very popular butchers and deli and a range of shops. There is even an artisanal food market every quarter.
Ground Floor -
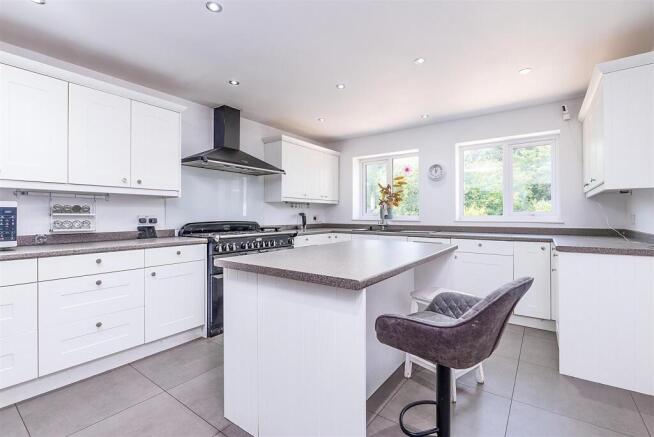
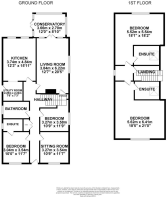
Kitchen/Diner - 3.73m x4.85m (12'3 x15'11) - Modern fitted kitchen with an extensive range of white matte wall and base units, a range oven with gas hobtop and extractor hood, island with breakfast bar, modern grey worktops, an integrated dishwasher, spotlighting, space for an American style fridge freezer and neutral white decor. There are two windows overlooking the beautiful rear garden and allowing in lots of natural light. There are grey tiles to the floor which continue through to the utility room.
Utility Room - 2.29m x 2.21m (7'6 x 7'3) - Good sized utility room with additional storage and space for a washing machine and tumble dryer, there is an additional sink with drainer and access through to the side of the house via a uPvc door.
Living Room - 3.84m x 6.22m (12'7 x 20'5) - Spacious living room with a feature fireplace with a working wood burner, white decor, grey carpeting and access through to the conservatory.
Conservatory - 3.66m x 2.69m (12 x 8'10) - Lovely extra recpetion space, the conservatory has a brick base, vaulted ceiling, insulated roof, tiled flooring, spotlights, electric infrared and air heating. It can be used all year round and has stunning views over the garden.
Sitting Room/Bedroom 5 - 3.28m x 3.53m (10'9 x 11'7) - Room with flexible use. It has been used as an extra lounge/snug but could easily be utilised as a 5th bedroom or home office. It has white decor, a wall mounted gas effect fire and a front facing aspect.
Bedroom 3 - 3.05m x 3.53m (10 x 11'7 ) - Ground floor double bedroom with white decor, a front facing aspect and an ensuite shower room.
Ensuite - Shower room with a spacious double walk in shower which is fully accessible with glass doors, vanity basin, WC and ladder style radiator. The shower room is tiled to floor and walls in warm brown and beige colours.
Bedroom 4 - 3.28m x 3.58m (10'9 x 11'9) - Double bedroom with white decor and beige carpeting located opposite the family bathroom. The room has flexible use.
Bathroom - Ground floor family bathroom in addition to the 3 ensuites. It has a large jacuzzi bath, walk in shower with glass doors, WC, vanity hand basin and a ladder style radiator. The bathroom is tiled to the walls and floor with high quality tiling.
First Floor -
Bedroom 1 - 5.61m x 6.40m (18'5 x 21) - Extra large double bedroom with neutral decor, hanging space, a front facing aspect and a stunning ensuite.
Ensuite - Stylish and modern ensuite with a walk in shower with glass doors, hand basin with storage, low level WC, ladder style radiator, a light up mirror and a skylight. The ensuite is finished with white decor, spotlights and grey tiled to the walls and floor.
Bedroom 2 - 5.51m x 5.54m (18'1 x 18'2) - Large double bedroom with a rear facing aspect with views over the gardens, neutral decor, spotlights and a useful ensuite.
Ensuite - Spacious ensuite with a walk in shower with glass doors, WC, vanity hand basin and a skylight, It is finished with white decor, pale grey tiling and spotlights.
Outside - To the front of the property is an extensive paved driveway suitable for several vehicles. The driveway is gated and there is a brick wall that matches the bricks of the home, making the facade of the property really attractive. The driveway leads to the garage with power and an up and over door and down some steps to the front door. There is a wall mounted electric charging point, the garage houses the electric battery which runs the house and is charged partly by the solar panels there is access at the back of the garage to the rear garden as well as access along the sides of the property.
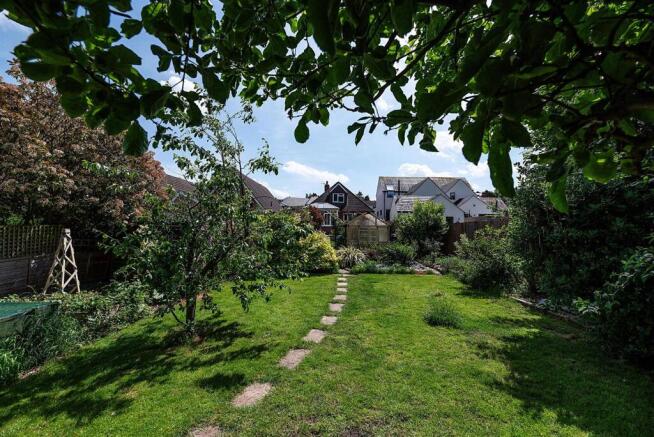
The rear garden is simply stunning. Extensive mature gardens, lawned areas, a summer house, greenhouse, flower beds, shrubs and trees. There is a large patio and steps down to the garden. The garden has a fantastic aspect with lots of mature trees to the rear. The garden really must be viewed to appreciate the scope and beauty.
Brochures
Whatton Road, Kegworth, DerbyBrochure- COUNCIL TAXA payment made to your local authority in order to pay for local services like schools, libraries, and refuse collection. The amount you pay depends on the value of the property.Read more about council Tax in our glossary page.
- Band: E
- PARKINGDetails of how and where vehicles can be parked, and any associated costs.Read more about parking in our glossary page.
- Garage
- GARDENA property has access to an outdoor space, which could be private or shared.
- Yes
- ACCESSIBILITYHow a property has been adapted to meet the needs of vulnerable or disabled individuals.Read more about accessibility in our glossary page.
- Ask agent
Whatton Road, Kegworth, Derby

Add an important place to see how long it'd take to get there from our property listings.
__mins driving to your place
Affordability
Get an instant, personalised result:
- Show sellers you’re serious
- Secure viewings faster with agents
- No impact on your credit score
Notes
Staying secure when looking for property
Ensure you're up to date with our latest advice on how to avoid fraud or scams when looking for property online.
Visit our security centre to find out moreDisclaimer - Property reference 34706512. The information displayed about this property comprises a property advertisement. Rightmove.co.uk makes no warranty as to the accuracy or completeness of the advertisement or any linked or associated information, and Rightmove has no control over the content. This property advertisement does not constitute property particulars. The information is provided and maintained by Lovage Homes Ltd, Kegworth. Please contact the selling agent or developer directly to obtain any information which may be available under the terms of The Energy Performance of Buildings (Certificates and Inspections) (England and Wales) Regulations 2007 or the Home Report if in relation to a residential property in Scotland.
*This is the average speed from the provider with the fastest broadband package available at this postcode. The average speed displayed is based on the download speeds of at least 50% of customers at peak time (8pm to 10pm). Fibre/cable services at the postcode are subject to availability and may differ between properties within a postcode. Speeds can be affected by a range of technical and environmental factors. The speed at the property may be lower than that listed above. You can check the estimated speed and confirm availability to a property prior to purchasing on the broadband provider's website. Providers may increase charges. The information is provided and maintained by Decision Technologies Limited. **This is indicative only and based on a 2-person household with multiple devices and simultaneous usage. Broadband performance is affected by multiple factors including number of occupants and devices, simultaneous usage, router range etc. For more information speak to your broadband provider.