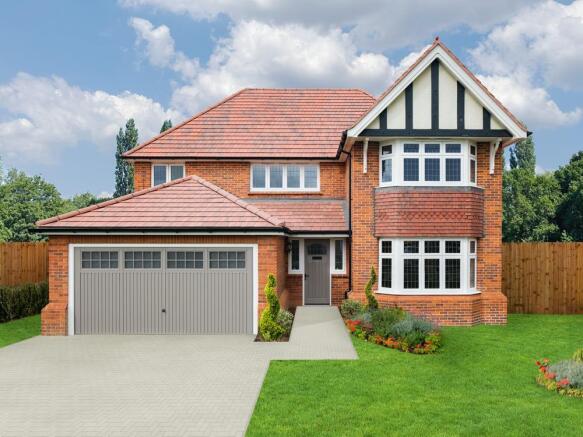
Henley, Royal Gardens, Bromyard Road

- PROPERTY TYPE
Detached
- BEDROOMS
4
- BATHROOMS
3
- SIZE
Ask agent
- TENUREDescribes how you own a property. There are different types of tenure - freehold, leasehold, and commonhold.Read more about tenure in our glossary page.
Ask agent
Description
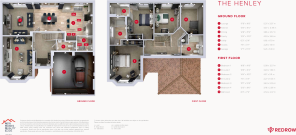
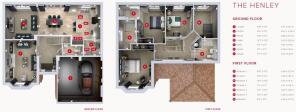
Lounge - 17'8" x 11'8" - This elegant lounge features a bay window that fills the space with natural light. A classic fireplace serves as a charming focal point, while the soft, neutral carpet and tasteful decor create a warm and welcoming atmosphere, perfect for relaxing or entertaining guests.
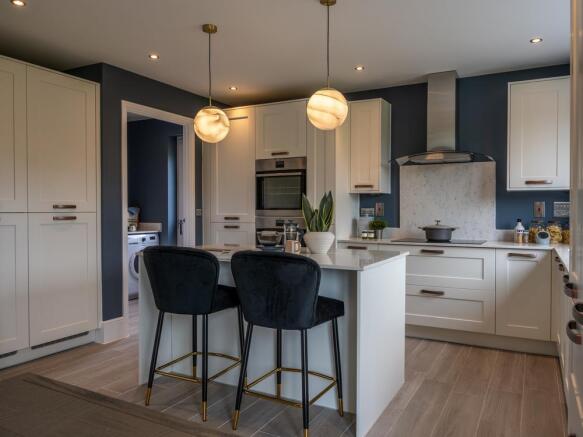
Kitchen - 13'4" x 11'5" - The kitchen is designed with a modern yet timeless feel, showcasing cream cabinetry, integrated appliances, and a central island with seating for two. Recessed lighting and pendant lights above the island provide both task and ambient light, while the open layout connects seamlessly to the dining and family areas, creating a sociable and practical space.
Dining - 12'8" x 11'9" - Flowing from the kitchen, the dining area comfortably accommodates a large dining table with seating for eight. Large windows and French doors overlook the garden, bringing in plenty of natural light and offering easy access to outdoor entertaining. The space is finished with light flooring and neutral walls, creating a versatile and inviting setting for family meals and special occasions.
Family - 13'2" x 12'0" - This family room provides a cosy corner connected to the dining and kitchen spaces. It offers a relaxed environment with ample natural light and enough room for comfortable seating, ideal for casual watching television or unwinding with family.
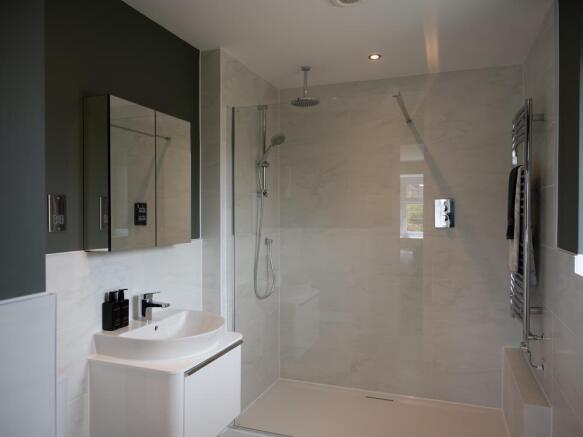
Bathroom - 8'4" x 7'9" - The bathroom enjoys a modern and sleek design with a large walk-in shower featuring a glass screen and rainfall showerhead. The space is complemented by contemporary sanitary ware, a wall-mounted basin with storage underneath, and a heated towel rail, all set against a backdrop of neutral tiles and soft muted wall colours to enhance the sense of calm.
Bedroom 1 - 16'8" x 11'8" - Bedroom 1 offers a spacious and peaceful retreat, highlighted by a large bay window that allows natural light to flood the room. The neutral tones, plush carpet, and thoughtful lighting create a sophisticated yet comfortable environment to rest and relax.
Bedroom 2 - 14'4" x 10'3" - This bedroom benefits from a cosy setting with a large window providing natural light and views outside. The neutral decor and carpet create a warm and inviting atmosphere suitable as a guest room or a comfortable space for everyday use.
Bedroom 4 - 12'5" x 8'6" - A charming and compact bedroom features a single bed with natural light streaming in through the window. The soft carpeting and simple, tasteful decoration make it a perfect space for a child or a study area.
Sales Footer - Important Notice
All enquiries are subject to qualification. Viewings will be arranged for applicants who are in a position to proceed. Proof of funds and/or a mortgage agreement in principle may be requested prior to confirming a viewing or accepting an offer. In line with Anti-Money Laundering (AML) regulations, all applicants will need to complete identification and verification checks before a sale can be agreed.
Buyers are responsible for satisfying themselves as to the condition, suitability, tenure, boundaries, services, planning permissions, and any other matters relating to the property, and should rely on their own legal adviser, surveyor, and any independent professional checks before proceeding with a purchase.
If you are thinking of selling your property, please contact us for a free, no-obligation market appraisal and advice.
Listing Disclaimer
These particulars are intended as a general guide only and do not form part of any offer or contract. Whilst every effort has been made to ensure the accuracy of the information provided, no guarantee or warranty is given and all details should be independently verified by any interested party. Measurements, floorplans, descriptions, and photographs are provided for guidance purposes only and may not be to scale.
Please note that some marketing images used within this listing may have been enhanced and/or generated using artificial intelligence to help illustrate the property’s potential, appearance, or lifestyle setting. These images are for indicative purposes only and may not represent the property exactly as seen in person.
Prospective buyers/tenants are advised to carry out their own inspections, surveys, and due diligence before proceeding.
Thinking Of Selling - Thinking of Selling?
If you’re considering selling your home in Worcester or the surrounding area, our team at Your Property Box would love to help.
We combine expert local knowledge with a modern, personal approach — helping you achieve the best result while offering our touch in every step of the process.
Contact us today to arrange your free property valuation and see how we can make your move that little bit easier.
Brochures
Henley, Royal Gardens, Bromyard Road- COUNCIL TAXA payment made to your local authority in order to pay for local services like schools, libraries, and refuse collection. The amount you pay depends on the value of the property.Read more about council Tax in our glossary page.
- Ask agent
- PARKINGDetails of how and where vehicles can be parked, and any associated costs.Read more about parking in our glossary page.
- Ask agent
- GARDENA property has access to an outdoor space, which could be private or shared.
- Yes
- ACCESSIBILITYHow a property has been adapted to meet the needs of vulnerable or disabled individuals.Read more about accessibility in our glossary page.
- Ask agent
Energy performance certificate - ask agent

Add an important place to see how long it'd take to get there from our property listings.
__mins driving to your place
Affordability

Notes
Staying secure when looking for property
Ensure you're up to date with our latest advice on how to avoid fraud or scams when looking for property online.
Visit our security centre to find out moreDisclaimer - Property reference 34706206. The information displayed about this property comprises a property advertisement. Rightmove.co.uk makes no warranty as to the accuracy or completeness of the advertisement or any linked or associated information, and Rightmove has no control over the content. This property advertisement does not constitute property particulars. The information is provided and maintained by Your Property Box, Worcester. Please contact the selling agent or developer directly to obtain any information which may be available under the terms of The Energy Performance of Buildings (Certificates and Inspections) (England and Wales) Regulations 2007 or the Home Report if in relation to a residential property in Scotland.
*This is the average speed from the provider with the fastest broadband package available at this postcode. The average speed displayed is based on the download speeds of at least 50% of customers at peak time (8pm to 10pm). Fibre/cable services at the postcode are subject to availability and may differ between properties within a postcode. Speeds can be affected by a range of technical and environmental factors. The speed at the property may be lower than that listed above. You can check the estimated speed and confirm availability to a property prior to purchasing on the broadband provider's website. Providers may increase charges. The information is provided and maintained by Decision Technologies Limited. **This is indicative only and based on a 2-person household with multiple devices and simultaneous usage. Broadband performance is affected by multiple factors including number of occupants and devices, simultaneous usage, router range etc. For more information speak to your broadband provider.