Trinity Mews, Durham, DH1

- PROPERTY TYPE
Detached
- BEDROOMS
6
- BATHROOMS
5
- SIZE
Ask agent
- TENUREDescribes how you own a property. There are different types of tenure - freehold, leasehold, and commonhold.Read more about tenure in our glossary page.
Freehold
Key features
- Uninterrupted Panoramic Countryside Views
- Underfloor Heating Throughout
- Landscaped Garden
- Games and Entertainment Room
- Excellent Transport Links
- *VIDEO WALKTHROUGH AVAILABLE UPON REQUEST*
Description
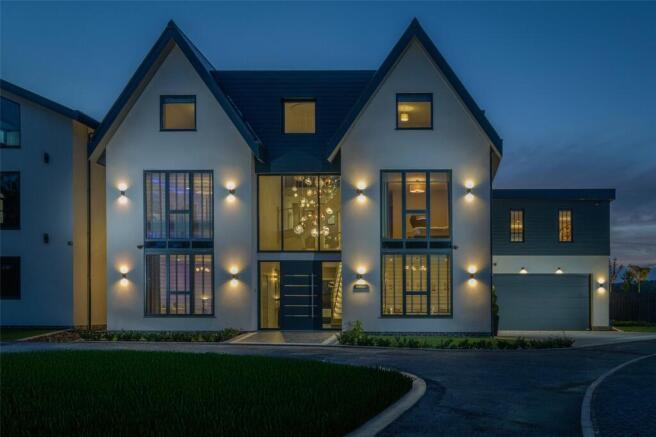
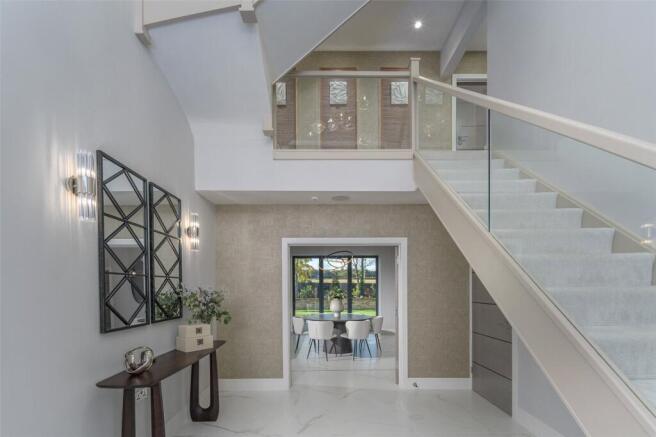
Upon entering the property, you are greeted by a breathtaking triple-height reception hall featuring a statement chandelier that cascades through the centre of the home, creating an immediate sense of scale and grandeur. The house benefits from underfloor heating throughout, data cabling, integrated smart home technology with a multi-room audio system serving the principal rooms, mechanical ventilation and heat recovery system with integrated scenting, and solar panels.
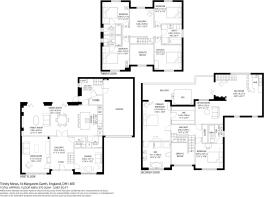
The ground floor has been thoughtfully designed for both relaxed family living and effortless entertaining. It features an elegant formal living room, a separate lounge, and a contemporary cloakroom with a high-specification Japanese-style WC. The spectacular open-plan kitchen, dining and family room is flooded with natural light through bifold doors opening onto the landscaped gardens and beautiful countryside views.
The bespoke kitchen is centred around a substantial island with a built-in glass induction hob and equipped to an exceptional specification with two double ovens, microwave, warming drawer, fridge freezer, dishwasher, boiling water tap, extractor and waste disposal unit, complemented by extensive storage and a walk-in pantry.
Adjoining the kitchen is a versatile rear reception room, thoughtfully designed as a stylish and practical link between the landscaped gardens, substantial double garage and first-floor entertainment suite. With generous storage cupboards and a dedicated coat cupboard, this well-appointed space is ideal for family living and effortless garden entertaining.
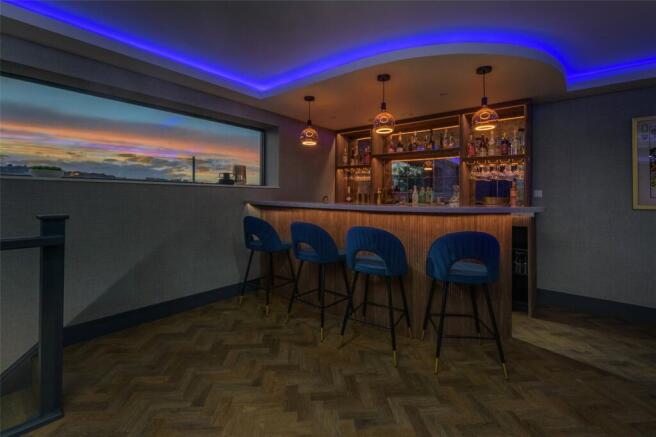
The first floor hosts the magnificent principal bedroom suite, complete with walk-in dressing room and luxurious en-suite bathroom. Bifold doors open onto a private rear balcony featuring a spa hot tub, perfectly positioned to take in the panoramic countryside views. The same balcony is also accessed from the outstanding games and entertainment suite, which features a bespoke bar, pool table area and generous seating with an 85-inch screen. Together, these spaces create a superb indoor-outdoor entertaining area, with the balcony forming an elegant connection between the principal suite and games room.
Also on the first floor is a further bedroom suite with en-suite bathroom and a cleverly designed utility cupboard on the landing housing the washing machine and tumble dryer.
The second floor provides four further spacious bedrooms, arranged around a generous central landing that creates a calm and inviting space, with a window framing views across the surrounding countryside. Two bedrooms benefit from stylish en-suite shower rooms, while the remaining bedrooms are served by a family bathroom complete with both bath and separate shower enclosure.
Externally, the expertly landscaped gardens feature manicured lawns, attractive planted borders and multiple porcelain-tiled seating areas, ideal for outdoor entertaining. The rear gardens benefit from an automatic sprinkler irrigation system for effortless maintenance, while the elevated balcony with hot tub perfectly frames the open countryside beyond, delivering privacy and a wonderful connection to nature.
This exceptional home offers an outstanding lifestyle opportunity, blending contemporary design, advanced technology and unique entertaining features within an exclusive countryside setting, just moments from Durham City
LOCATION
Situated just three miles from Durham City Centre, this property offers the perfect balance of peace and convenience. Local amenities including the Arnison Centre are close by, while the city itself provides highly regarded schools (including excellent private options), a wide range of shops, restaurants and leisure facilities. Durham is renowned for its UNESCO World Heritage Site, including the magnificent Cathedral and Castle, charming cobbled streets and scenic riverside walks.
SERVICES Mains gas, electric and water.
In line with UK Money Laundering Regulations and HMRC supervision, buyers must complete identity verification using a Government-approved digital verification service. An administrative charge is payable to cover compliance costs, charged at £25 + VAT (£30) for each purchaser. Verification is required following offer acceptance and prior to the property being marked Sold Subject to Contract.
- COUNCIL TAXA payment made to your local authority in order to pay for local services like schools, libraries, and refuse collection. The amount you pay depends on the value of the property.Read more about council Tax in our glossary page.
- Band: F
- PARKINGDetails of how and where vehicles can be parked, and any associated costs.Read more about parking in our glossary page.
- Yes
- GARDENA property has access to an outdoor space, which could be private or shared.
- Yes
- ACCESSIBILITYHow a property has been adapted to meet the needs of vulnerable or disabled individuals.Read more about accessibility in our glossary page.
- Ask agent
Trinity Mews, Durham, DH1

Add an important place to see how long it'd take to get there from our property listings.
__mins driving to your place
Affordability


Get an instant, personalised result:
- Show sellers you’re serious
- Secure viewings faster with agents
- No impact on your credit score
Notes
Staying secure when looking for property
Ensure you're up to date with our latest advice on how to avoid fraud or scams when looking for property online.
Visit our security centre to find out moreDisclaimer - Property reference DRH250202. The information displayed about this property comprises a property advertisement. Rightmove.co.uk makes no warranty as to the accuracy or completeness of the advertisement or any linked or associated information, and Rightmove has no control over the content. This property advertisement does not constitute property particulars. The information is provided and maintained by Bradley Hall, Durham. Please contact the selling agent or developer directly to obtain any information which may be available under the terms of The Energy Performance of Buildings (Certificates and Inspections) (England and Wales) Regulations 2007 or the Home Report if in relation to a residential property in Scotland.
*This is the average speed from the provider with the fastest broadband package available at this postcode. The average speed displayed is based on the download speeds of at least 50% of customers at peak time (8pm to 10pm). Fibre/cable services at the postcode are subject to availability and may differ between properties within a postcode. Speeds can be affected by a range of technical and environmental factors. The speed at the property may be lower than that listed above. You can check the estimated speed and confirm availability to a property prior to purchasing on the broadband provider's website. Providers may increase charges. The information is provided and maintained by Decision Technologies Limited. **This is indicative only and based on a 2-person household with multiple devices and simultaneous usage. Broadband performance is affected by multiple factors including number of occupants and devices, simultaneous usage, router range etc. For more information speak to your broadband provider.