
Hill View, Henleaze, Bristol, BS9

- PROPERTY TYPE
Detached
- BEDROOMS
6
- BATHROOMS
4
- SIZE
Ask agent
- TENUREDescribes how you own a property. There are different types of tenure - freehold, leasehold, and commonhold.Read more about tenure in our glossary page.
Freehold
Key features
- Exceptional Family Home
- Beautifully Crafted Internally & Externally
- Superb Position Near Schools & High Street
- Offers Over 3,500 Sq/Ft. Of Living Space
- Six Bedrooms, Four Baths/En-Suites
- Three Reception Rooms
- Amazing Open Plan Family/Kitchen
- South Facing Garden
- Corner Plot
- Double Garage & O/S Parking
Description
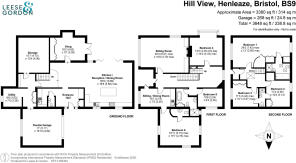
Briefly it currently provides six double bedrooms serviced by 4 bathrooms/en-suites, three reception rooms, sizeable open plan kitchen/family living space opening onto rear garden, utility space, plant room, storage and double garage.
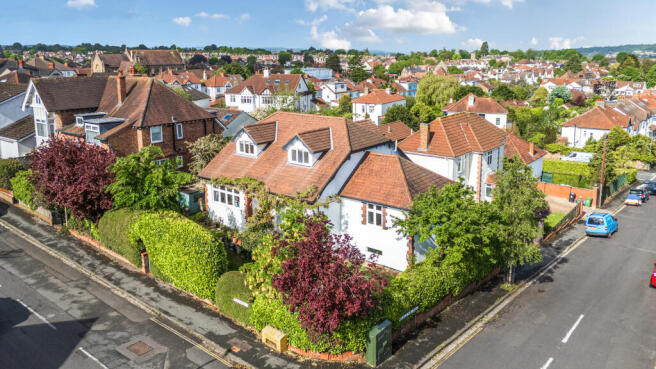
Set in a generous corner plot and enjoying high levels of privacy, it also benefits from an excellent position in this most popular residential location, being within a few minutes’ walk of Henleaze schools and the high street. Over the last twenty years, the house has been lovingly shaped by its owners (an artist and a craftsman) to create an exceptional home that blends practicality, quality and signature design details, including timber double glazed windows, bespoke, hand-built kitchen, cabinets, and wardrobes, and the retention of decorative rather than functional period fireplaces.
Dating from the 1930s, the wisteria-clad original part of the property is a dormer house arranged over two levels in the British colonial architectural style, with the roofline, render and timber that are hallmarks of this design. The newer rear and side parts blend in seamlessly and provide modern contemporary family living spaces, as well as attractive frontage to the driveway and garage that face on to Henleaze Park Drive.
This new side entrance onto Henleaze Park Drive leads into an inner hall area, providing plenty of space for shoes and coats. Adjacent is a cloakroom and beyond that the utility area, which is set apart from the living spaces on this floor. Step forward and you enter the heart of the house; a large multi zoned kitchen/family living area, which is dual aspect with windows to the kitchen side, and substantial run of bi-fold doors opening onto the south facing garden from the seating area, providing a seamless, level transition to the terrace area beyond. The kitchen is bespoke, with an island unit incorporating a breakfast bar. Built-in appliances include dishwasher, microwave, fridge/freezer and range cooker with stainless steel hood over. Beyond are seating and dining areas all set on a marble tiled floor with underfloor heating. Also on this level is a cosy snug room, with French doors to the rear garden to capitalise on afternoon and evening sun. The undercroft under the original part of the house is also accessed from this floor, and provides plant room, substantial storage space, additional built-in cupboards and door into the double garage.
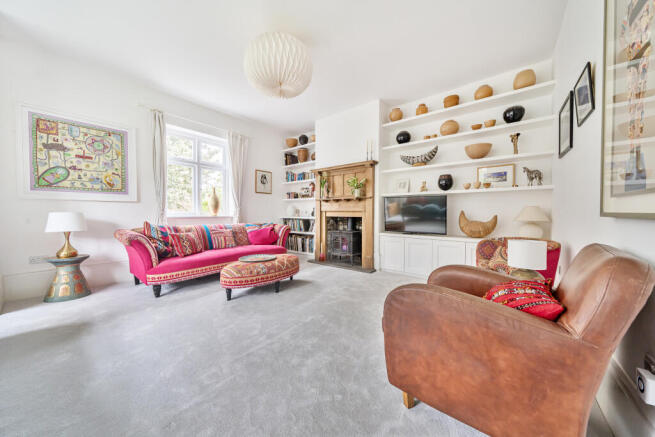
Stairs up to the hall floor open into the original reception hall, with the recessed front door opening on to a covered porch and front garden, with Hill View beyond. The rear part of the hallway is an adaptable space currently housing a piano, with period fireplace, window to side and stairs to the upper floor. To the left of the front door, is the handsomely proportioned principal reception room, with large bay window to the front and additional south facing window to the side providing plenty of natural light. A purely decorative Edwardian fireplace is positioned on the side wall with bespoke cabinets installed on either side of the chimney breast. The two double bedrooms positioned at the rear of the house on this floor are serviced by the main family bathroom, which has a boutique hotel feel with panelling, chequered floor, freestanding bath and separate shower cubicle.
On the other side of the front hall, and with additional front door from the covered porch, is a further reception room fitted with a range of wall and base units and having space for additional furniture. A door from this room leads into a large and comfortable dual aspect bedroom, again with space for additional furniture, and with en suite shower room off. Ideally suited as a semi-independent part of the house for multi-generational living, it could also be used as guest accommodation, home office space distinct from the rest of the home, or as additional living space for a family, having previously accommodated a full size ping pong table.
Moving to the upper floor, the master bedroom occupies one half of the top floor and has dormer-style windows to the front and back to capitalise on the hill view that gives the road its name. This elegantly proportioned room has a range of built-in furniture, including a discreet walk-in wardrobe, as well as a concealed doorway into an en suite which features both bath and separate shower. The other side of the top floor provides two good sized bedrooms, both with built in storage, and which share a 'Jack & Jill' en suite shower room.
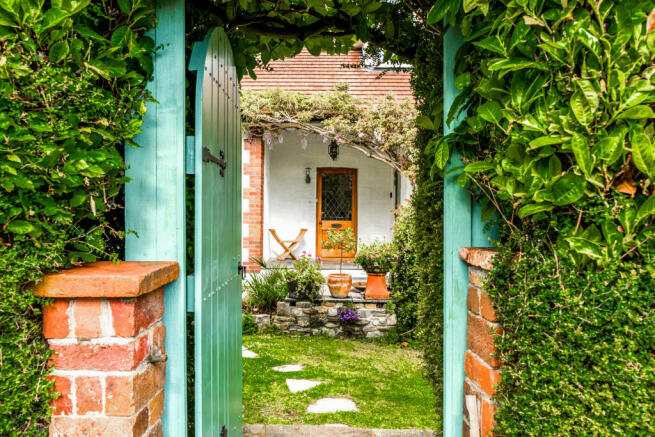
Externally the gardens surround the house on three sides, and are well screened from the road by hedges adding both interest and privacy to the space. A gate set into the hedge on Hill View provides footpath access to the original front door, with lawned areas to both sides. A gated entrance leads through to the rear garden, which is also accessed from the bi-fold doors in the kitchen. These doors lead out on to a landscaped southerly-facing entertaining terrace, finished in pale limestone with built -in seating providing a Mediterranean-style space designed for a large table for hosting family and friends. There is also a shed discreetly located to provide useful storage for tools.
The drive on the Henleaze Park Drive side provides off street parking for two cars, as well as access to the double garage and doorway that is the day to day entry into this fabulous home. The garage is currently used as workshop space. It also connects through to the plant and storage areas in the undercroft, making for accessible storage for family life.
The owners do not intend to tie in an onward purchase. As such, the house is being sold with no onward chain.
- COUNCIL TAXA payment made to your local authority in order to pay for local services like schools, libraries, and refuse collection. The amount you pay depends on the value of the property.Read more about council Tax in our glossary page.
- Band: E
- PARKINGDetails of how and where vehicles can be parked, and any associated costs.Read more about parking in our glossary page.
- Yes
- GARDENA property has access to an outdoor space, which could be private or shared.
- Enclosed garden
- ACCESSIBILITYHow a property has been adapted to meet the needs of vulnerable or disabled individuals.Read more about accessibility in our glossary page.
- Ask agent

Add an important place to see how long it'd take to get there from our property listings.
__mins driving to your place
Affordability


Notes
Staying secure when looking for property
Ensure you're up to date with our latest advice on how to avoid fraud or scams when looking for property online.
Visit our security centre to find out moreDisclaimer - Property reference MGC-79769942. The information displayed about this property comprises a property advertisement. Rightmove.co.uk makes no warranty as to the accuracy or completeness of the advertisement or any linked or associated information, and Rightmove has no control over the content. This property advertisement does not constitute property particulars. The information is provided and maintained by Leese and Gordon, Bristol. Please contact the selling agent or developer directly to obtain any information which may be available under the terms of The Energy Performance of Buildings (Certificates and Inspections) (England and Wales) Regulations 2007 or the Home Report if in relation to a residential property in Scotland.
*This is the average speed from the provider with the fastest broadband package available at this postcode. The average speed displayed is based on the download speeds of at least 50% of customers at peak time (8pm to 10pm). Fibre/cable services at the postcode are subject to availability and may differ between properties within a postcode. Speeds can be affected by a range of technical and environmental factors. The speed at the property may be lower than that listed above. You can check the estimated speed and confirm availability to a property prior to purchasing on the broadband provider's website. Providers may increase charges. The information is provided and maintained by Decision Technologies Limited. **This is indicative only and based on a 2-person household with multiple devices and simultaneous usage. Broadband performance is affected by multiple factors including number of occupants and devices, simultaneous usage, router range etc. For more information speak to your broadband provider.