Ladysbridge, Banff, AB45

- PROPERTY TYPE
Detached
- BEDROOMS
5
- BATHROOMS
3
- SIZE
2,250 sq ft
209 sq m
- TENUREDescribes how you own a property. There are different types of tenure - freehold, leasehold, and commonhold.Read more about tenure in our glossary page.
Freehold
Key features
- Bright bedrooms with excellent storage throughout
- Three newly fitted luxury bathrooms
- Walk in ready condition with nothing to upgrade or improve
- Beautifully presented interiors with modern panelling and elegant décor
- Large lounge with bespoke media wall and gas fire
Description
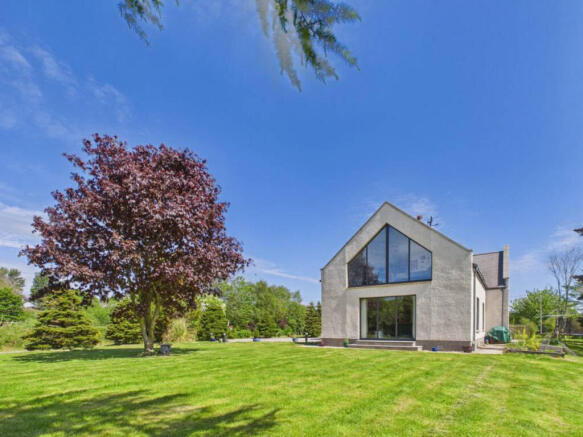
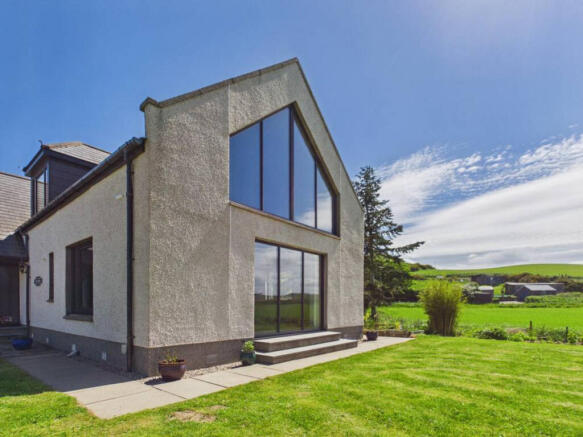
Stunning apex window creating a dramatic focal point in the master suite
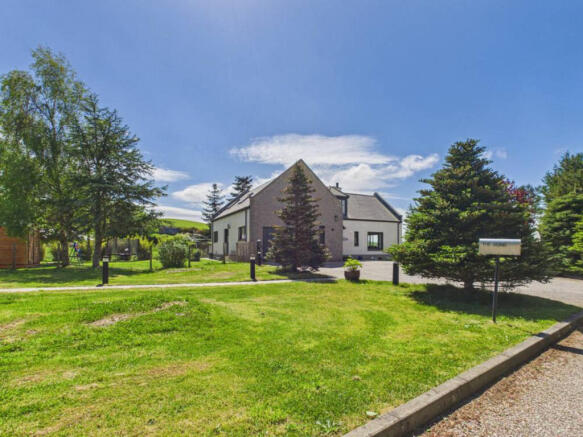
Low and Partners is delighted to present you with The Siding, Ladysbridge, Banff — an immaculate, beautifully maintained home that radiates quality, privacy and true wow factor living. Set within an exclusive pocket of Ladysbridge, with only two houses in this private enclave, this exceptional property sits on a generous plot surrounded by mature trees, offering a rare blend of space, tranquillity and high end finish. Every inch has been thoughtfully upgraded by the current owners, with three stunning new bathrooms, stylish interiors and a walk in ready standard that will impress even the most discerning buyer.
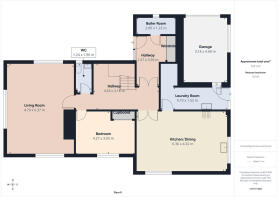
A bright and welcoming entrance sets the tone for the home, offering a spacious first impression with double storage cupboards, a dedicated boiler room with window and drying space, and ample room for freestanding furniture. Beautiful wall panelling, soft lighting and a radiator create a warm, elegant feel, while partially glazed doors lead seamlessly into the main hallway.
The hallway itself is bright and spacious, with half height panelling adding character and charm. Stairs rise to the upper floor, and there is useful space beneath for additional furniture. The flow of the home is immediately apparent, with each room thoughtfully positioned for comfort and practicality.
The lounge is a standout space, enhanced by dual aspect windows that frame lovely open views. Soft carpeting underfoot and a bespoke media wall with gas fire and integrated TV space create a cosy yet contemporary environment perfect for relaxing or entertaining.
A stylish new WC sits on the ground floor, finished with a modern toilet, wash hand basin with sleek cabinetry, a gold radiator and a privacy window — a beautifully designed space that complements the home’s overall aesthetic.
Bedroom five is located on the ground floor and is currently utilised as a versatile spare bedroom or home office. It features double wardrobes, a window overlooking the rear garden, carpet flooring, lighting and a radiator, making it ideal for guests, work or flexible family living.
The kitchen and dining area form the heart of the home — a generous, beautifully designed space with grey wall and base cabinetry, contrasting worktops, feature wall panelling and ample room for a dining table. Dual aspect windows flood the room with natural light, while integrated appliances include a dishwasher, bins, fridge freezer and a gas range cooker. This is a room designed for both everyday living and social gatherings.
Just off the kitchen sits a well planned boot room with wall cabinetry for storage, a seating bench, lighting and a radiator — the perfect transition space for busy households. The adjoining utility area offers further wall and base units, a sink, space for washing machine and tumble dryer, and doors leading outside and into the garage.
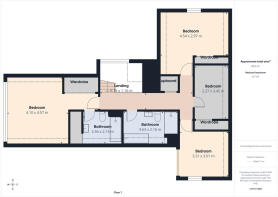
The upper landing is bright and inviting, with a large window drawing in natural light, half height panelling, a generous storage cupboard, carpet flooring and a radiator. It provides access to the beautifully arranged upper accommodation.
The master bedroom is a true showpiece, featuring double half mirrored wardrobes and the breathtaking apex window that defines this home — a dramatic architectural feature overlooking the garden and filling the room with light. Soft carpeting, lighting and a serene atmosphere make this a luxurious retreat. The ensuite is equally impressive, offering a large walk in shower, wash hand basin with cabinetry, toilet and a large Velux window.
The main bathroom is a standout in its own right, finished to an exceptional standard with a large walk in shower, freestanding bath, navy cabinetry with wash hand basin, toilet, Velux window, towel rail, shelving and fully tiled walls and floor — a spa like sanctuary within the home.
Bedroom two is a spacious double with both a window and Velux, double wardrobes, lighting and radiator. Bedroom three, currently used as a playroom or games room, also features double wardrobes, a Velux window, carpet and lighting. Bedroom four is another generous double with a window, Velux, mirrored wardrobes, carpet, lighting and radiator — all bedrooms offering excellent proportions and storage.
Externally, the property continues to impress. Sitting on a substantial plot, the grounds offer privacy, space and versatility. Part of the garden is securely fenced, ideal for children or pets, while the surrounding trees create a peaceful, secluded setting. A large driveway provides ample parking for multiple vehicles. The shed and summerhouse can be sold under separate negotiation, offering further potential for storage, hobbies or work from home opportunities.
The Siding is a rare find — a beautifully finished, walk in ready home with standout architectural features, generous accommodation and a private setting that elevates everyday living. With its high quality upgrades, spacious layout and enviable location, this exceptional property is sure to captivate from the moment you arrive.
Location
The Siding is located within the peaceful rural hamlet of Ladysbridge, just a short drive from the popular coastal town of Banff. This sought after area offers a quiet countryside setting while still providing excellent access to everyday amenities including supermarkets, schools, leisure facilities and local shops in Banff, Macduff and Turriff. The surrounding landscape is known for its beautiful beaches, scenic walks and wildlife, making it ideal for those who enjoy the outdoors.
Despite its tranquil feel, Ladysbridge benefits from strong road links towards Aberdeen, Inverurie and the wider North east, making commuting straightforward. The immediate area is safe, friendly and free from through traffic, offering a calm environment perfect for families or anyone seeking privacy and space. With its blend of rural charm and convenient access to nearby towns, Ladysbridge remains a highly desirable location for buyers looking to enjoy the best of both worlds.
Disclaimer
These particulars do not constitute any part of an offer or contract. All statements contained therein, while believed to be correct, are not guaranteed. All measurements are approximate. Intending purchasers must satisfy themselves by inspection or otherwise, as to the accuracy of each of the statements contained in these particulars.
Brochures
Brochure 1- COUNCIL TAXA payment made to your local authority in order to pay for local services like schools, libraries, and refuse collection. The amount you pay depends on the value of the property.Read more about council Tax in our glossary page.
- Band: F
- PARKINGDetails of how and where vehicles can be parked, and any associated costs.Read more about parking in our glossary page.
- Garage
- GARDENA property has access to an outdoor space, which could be private or shared.
- Yes
- ACCESSIBILITYHow a property has been adapted to meet the needs of vulnerable or disabled individuals.Read more about accessibility in our glossary page.
- Ask agent
Ladysbridge, Banff, AB45

Add an important place to see how long it'd take to get there from our property listings.
__mins driving to your place
Affordability
Get an instant, personalised result:
- Show sellers you’re serious
- Secure viewings faster with agents
- No impact on your credit score
Notes
Staying secure when looking for property
Ensure you're up to date with our latest advice on how to avoid fraud or scams when looking for property online.
Visit our security centre to find out moreDisclaimer - Property reference RX804087. The information displayed about this property comprises a property advertisement. Rightmove.co.uk makes no warranty as to the accuracy or completeness of the advertisement or any linked or associated information, and Rightmove has no control over the content. This property advertisement does not constitute property particulars. The information is provided and maintained by Low & Partners, Aberdeen. Please contact the selling agent or developer directly to obtain any information which may be available under the terms of The Energy Performance of Buildings (Certificates and Inspections) (England and Wales) Regulations 2007 or the Home Report if in relation to a residential property in Scotland.
*This is the average speed from the provider with the fastest broadband package available at this postcode. The average speed displayed is based on the download speeds of at least 50% of customers at peak time (8pm to 10pm). Fibre/cable services at the postcode are subject to availability and may differ between properties within a postcode. Speeds can be affected by a range of technical and environmental factors. The speed at the property may be lower than that listed above. You can check the estimated speed and confirm availability to a property prior to purchasing on the broadband provider's website. Providers may increase charges. The information is provided and maintained by Decision Technologies Limited. **This is indicative only and based on a 2-person household with multiple devices and simultaneous usage. Broadband performance is affected by multiple factors including number of occupants and devices, simultaneous usage, router range etc. For more information speak to your broadband provider.
Map data ©OpenStreetMap contributors.