
Stablefields Drive, North Kilworth

- PROPERTY TYPE
Detached
- BEDROOMS
4
- BATHROOMS
2
- SIZE
Ask agent
- TENUREDescribes how you own a property. There are different types of tenure - freehold, leasehold, and commonhold.Read more about tenure in our glossary page.
Freehold
Key features
- Four double bedroom detached family home
- Open plan living dining kitchen with island
- Utility & Cloakroom
- Work from home office / family room
- Sitting room
- Ensuite to Principal bedroom
- Family bathroom
- Far reaching rural views to the rear
- Sunny garden
- Garage & ample off road parking
Description
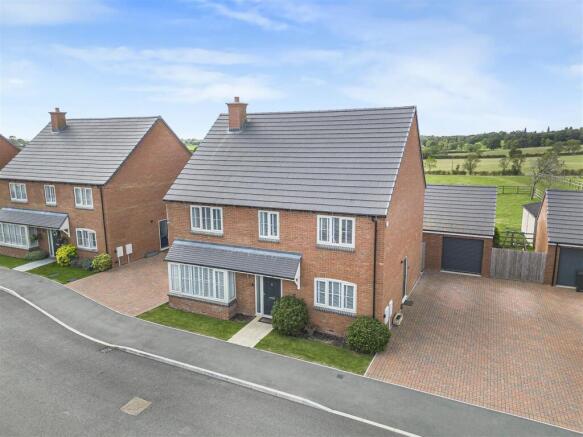
Step outside to discover a westerly garden that is perfect for entertaining or relaxing. The extensive paved patio and manicured lawn provide a picturesque setting, all while backing onto the expansive rural landscape. The property also includes a garage, currently fitted with a golf simulator, which can remain or be removed as per your preference. The remainder of the garage offers additional storage space and features an electric roller door for ease of access. Completing this remarkable home is a block-paved driveway that accommodates off-road parking for up to six vehicles, ensuring that both residents and guests are well catered for. This property is a rare find, combining luxury, practicality, and stunning surroundings.
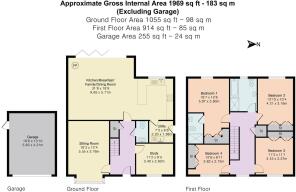
Entrance Hall - Enter into this lovely home via a composite front door to where you will find the stairs rising to the first floor. Luxury vinyl flooring throughout and a useful under stairs cupboard.
Sitting Room - 5.56m x 3.76m (18'3" x 12'4") - The sitting room benefits from a box bay window to the front aspect, which is fitted with blinds boasting an abundance of natural light within the living space.
Cloakroom - Fitted with high quality 'Roca' low-level W/C and a hand wash basin set onto a drawer unit. Luxury vinyl flooring and a radiator.
Study/Playroom - 3.40m x 2.82m (11'2" x 9'3") - This room is currently being used as a work from home office and has a window to the front aspect which is fitted with blinds.
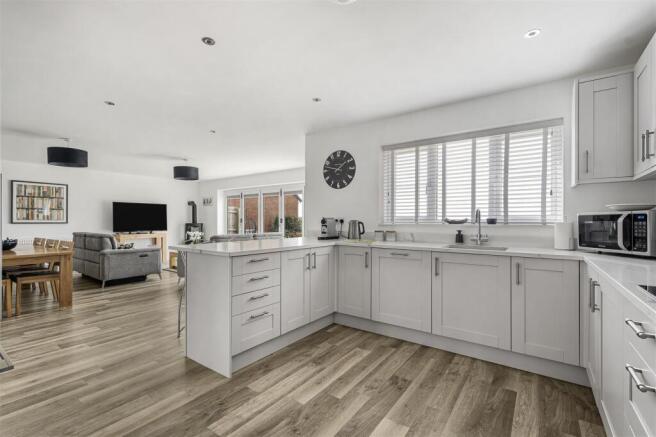
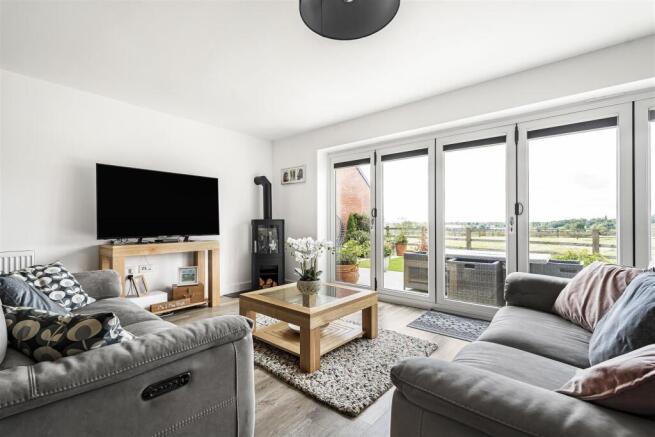
Open Plan Kitchen Living Dining - 9.65m x 5.72m (31'8" x 18'9") - The kitchen is fitted with modern light grey cabinets with quartz work surfaces over. Stainless steel undermounted sink with mixer taps. NEFF induction hob with an extractor fan and a double oven. There is an integrated dishwasher and space for a fridge freezer. There is a breakfast bar seating area. Within the dining area there is an open plan lounge with an electric wood burning stove set onto on a granite heath. There are also Bi-folding doors that open onto the patio enjoying far reaching rural views.
Living Area Picture -
Kitchen Area Picture -
Dining Area Picture -
Utility - 2.21m x 1.98m (7'3" x 6'6") - Fitted with modern grey cabinets and quartz work surfaces. Stainless steel undermounted sink with mixer taps. This area offers space and plumbing for a washing machine. Luxury vinyl flooring throughout and a radiator. This area is a great place to hang your outdoor coats and boots. A glazed door leads to the outside.
Landing - The spacious galleried landing has a window to the front aspect which is fitted with blinds. Loft access via a loft hatch. The landing also benefits from both a radiator and and airing cupboard.
Master Bedroom - 5.97m x 3.81m (19'7" x 12'6") - A double bedroom with window to the rear aspect which is fitted with blinds and overlooks beautiful open countryside views. The dressing area is fitted with a range of bespoke fitted wardrobes.
Bedroom One Picture Two -
En-Suite - 2.08m x 1.55m (6'10" x 5'1") - Fitted with high quality 'Roca' low-level W/C and a hand wash basin set into a vanity unit. This en-suite provides a large walk-in shower with sliding doors. Chrome heated towel rail. Ceramic wall tiles and luxury vinyl flooring throughout.
Bedroom Two - 4.22m x 3.15m (13'10" x 10'4") - A double bedroom with a wide range of bespoke fitted wardrobes. A window to the rear aspect is fitted with blinds which overlooks far reaching rural views.
Bedroom Two Picture Two -
Bedroom Three - 3.43m x 3.38m (11'3" x 11'1") - A double bedroom with a wide range of bespoke fitted wardrobes. A window to the front aspect which is fitted with blinds.
Bedroom Three Picture Two -
Bedroom Four - 3.81m x 2.72m (12'6" x 8'11") - A bedroom with fitted wardrobes and a window to the front aspect which is fitted with blinds.
Bathroom - 3.12m x 2.49m (10'3" x 8'2") - A spacious bathroom fitted with high quality 'Roca' low-level W/C and a hand wash basin set onto a drawer unit. A bath with a hand held shower attachment. There is a separate shower with sliding doors. Chrome heated towel rail. Ceramic wall tiles and luxury vinyl flooring throughout. An opaque window to the rear aspect which is fitted with blinds.
Garden - The westerly facing garden, embodies the true beauty of modern yet rural living, it is surrounded by beautiful rolling countryside. Within the garden there is a paved patio area which looks over the stunning far reaching views. This area is a perfect space for outside gatherings or simply having a quiet evening enjoying the scenery. There are attractive sleeper retained beds and a Keter garden storage shed. Gated side access to the drive.
Garden Picture Two -
Rural View Picture -
Aerial View Picture -
Aerial View Picture Two -
Outside & Parking - To the front of the property you will find a canopied entrance and a pretty garden with shrubs and a lawn. The block paved drive provides ample off-road parking for up to four or six vehicles.
Garage - 5.64m x 4.22m (18'6" x 13'10") - The garage has a pitched roof which benefits from power & light and having a personal door into the garden. Inside the garage, there is a projector with a golf simulator - a fun addition to this home. There is storage space and an electric roller door to the front.
Rear Aspect Photo -
Location - This home is set in the heart of the picturesque village of North Kilworth which is surrounded by beautiful rolling countryside. Although tucked away, the village is well connected with local amenities such as Kilworth Springs Golf Club - they welcome both diners and keen golfers, Kilworth House and is in the catchment for both St Andrews C of E Primary School (OFSTED Good) and Welland Park Academy (OFSTED Good) - both situated in Market Harborough. The location benefits from great train services and is greatly placed for the motorway network.
Brochures
Stablefields Drive, North KilworthBrochure- COUNCIL TAXA payment made to your local authority in order to pay for local services like schools, libraries, and refuse collection. The amount you pay depends on the value of the property.Read more about council Tax in our glossary page.
- Band: F
- PARKINGDetails of how and where vehicles can be parked, and any associated costs.Read more about parking in our glossary page.
- Yes
- GARDENA property has access to an outdoor space, which could be private or shared.
- Yes
- ACCESSIBILITYHow a property has been adapted to meet the needs of vulnerable or disabled individuals.Read more about accessibility in our glossary page.
- Ask agent
Stablefields Drive, North Kilworth

Add an important place to see how long it'd take to get there from our property listings.
__mins driving to your place
Affordability


Notes
Staying secure when looking for property
Ensure you're up to date with our latest advice on how to avoid fraud or scams when looking for property online.
Visit our security centre to find out moreDisclaimer - Property reference 34706543. The information displayed about this property comprises a property advertisement. Rightmove.co.uk makes no warranty as to the accuracy or completeness of the advertisement or any linked or associated information, and Rightmove has no control over the content. This property advertisement does not constitute property particulars. The information is provided and maintained by Adams & Jones Estate Agents, Lutterworth. Please contact the selling agent or developer directly to obtain any information which may be available under the terms of The Energy Performance of Buildings (Certificates and Inspections) (England and Wales) Regulations 2007 or the Home Report if in relation to a residential property in Scotland.
*This is the average speed from the provider with the fastest broadband package available at this postcode. The average speed displayed is based on the download speeds of at least 50% of customers at peak time (8pm to 10pm). Fibre/cable services at the postcode are subject to availability and may differ between properties within a postcode. Speeds can be affected by a range of technical and environmental factors. The speed at the property may be lower than that listed above. You can check the estimated speed and confirm availability to a property prior to purchasing on the broadband provider's website. Providers may increase charges. The information is provided and maintained by Decision Technologies Limited. **This is indicative only and based on a 2-person household with multiple devices and simultaneous usage. Broadband performance is affected by multiple factors including number of occupants and devices, simultaneous usage, router range etc. For more information speak to your broadband provider.