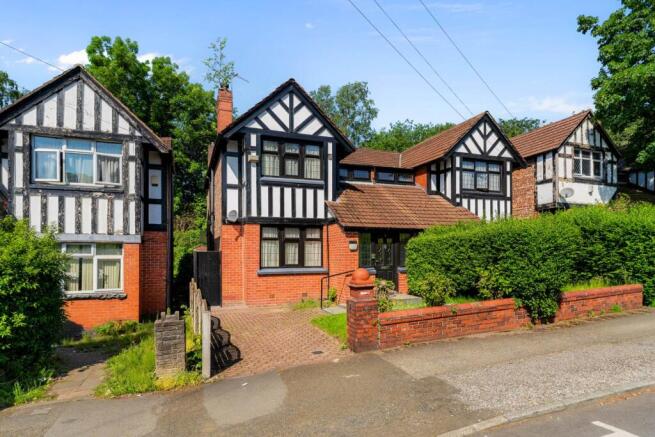
Lichfield Drive, Prestwich

- PROPERTY TYPE
Semi-Detached
- BEDROOMS
3
- BATHROOMS
1
- SIZE
1,226 sq ft
114 sq m
- TENUREDescribes how you own a property. There are different types of tenure - freehold, leasehold, and commonhold.Read more about tenure in our glossary page.
Freehold
Key features
- Semi Detached Family Home
- 3 Bedrooms
- 2 Reception Rooms
- Popular Location
- No Onward Chain
- Off Street Parking
Description
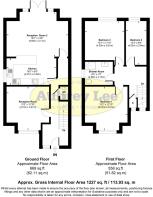
The accommodation briefly comprises of:- Hall, Guest Wc, Lounge, Dining Room, Kitchen, Bedroom 1, Bedroom 2, Bedroom 3, Shower Room, Utility Room, Garden.
Viewings can be arranged by calling the office of Aubrey Lee & Co
Location
Situated near to the junction with Queens Drive.
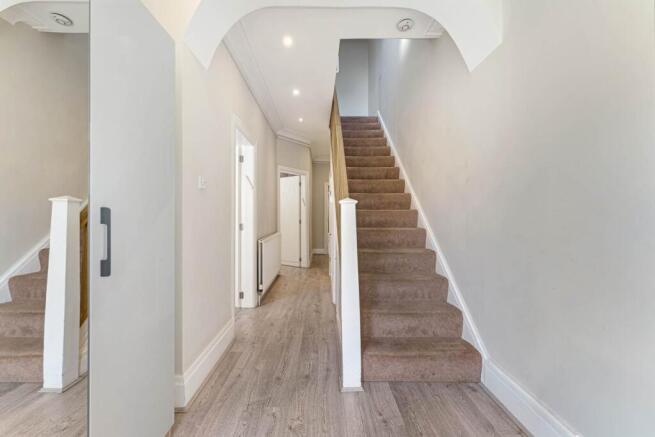
Hall
A welcoming hallway with the stairs leading upto the right.
Guest Wc
Consisting of a white suite of wc with matching washbasin, tiled splashbacks.
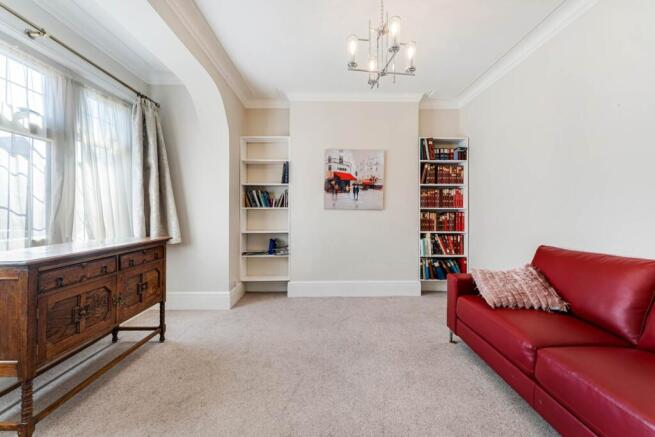
Lounge - 4.01m (13'2") Approx x 3.91m (12'10") Approx
Front facing room measured into the bay window, more than ample space for furniture.
Kitchen - 4.57m (15'0") Approx x 2.45m (8'0") Approx
Fitted with a modern range of wood effect base units and contrasting white gloss wall units, two inset sink units and mixer taps, integrated oven with hob and extractor hood above along with space for an American style fridge/freezer, the room opens fully to dining area at the rear with a breakfast bar seating area between.
Dining Room - 5.65m (18'6") Approx x 4.11m (13'6") Approx
Rear facing nicely proportioned room with French doors opening to and overlooking the garden.
3 Bedrooms
Bedroom 1 - 4.01m (13'2") Approx x 3.91m (12'10") Approx
Front facing double bedroom with fitted robes and drawers.
Bedroom 2 - 4.03m (13'3") Approx x 3.61m (11'10") Approx
Rear facing double bedroom.
Bedroom 3 - 4.03m (13'3") Approx x 2.04m (6'8") Approx
Rear facing single bedroom.
Shower Room
Consisting of a white suite of shower cubicle with matching washbasin and wc, tiled floor and walls along with frosted window.
Utility Cupboard
Front facing, plumbing and space for washer along with window.
Garden
To the rear of the property is a paved patio garden with shrubbery border, side access to the front of the property where there is a driveway for off street parking and a small lawned and shrubbery garden.
Heating
Gas central heating.
Windows
Sealed unit double glazing.
Council Tax
Band C
Tenure
We understand that the property is freehold subject to an annual chief rent of £20.
Notice
Please note we have not tested any apparatus, fixtures, fittings, or services. Interested parties must undertake their own investigation into the working order of these items. All measurements are approximate and photographs provided for guidance only.
Brochures
Web Details- COUNCIL TAXA payment made to your local authority in order to pay for local services like schools, libraries, and refuse collection. The amount you pay depends on the value of the property.Read more about council Tax in our glossary page.
- Band: C
- PARKINGDetails of how and where vehicles can be parked, and any associated costs.Read more about parking in our glossary page.
- Off street
- GARDENA property has access to an outdoor space, which could be private or shared.
- Private garden
- ACCESSIBILITYHow a property has been adapted to meet the needs of vulnerable or disabled individuals.Read more about accessibility in our glossary page.
- Ask agent

Add an important place to see how long it'd take to get there from our property listings.
__mins driving to your place
Affordability
About Aubrey Lee & Co, Prestwich
39, Bury New Road, Prestwich, Manchester, M25 9JY

Notes
Staying secure when looking for property
Ensure you're up to date with our latest advice on how to avoid fraud or scams when looking for property online.
Visit our security centre to find out moreDisclaimer - Property reference 8141_AUBR. The information displayed about this property comprises a property advertisement. Rightmove.co.uk makes no warranty as to the accuracy or completeness of the advertisement or any linked or associated information, and Rightmove has no control over the content. This property advertisement does not constitute property particulars. The information is provided and maintained by Aubrey Lee & Co, Prestwich. Please contact the selling agent or developer directly to obtain any information which may be available under the terms of The Energy Performance of Buildings (Certificates and Inspections) (England and Wales) Regulations 2007 or the Home Report if in relation to a residential property in Scotland.
*This is the average speed from the provider with the fastest broadband package available at this postcode. The average speed displayed is based on the download speeds of at least 50% of customers at peak time (8pm to 10pm). Fibre/cable services at the postcode are subject to availability and may differ between properties within a postcode. Speeds can be affected by a range of technical and environmental factors. The speed at the property may be lower than that listed above. You can check the estimated speed and confirm availability to a property prior to purchasing on the broadband provider's website. Providers may increase charges. The information is provided and maintained by Decision Technologies Limited. **This is indicative only and based on a 2-person household with multiple devices and simultaneous usage. Broadband performance is affected by multiple factors including number of occupants and devices, simultaneous usage, router range etc. For more information speak to your broadband provider.