
Churchfield Place, Par, PL24

- PROPERTY TYPE
Semi-Detached
- BEDROOMS
3
- BATHROOMS
2
- SIZE
Ask agent
- TENUREDescribes how you own a property. There are different types of tenure - freehold, leasehold, and commonhold.Read more about tenure in our glossary page.
Freehold
Key features
- Three Bedroom Semi-Detached Townhouse Arranged Over Three Floors
- Cul-de-sac Setting In St Blazey Village
- Stunning Views Of St Blaise Church Tower From Garden, Deck & Bedroom
- Generous Sitting Room With Feature Fireplace & Bay Window
- Light & Airy Kitchen Diner With Direct Access To Rear Deck & Garden
- Two Double Bedrooms On The Top Floor, Master With En-Suite Shower Room
- Further Ground Floor Bedroom With Annexe/Self-Contained Suite Potential (Subject To Consents)
- Substantial Integral Garage — Nearly 25ft Long — With Scope For Conversion Or Workshop Use
- Enclosed Rear Garden With Large Raised Timber Deck & Lawn
- Par Mainline Railway Station Within Walking Distance
Description
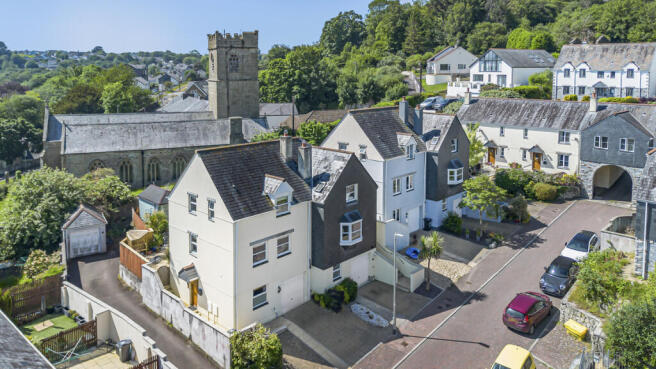
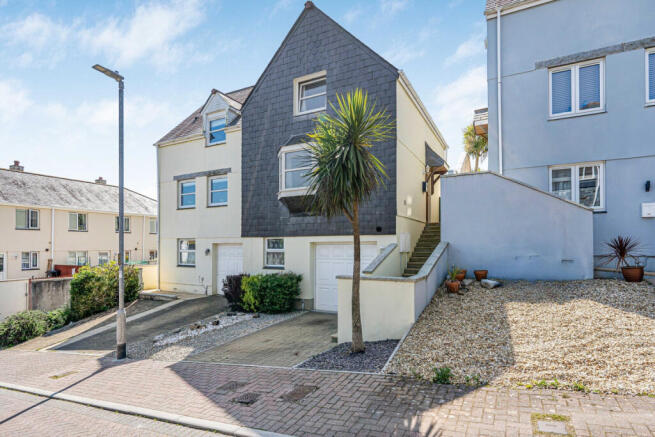
From the outside, the property makes a confident first impression, slate-hung upper elevations, a palm tree standing on the front forecourt, and a large integral garage at ground level giving the whole thing a contemporary edge that sits comfortably within this very Cornish setting. External steps lead up to the main entrance on the first floor, and the aerial photos tell the wider story beautifully: church to the left, wooded hills sweeping behind, and a well-established cul-de-sac of similar quality homes surrounding it.
Step through the front door and you're greeted by a warm, welcoming hallway that sets the tone for the rest of the house. The sitting room is a proper room — generous and well-proportioned, with a feature fireplace, deep bay window looking out over the village. Heated by gas central heating throughout and with double glazed windows on every floor, the house is as practical and comfortable as it is characterful.
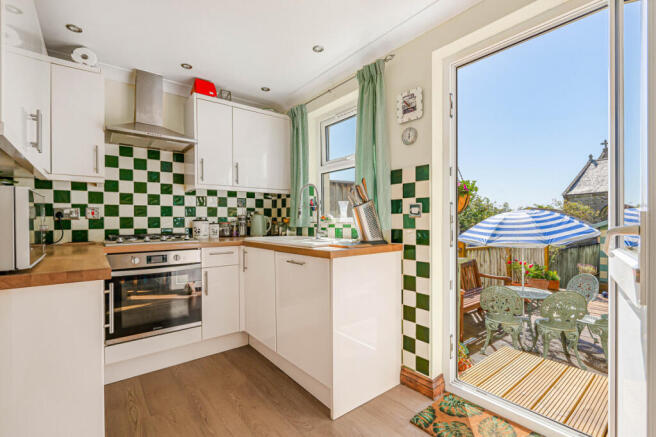
Adjacent, the kitchen/dining room is full of personality. White gloss units, warm wooden worktops, and a striking green and white checkerboard tiled splashback give it a look that's bold without being overdone, very much a room that's been lived in and loved. There's space for a dining table, and a door opens directly out onto the elevated rear deck, so on a sunny day the inside and outside flow together effortlessly. The first floor is completed by a separate shower room — a genuinely practical addition finished in crisp white tiling with a blue accent stripe.
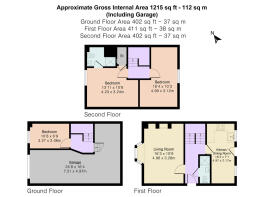
From the first floor landing, stairs rise to the second floor where the two principal bedrooms are located. The main bedroom is a lovely, light-filled retreat — vaulted ceiling, built-in wardrobe, and a window that frames open views over the rooftops to the wooded hillside. Through a connecting door, the en-suite shower room is neat and well-finished, with a Velux skylight, mosaic-tiled floor, and that same blue and white colour thread seen elsewhere in the house. The second bedroom enjoys its own equally special outlook — directly across to the church tower, which catches the afternoon light beautifully and is one of those views that simply cannot be engineered.
Back down on the ground floor, accessed via the internal staircase, a third bedroom sits alongside the substantial integral garage. At nearly 25 feet long, the garage goes well beyond parking, and the current owner has already given thought to the exciting potential this level offers. With space at the rear of the garage for a bathroom and kitchenette, there is a genuine opportunity, subject to the usual consents, to create a fully self-contained ground floor suite. Paired with the existing bedroom, this would give the lower level its own entirely independent living space: ideal for a dependent relative, a returning adult child, or a private guest suite, while still leaving ample room for a vehicle. The bones are already there, it simply needs someone with the vision to bring it to life!
Outside, the rear garden is a genuine highlight. The elevated timber deck, reached directly from the kitchen door, is the obvious spot for morning coffee or a long summer evening looking out across to the church and the established planting beyond. Steps lead down to a well-kept lawn, with a painted shed tucked into the corner and the church tower framed perfectly above. Private, manageable, and genuinely lovely.
St Blazey is a well-served village with local shops, takeaways, and Par mainline station just minutes away giving straightforward access to Truro, Plymouth and beyond. The wider area offers everything mid-Cornwall does best: the Eden Project, Par Sands beach, and the estuary walks of Fowey all within a very short drive. This is a home that has been genuinely loved, and every room reflects that. Versatile, characterful, and in a setting that cannot be replicated.
Brochures
Brochure 1Brochure 2- COUNCIL TAXA payment made to your local authority in order to pay for local services like schools, libraries, and refuse collection. The amount you pay depends on the value of the property.Read more about council Tax in our glossary page.
- Band: C
- PARKINGDetails of how and where vehicles can be parked, and any associated costs.Read more about parking in our glossary page.
- Yes
- GARDENA property has access to an outdoor space, which could be private or shared.
- Yes
- ACCESSIBILITYHow a property has been adapted to meet the needs of vulnerable or disabled individuals.Read more about accessibility in our glossary page.
- Ask agent
Churchfield Place, Par, PL24

Add an important place to see how long it'd take to get there from our property listings.
__mins driving to your place
Affordability



Notes
Staying secure when looking for property
Ensure you're up to date with our latest advice on how to avoid fraud or scams when looking for property online.
Visit our security centre to find out moreDisclaimer - Property reference RX804274. The information displayed about this property comprises a property advertisement. Rightmove.co.uk makes no warranty as to the accuracy or completeness of the advertisement or any linked or associated information, and Rightmove has no control over the content. This property advertisement does not constitute property particulars. The information is provided and maintained by TAUK, Covering Nationwide. Please contact the selling agent or developer directly to obtain any information which may be available under the terms of The Energy Performance of Buildings (Certificates and Inspections) (England and Wales) Regulations 2007 or the Home Report if in relation to a residential property in Scotland.
*This is the average speed from the provider with the fastest broadband package available at this postcode. The average speed displayed is based on the download speeds of at least 50% of customers at peak time (8pm to 10pm). Fibre/cable services at the postcode are subject to availability and may differ between properties within a postcode. Speeds can be affected by a range of technical and environmental factors. The speed at the property may be lower than that listed above. You can check the estimated speed and confirm availability to a property prior to purchasing on the broadband provider's website. Providers may increase charges. The information is provided and maintained by Decision Technologies Limited. **This is indicative only and based on a 2-person household with multiple devices and simultaneous usage. Broadband performance is affected by multiple factors including number of occupants and devices, simultaneous usage, router range etc. For more information speak to your broadband provider.