Stamford Road, Kirby Muxloe, LE9

- PROPERTY TYPE
Detached
- BEDROOMS
5
- BATHROOMS
4
- SIZE
5,014 sq ft
466 sq m
- TENUREDescribes how you own a property. There are different types of tenure - freehold, leasehold, and commonhold.Read more about tenure in our glossary page.
Freehold
Key features
- Exceptional Detached Home in a Prime Conservation Area
- No Onward Chain
- Heated Indoor Swimming Pool
- Mature 0.8 Acre Setting
- Private and not Overlooked
- Over 5000 sq. ft of Stylishly Appointed Accommodation
- Bespoke Open Plan Living Kitchen by Stoneham
- Large Reception Hall & Two Fine Reception Rooms
- Five/Six Bedrooms & Four Bathrooms/Shower Rooms
- Sweeping In/Out Driveway & Triple Garage
Description
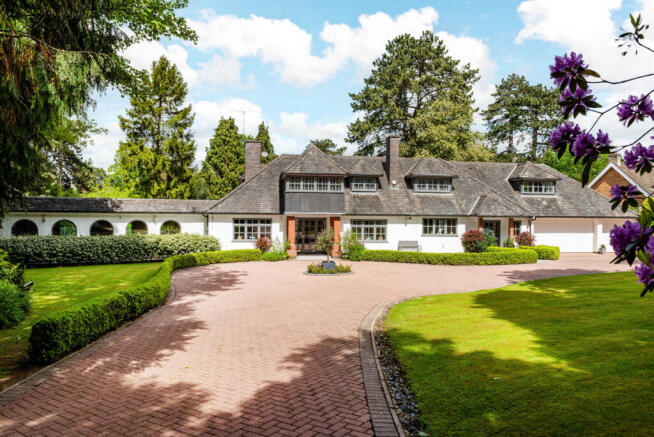
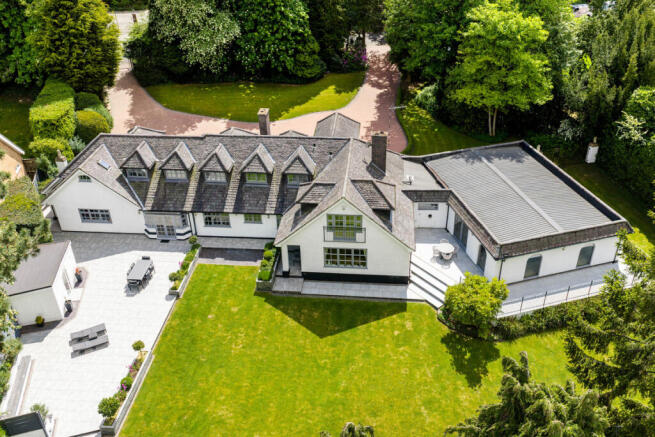
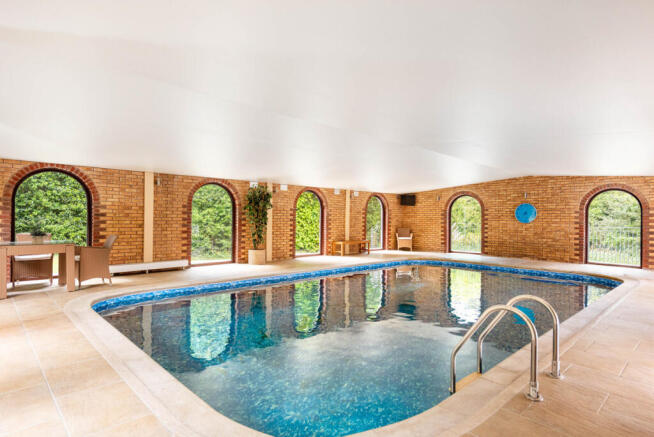
Located in a leafy and highly regarded conservation setting this immaculate five/six-bedroom detached home, roofed in traditional Swithland slate, sits within just over 0.8 acres of mature grounds set behind electric gates and benefits from an impressive sweeping in-and-out driveway, a heated indoor swimming pool, and over 5,000 sq. ft of beautifully appointed accommodation. This well-known and much-admired property has real kerbside appeal and has been thoughtfully transformed to create a substantial family home, flooded with natural light and designed for modern living. A particular highlight is the stunning open-plan family kitchen, fitted with a solid maple Stoneham kitchen, offering an exceptional space for both everyday family life and entertaining. The spacious and versatile layout includes a large reception hall, elegant reception rooms, and a ground-floor gym/bedroom six with en-suite facilities, ideal for guests, multi-generational living, or home working. To the first floor are five further generously proportioned bedrooms, complemented by three bath/shower rooms, two of which are en-suite. All protected by a sophisticated security system. Having been a much-loved family home, Grey Lodge offers exceptional accommodation in a prestigious setting, whilst still presenting exciting scope for further enhancement or development potential, subject to any necessary consents. Offered to the market with no onward chain and competitively priced to encourage an early sale, viewing is highly recommended to fully appreciate the scale, setting, and quality of accommodation on offer.
Location
The property is located in the highly sought after Kirby Fields Conservation Area, an exclusive residential area made up predominantly of large, individual homes yet only a short walking distance from the village centre. Kirby Muxloe is located 4.3 miles west of Leicester City and offers a range of individual shops, church, primary school, two pub/restaurants and Castle remains (Listed Grade I). There are regular bus services and recreational facilities within the village including a Golf Club, a library and community hub along with numerous country walks. For the commuter, access to the A46, M69 and M1 is close by and excellent rail links to Birmingham and London St. Pancras International are available from Leicester.
Distances
Leicester 4.3 miles / Market Bosworth 9.2 miles / Loughborough 15.7 miles / Ashby-de-la-Zouch 15.9 miles / Nottingham 28 miles / Leicester Grammar School 10.2 miles / Ratcliffe College 12 miles / M69/M1(J21) 5.6 miles/Fosse Shopping Park 3 miles
Ground Floor
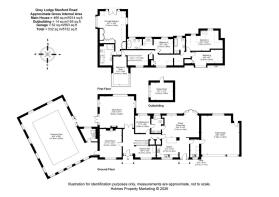
Grey Lodge is entered via an impressive and spacious reception hall, centred around a striking staircase and currently accommodating a white baby grand piano, immediately setting the tone for the scale and elegance of the home.
Double doors lead through to a substantial triple-aspect sitting room, flooded with natural light and enjoying direct access to the gardens. The heated indoor swimming pool, extensively glazed on all sides to maximise views of the surrounding grounds, is accessed via an adjoining family room, creating an exceptional leisure and entertaining space.
At the heart of the home is a stunning open-plan living kitchen fitted with a solid maple Stoneham Berkeley kitchen. Created through the thoughtful combination of several rooms, this expansive space features an impressive range of integrated appliances together with generous areas for dining, entertaining, and relaxed family living. Double doors open directly onto the rear terrace and gardens.
A gym, complete with adjoining bath/shower room, offers excellent versatility and could easily serve as guest accommodation or a ground-floor sixth bedroom if required. A practical utility room with internal access to the garage completes the ground-floor accommodation.
First Floor
The generous landing provides access to five well-proportioned double bedrooms. The superb principal bedroom enjoys delightful views over the rear gardens via a Juliet balcony and benefits from a luxurious, en-suite bathroom complete with bath and separate shower enclosure. Bedroom Two is equally impressive, featuring a dedicated dressing room and a stylish en-suite, creating an ideal guest or secondary principal suite.. Bedroom Three and Bedroom Four, in the right wing of the property also share a bath/shower room. Bedroom Five which currently also doubles as a study has three sets of windows to the front and sides providing a particularly pleasant workspace with views over the front gardens.
Outside
Grey Lodge occupies mature grounds extending to just over 0.8 acres, enjoying a high degree of privacy thanks to established trees and well-stocked boundaries. Set well back from Stamford Road, the property is approached via two sets of electric wrought-iron gates, opening onto an impressive sweeping brick-paved in-and-out driveway that provides extensive parking and access to the integral heated triple garage. Both the front and rear gardens are beautifully landscaped, featuring manicured lawns, established planting, and colourful borders that create a peaceful and private setting. Decorative wrought-iron gates beside the pool provide useful vehicular access to the rear garden. A substantial terrace spans the full width of the property, ideal for outdoor entertaining. Pathways wrap elegantly around the house, connecting the indoor pool area with a separate outdoor dining space. From the principal terrace, illuminated pathways framed by decorative post lighting leading to further thoughtfully positioned seating areas throughout the gardens. An outdoor shed is also situated in the far-left corner of the rear garden.
Triple Garage
The integral heated triple garage is accessed via a double and a single Hormann electric doors and benefits from direct internal access into the main house, providing excellent practicality and secure parking.
Outside Garden Room
A useful and heated entertaining space which currently includes a pool table.
Services
All mains’ services are available and connected.
Agents Note
All roads within Kirby Fields are un-adopted. All properties contribute £100 annually for the maintenance and upkeep of all roads.
Tenure
Freehold.
Local Authority
Blaby District Council.
Directions
Leaving Leicester travel in a westerly direction along the A47 Hinckley Road. On entering Leicester Forest East cross over the M1 motorway bridge turn eventually right onto Kirby Lane. Crossing over the railway bridge take the second turning on the right onto Stamford Road where the property can be found located on the left-hand side.
- COUNCIL TAXA payment made to your local authority in order to pay for local services like schools, libraries, and refuse collection. The amount you pay depends on the value of the property.Read more about council Tax in our glossary page.
- Band: G
- PARKINGDetails of how and where vehicles can be parked, and any associated costs.Read more about parking in our glossary page.
- Yes
- GARDENA property has access to an outdoor space, which could be private or shared.
- Yes
- ACCESSIBILITYHow a property has been adapted to meet the needs of vulnerable or disabled individuals.Read more about accessibility in our glossary page.
- Ask agent
Stamford Road, Kirby Muxloe, LE9

Add an important place to see how long it'd take to get there from our property listings.
__mins driving to your place
Affordability

Notes
Staying secure when looking for property
Ensure you're up to date with our latest advice on how to avoid fraud or scams when looking for property online.
Visit our security centre to find out moreDisclaimer - Property reference RX802047. The information displayed about this property comprises a property advertisement. Rightmove.co.uk makes no warranty as to the accuracy or completeness of the advertisement or any linked or associated information, and Rightmove has no control over the content. This property advertisement does not constitute property particulars. The information is provided and maintained by Fine & Country, Woodhouse Eaves. Please contact the selling agent or developer directly to obtain any information which may be available under the terms of The Energy Performance of Buildings (Certificates and Inspections) (England and Wales) Regulations 2007 or the Home Report if in relation to a residential property in Scotland.
*This is the average speed from the provider with the fastest broadband package available at this postcode. The average speed displayed is based on the download speeds of at least 50% of customers at peak time (8pm to 10pm). Fibre/cable services at the postcode are subject to availability and may differ between properties within a postcode. Speeds can be affected by a range of technical and environmental factors. The speed at the property may be lower than that listed above. You can check the estimated speed and confirm availability to a property prior to purchasing on the broadband provider's website. Providers may increase charges. The information is provided and maintained by Decision Technologies Limited. **This is indicative only and based on a 2-person household with multiple devices and simultaneous usage. Broadband performance is affected by multiple factors including number of occupants and devices, simultaneous usage, router range etc. For more information speak to your broadband provider.