
Ponsbourne Manor, Newgate Street Village

- PROPERTY TYPE
Apartment
- BEDROOMS
4
- BATHROOMS
3
- SIZE
2,422 sq ft
225 sq m

Key features
- Chain Free
Description
Set within an elegant late Victorian Manor House dating back to 1897, this exceptional four double bedroom ground floor garden apartment extends to approximately 2,400 sq ft and has been completely refurbished to an exacting standard throughout.
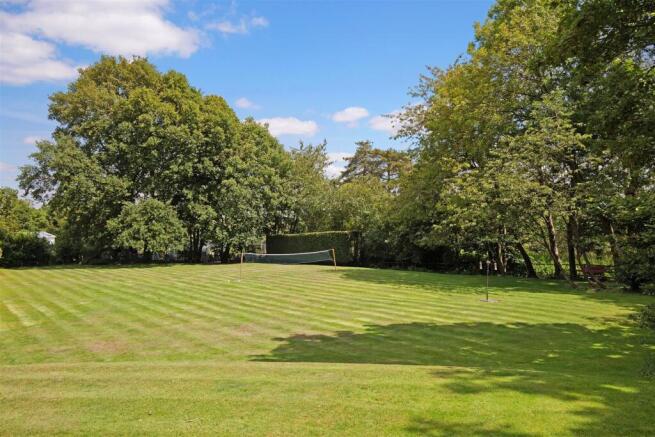
Occupying a wonderful position within the sought-after Ponsbourne setting, the property enjoys direct access onto beautifully landscaped communal gardens, with every principal room benefitting from charming garden views through double glazed sash windows.
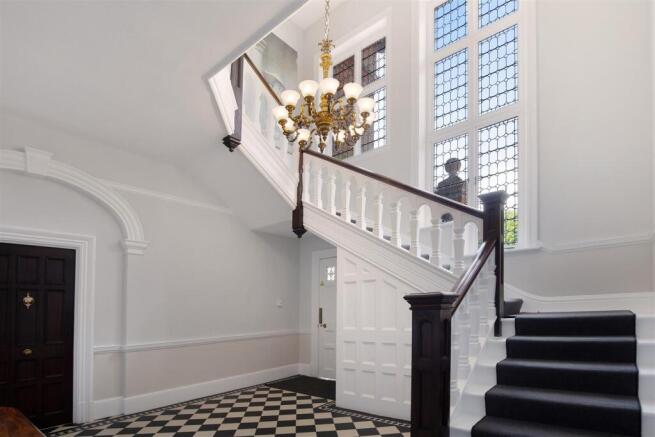
Residents are welcomed via the Manor House’s grand communal entrance hall with impressive double height ceilings, leading to the private entrance of the apartment itself. Internally, the accommodation is both beautifully presented and wonderfully proportioned, combining period character with contemporary luxury.
Accommodation:
The spacious entrance hall leads to a bright and versatile study with high ceilings, followed by a stunning recently fitted kitchen comprising an extensive range of base and eye level units, integrated appliances and delightful views across the impressive front lawns and approach.
The principal reception space is particularly impressive, offering a substantial dual aspect living and dining room filled with natural light, centred around a feature gas fireplace and flowing seamlessly into a large garden conservatory with direct access onto a private patio seating area overlooking the magnificent communal grounds.
A spiral staircase leads to the lower ground floor where two further generous double bedrooms can be found, one benefitting from its own external access, whilst the other is currently arranged as a luxurious dressing room with floor to ceiling wardrobes. This level also provides a large utility area together with a separate shower room comprising walk-in shower, WC and wash basin.
Continuing through the ground floor accommodation, there is a spacious guest bedroom with fitted wardrobes and a beautifully appointed en-suite shower room, leading through to the superb principal bedroom suite featuring extensive fitted wardrobes and a luxurious en-suite bathroom complete with sunken bath, double vanity basin and separate shower enclosure.
Exterior:
Externally, the property is approached via a sweeping driveway leading to allocated resident parking together with additional visitor parking. Further benefits include approximately five acres of stunning communal landscaped grounds, a residents’ gymnasium and a detached single garage with newly fitted roof. The beautifully maintained gardens provide a wonderful sense of privacy and tranquillity, whilst the apartment’s direct garden access creates an effortless connection between indoor and outdoor living.
Note: Service charge includes building insurance, water and waste services.
Location:
Ponsbourne is a highly desirable semi-rural setting positioned between Hertfordshire’s most sought-after villages and towns, offering an enviable balance of countryside living and excellent connectivity. The property is conveniently located for a selection of nearby amenities, highly regarded schools and transport links, with easy access into Hertford, Potters Bar and Brookmans Park, as well as direct rail services into London and excellent road connections via the A1(M) and M25.
Buyers Information:
In compliance with the UK's Anti Money Laundering (AML) regulations, we are required to confirm the identity of all prospective buyers at the point of an offer being accepted and use a third party, Identity Verification System to do so. There is a nominal charge of £48 (per person) including VAT for this service. For more information, please refer to the terms and conditions section of our website.
- Summary - -
- Ground Floor - -
Entrance Hallway -
Kitchen/Breakfast Room -
Lounge/Diner -
Conservatory -
Study -
Master Bedroom -
En-Suite -
Bedroom Two -
Jack And Jill En-Suite -
- Lower Ground Floor - -
Bedroom Three -
Bedroom Four -
Shower Room -
Brochures
Ponsbourne Manor, Newgate Street Village- COUNCIL TAXA payment made to your local authority in order to pay for local services like schools, libraries, and refuse collection. The amount you pay depends on the value of the property.Read more about council Tax in our glossary page.
- Band: F
- PARKINGDetails of how and where vehicles can be parked, and any associated costs.Read more about parking in our glossary page.
- Driveway
- GARDENA property has access to an outdoor space, which could be private or shared.
- Yes
- ACCESSIBILITYHow a property has been adapted to meet the needs of vulnerable or disabled individuals.Read more about accessibility in our glossary page.
- Ask agent

Add an important place to see how long it'd take to get there from our property listings.
__mins driving to your place
Affordability

Notes
Staying secure when looking for property
Ensure you're up to date with our latest advice on how to avoid fraud or scams when looking for property online.
Visit our security centre to find out moreDisclaimer - Property reference 34706575. The information displayed about this property comprises a property advertisement. Rightmove.co.uk makes no warranty as to the accuracy or completeness of the advertisement or any linked or associated information, and Rightmove has no control over the content. This property advertisement does not constitute property particulars. The information is provided and maintained by Simply Homes, Hertford. Please contact the selling agent or developer directly to obtain any information which may be available under the terms of The Energy Performance of Buildings (Certificates and Inspections) (England and Wales) Regulations 2007 or the Home Report if in relation to a residential property in Scotland.
*This is the average speed from the provider with the fastest broadband package available at this postcode. The average speed displayed is based on the download speeds of at least 50% of customers at peak time (8pm to 10pm). Fibre/cable services at the postcode are subject to availability and may differ between properties within a postcode. Speeds can be affected by a range of technical and environmental factors. The speed at the property may be lower than that listed above. You can check the estimated speed and confirm availability to a property prior to purchasing on the broadband provider's website. Providers may increase charges. The information is provided and maintained by Decision Technologies Limited. **This is indicative only and based on a 2-person household with multiple devices and simultaneous usage. Broadband performance is affected by multiple factors including number of occupants and devices, simultaneous usage, router range etc. For more information speak to your broadband provider.