Acrise, Folkestone, Kent, CT18

Letting details
- Let available date:
- 31/07/2026
- Deposit:
- £3,461A deposit provides security for a landlord against damage, or unpaid rent by a tenant.Read more about deposit in our glossary page.
- Furnish type:
- Unfurnished
- Council Tax:
- Ask agent
- PROPERTY TYPE
Cottage
- BEDROOMS
3
- BATHROOMS
3
- SIZE
Ask agent
Key features
- Extensive views over rolling countryside
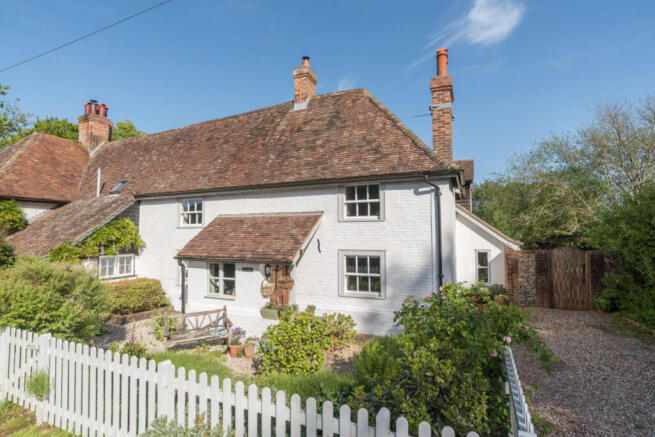
- Grade II listed character cottage
- Light and spacious reception rooms
- Two wood burning stoves
- Beautiful garden and entertaining areas
- Full of period features
- Large weather board clad barn
- Set within three quarters of an acre
- Unfurnished
Description
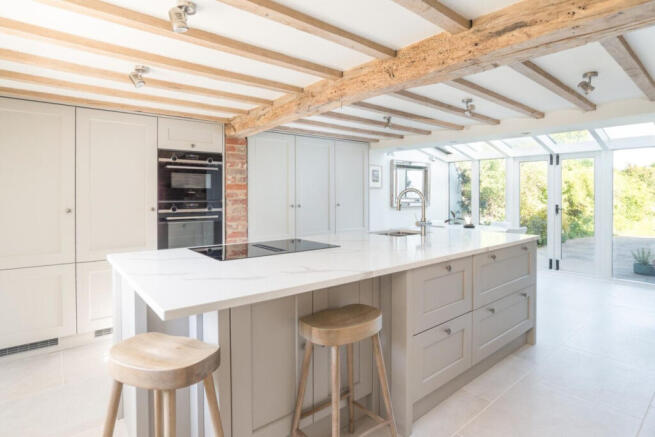
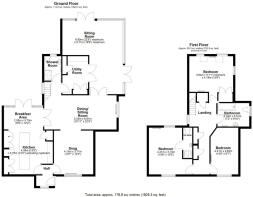
A wooden front door opens into the entrance hall and immediately to the left, the door opens into a beautiful modern kitchen, fitted only months ago, with pale limestone floor, large island with quartz worktop and seating. There is a lovely brick fireplace housing the Rayburn. The room is wonderfully light and has ample storage throughout, in addition to fully integrated appliances and a boiling / filtered water tap. At one end of the kitchen is a seating area with views overlooking the garden.
Double doors from the kitchen lead through to the dining room, where there is a central fireplace with bressumer beam over and wood burning stove. The room is double aspect with built-in book shelving to one wall. An archway then leads into the double aspect snug, with exposed timbers and another wood burning stove. From the dining room, double doors lead through to the sitting room which enjoys beautiful views over the surrounding countryside. Double doors also lead through to the well equipped utility room, with sink, floor to ceiling units and integrated washing machine and a door from there then leads back round to the dining room. A shower room with marble floor completes the accommodation on this floor.
Stairs to one corner of the dining room rise to the first floor. There is an airing cupboard on the landing, adjacent to which is the master bedroom, a very light, double aspect space, with wonderful views to the side and rear and benefitting from a spacious built-in wardrobe. The family bathroom has a fully tiled marble floor, a white suite and views to the side of the house. There are two further deep storage cupboards on the landing and a feature beam running the length of it. Bedroom 2 is another good sized double room with a window to the front of the house and pretty cast-iron fireplace. Bedroom 3 is a larger double with windows to the front and rear and benefitting from an en-suite shower room.
Situation
Oak Ryse is situated in a beautiful rural location surrounded by woods and farmland in a designated Area of Outstanding Natural Beauty. Acrise lies about 1.5 miles south east of the village of Elham which provides day-to-day amenities and a very popular gastro-pub, the Kings Arms.
Folkestone (5 miles) was awarded ‘Best Place to Live in The South East- by The Times in 2024 and has a vibrant Harbour and Old High Street, offering artisan food stalls, independent shops and cafes, as well as beautiful seaside walks, all within a short drive of Acrise. Canterbury (13 miles) offers extensive shopping and leisure facilities and as with Folkestone, a good range of educational facilities, both in the independent and state sectors.
Transport links in the area are excellent, with the M20 (4 miles) providing access to the remaining southern motorway network. Folkestone has two stations on the high speed line, offering trains to London St Pancras in 55 minutes, with another service travelling via Tonbridge and onto Charing Cross. Eurotunnel is within a 15 minute drive, offering crossings to Calais in only 35 minutes.
Outside
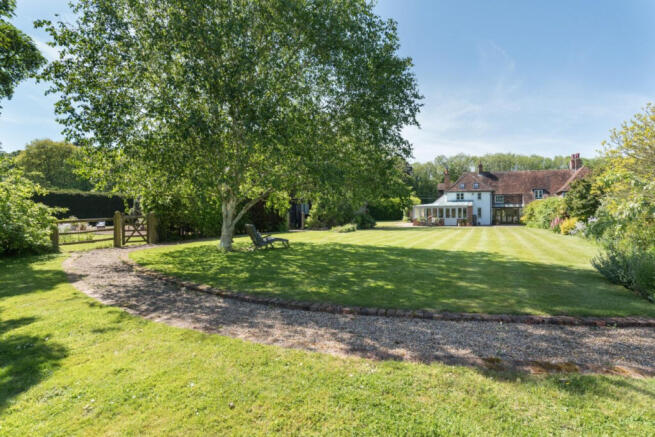
There is off street parking for two cars to the front of the house and a gravel drive leads to the front door. The main garden is largely laid to lawn, with beautiful sweeping borders and a stone patio that surrounds the rear of the house. From the patio, a gravel pathway leads around the lawn to the barn. There is a separate lawned area with flower borders and a huge entertaining area with large gazebo in front of the barn.
A very sizeable barn, clad in black weather-board, is currently used for garaging and storage. A long drive leads from the barn to the double courtyard gates, leading onto the lane. There is ample area by the barn for more guest parking when needed and another lawned area to the back of the barn / side of the cottage.
Services
Oak Ryse has mains electricity and water, private drainage and oil fired central heating.
** HOW TO ARRANGE A VIEWING: The quickest way to enquire about this property is to register your interest via the enquiry button on this website. We will send you an email a moment later with an online enquiry form for you to complete. You will then be contacted to arrange your viewing **
Deposit: 5 Weeks Rent
Sorry, no students or "Rent to Rent" lets
Energy efficiency rating: 55 – Band D
Council Tax Band: D
Reference: 010106
Please note, by submitting an enquiry regarding this property you agree that we may send your details to the landlord of this property so they may contact you in order to answer any questions, or arrange a convenient viewing time. STRICTLY NO AGENT OR SUB-LETTING CALLS.
Brochures
Property Brochure- COUNCIL TAXA payment made to your local authority in order to pay for local services like schools, libraries, and refuse collection. The amount you pay depends on the value of the property.Read more about council Tax in our glossary page.
- Band: D
- PARKINGDetails of how and where vehicles can be parked, and any associated costs.Read more about parking in our glossary page.
- Yes
- GARDENA property has access to an outdoor space, which could be private or shared.
- Yes
- ACCESSIBILITYHow a property has been adapted to meet the needs of vulnerable or disabled individuals.Read more about accessibility in our glossary page.
- Ask agent
Acrise, Folkestone, Kent, CT18

Add an important place to see how long it'd take to get there from our property listings.
__mins driving to your place
Notes
Staying secure when looking for property
Ensure you're up to date with our latest advice on how to avoid fraud or scams when looking for property online.
Visit our security centre to find out moreDisclaimer - Property reference 10106. The information displayed about this property comprises a property advertisement. Rightmove.co.uk makes no warranty as to the accuracy or completeness of the advertisement or any linked or associated information, and Rightmove has no control over the content. This property advertisement does not constitute property particulars. The information is provided and maintained by The Online Letting Agents Ltd, Bury St Edmunds. Please contact the selling agent or developer directly to obtain any information which may be available under the terms of The Energy Performance of Buildings (Certificates and Inspections) (England and Wales) Regulations 2007 or the Home Report if in relation to a residential property in Scotland.
*This is the average speed from the provider with the fastest broadband package available at this postcode. The average speed displayed is based on the download speeds of at least 50% of customers at peak time (8pm to 10pm). Fibre/cable services at the postcode are subject to availability and may differ between properties within a postcode. Speeds can be affected by a range of technical and environmental factors. The speed at the property may be lower than that listed above. You can check the estimated speed and confirm availability to a property prior to purchasing on the broadband provider's website. Providers may increase charges. The information is provided and maintained by Decision Technologies Limited. **This is indicative only and based on a 2-person household with multiple devices and simultaneous usage. Broadband performance is affected by multiple factors including number of occupants and devices, simultaneous usage, router range etc. For more information speak to your broadband provider.