Wicklands Road, Hunsdon

- PROPERTY TYPE
Detached
- BEDROOMS
4
- BATHROOMS
3
- SIZE
2,372 sq ft
220 sq m
- TENUREDescribes how you own a property. There are different types of tenure - freehold, leasehold, and commonhold.Read more about tenure in our glossary page.
Freehold
Description
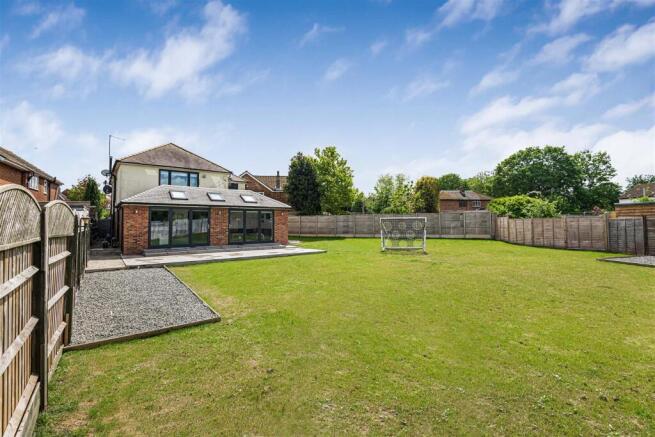
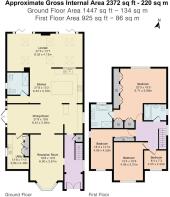
Simply Homes are delighted to bring to the market this outstanding detached four bedroom, three bathroom family home in the ideally positioned Hertfordshire village of Hunsdon. Located on a large corner plot along a quiet residential cul-de-sac just a few minutes from the centre of the village this property is presented in immaculate condition inside and out and is the beneficiary of a substantial extension, refurbishment and upgrade project that now offers extremely generous and intelligently laid out accommodation with a perfect blend of what can best be described as semi open plan living space throughout the ground floor. This really celebrates all the benefits of an open plan layout, allowing a wonderful free flow around the various rooms as well as letting the light permeate every corner unhindered, but also achieves clear delineation of the different spaces with a perfectly judged use of some partitioning that avoids the downsides that can occur in a fully open plan specification. It is a triumph of creative yet comprehensively considered design.
Accommodation:
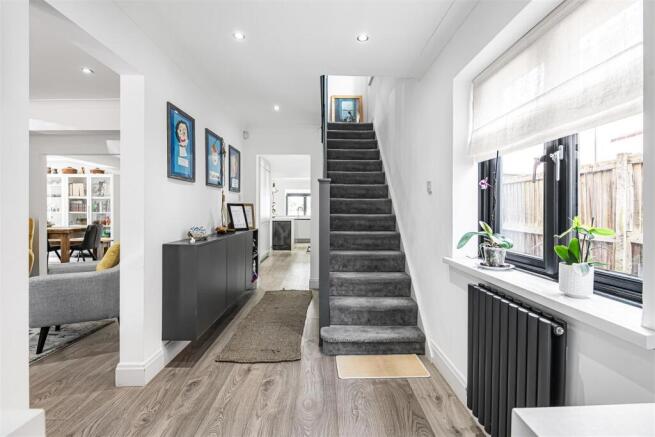
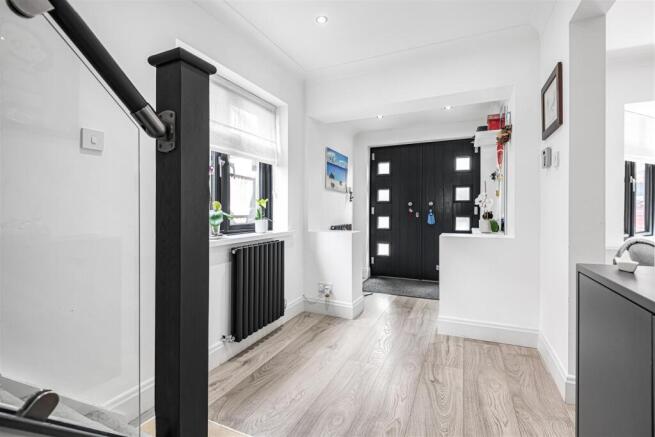
The modern double front doors open into a neat lobby that connects through an open archway into the main entrance hall. This, like every other room, is of generous proportions and is abundantly lit, in this instance by a window to the side and a further window on the first floor at the top of the stairs. From here there are open archways through to the reception room and dining room, as well as a glorious extended view right the way through the house, taking in the kitchen and the lounge before opening out to the garden beyond. The design of the house allows many of these superb views all around the ground floor, really accentuating the extensive space this wonderful house has to offer.
The front facing reception room has the benefits of all the ambient light from the surrounding rooms as well as a glorious bay window looking out over the front garden. A large room certainly at nearly twenty feet long, but also nicely balanced to allow you total freedom as to how you use the room, and the choice of a wide selection of layout and furniture. It joins the adjacent dining room in its beneficial size and shape, meaning the rooms are completely interchangeable, further underscoring the fabulous flexibility that exists within this expertly configured home.
The dining room enjoys a nice central position and is usefully connected out into the rear garden via modern glazed french doors at one end. Another substantial room, there is more than ample space for a very large dining table and chairs along with other occasional furniture, still leaving plenty of free floor space for an uninterrupted flow in, around and through the room to the kitchen beyond. From the front corner of the dining room a door leads into a large utility/laundry room, complete with a sink and a range of fitted cabinets along with space for multiple under-counter and free standing appliances. This room provides comprehensive support to the main kitchen, allowing that room to be kept neat and clutter free.
The kitchen is placed between the dining room and lounge, and extends along the partitioned space to the side of the dining room, combining to create levels of storage that will never let you feel short changed. Chic, modern wall and floor mounted cabinets in dramatic contrasting finishes line two of the perimeters, creating a practical, ergonomic working kitchen which also delivers a stunning visual impact, while a large central island boosts storage and food preparation worktop area along with providing a four seater breakfast bar. Again clever design is on full display, with a complete range of appliances integrated within the cabinets and a lovely open view beyond the twin sinks into and through the lounge.
To one side of the kitchen is a really useful shower room that also performs admirably as a guest cloakroom.
The lounge stretches the full width of the house and is a stunning piece of architecture. Well over twenty-seven feet wide and nearly fourteen feet deep, it is a dynamic multi-functional room that provides the ultimate flexibility for you and your family. Configure it and furnish it to totally suit your needs, it will excel in any and all roles you choose for it. Two sets of three panel bi-fold doors virtually fill the rear wall, giving wonderful uninterrupted views of the large rear garden, and they are joined by no less than six Velux roof windows to absolutely flood the room in natural daylight all year round.
Upstairs is a large square hallway nicely lit by a window to the side. From here doors lead into each of the four bedrooms and the family bathroom which has a shower fitted over the bath, nicely supplementing the ground floor shower room. Three of the bedrooms are large doubles, with the principal bedroom being larger still and more of a bedroom suite featuring five sets of fitted wardrobes and a luxury en-suite bathroom with a separate bath and walk-in shower along with twin sinks.
Exterior:
The house is set along a private driveway that opens into a large block paved area ideal for multiple cars. Gates on either side of the house allow useful access into the rear garden which is both secure and fully enclosed and so is ideal for pets and children. The house is set back into a corner plot meaning the rear garden is very large indeed, much wider than the house. A paved patio runs completely around the house offering plenty of open area behind the lounge, perfect for outdoor casual seating and dining furniture. There is a wonderful open aspect all around the garden, which is presented as a full lawn so it really is a blank canvas ready for you to design and landscape the space to your precise wishes.
Location:
The house is set within the charming Hertfordshire village of Hunsdon, which is located just a few minutes from the bustling village of Much Hadham, which joins Hunsdon in having village shops and many fine country pubs. Five minutes in the car will get you to the town of Ware, with its extensive selection of pubs, restaurants and shops as well as a mainline train station offering speedy travel into central London, with additional excellent facilities and fast train links into London from Harlow, also just five minutes away by car. Beyond that the county town of Hertford is just another five minutes further, with Stansted airport a mere twenty minutes and there are easy road links nearby via the A414 and A10.
Buyers Information:
In order to comply with the UK's Anti Money Laundering (AML) regulations, Simply Homes are required to confirm the identity of all prospective buyers once an offer being accepted. We use a third party, Identity Verification System to do so and there is a nominal charge of £48 (per person) including VAT for this service.
Brochures
Wicklands Road, Hunsdon- COUNCIL TAXA payment made to your local authority in order to pay for local services like schools, libraries, and refuse collection. The amount you pay depends on the value of the property.Read more about council Tax in our glossary page.
- Band: F
- PARKINGDetails of how and where vehicles can be parked, and any associated costs.Read more about parking in our glossary page.
- Driveway
- GARDENA property has access to an outdoor space, which could be private or shared.
- Yes
- ACCESSIBILITYHow a property has been adapted to meet the needs of vulnerable or disabled individuals.Read more about accessibility in our glossary page.
- Ask agent

Add an important place to see how long it'd take to get there from our property listings.
__mins driving to your place
Affordability

Notes
Staying secure when looking for property
Ensure you're up to date with our latest advice on how to avoid fraud or scams when looking for property online.
Visit our security centre to find out moreDisclaimer - Property reference 34706622. The information displayed about this property comprises a property advertisement. Rightmove.co.uk makes no warranty as to the accuracy or completeness of the advertisement or any linked or associated information, and Rightmove has no control over the content. This property advertisement does not constitute property particulars. The information is provided and maintained by Simply Homes, Hertford. Please contact the selling agent or developer directly to obtain any information which may be available under the terms of The Energy Performance of Buildings (Certificates and Inspections) (England and Wales) Regulations 2007 or the Home Report if in relation to a residential property in Scotland.
*This is the average speed from the provider with the fastest broadband package available at this postcode. The average speed displayed is based on the download speeds of at least 50% of customers at peak time (8pm to 10pm). Fibre/cable services at the postcode are subject to availability and may differ between properties within a postcode. Speeds can be affected by a range of technical and environmental factors. The speed at the property may be lower than that listed above. You can check the estimated speed and confirm availability to a property prior to purchasing on the broadband provider's website. Providers may increase charges. The information is provided and maintained by Decision Technologies Limited. **This is indicative only and based on a 2-person household with multiple devices and simultaneous usage. Broadband performance is affected by multiple factors including number of occupants and devices, simultaneous usage, router range etc. For more information speak to your broadband provider.