Water Street, Seavington, Ilminster, Somerset

- PROPERTY TYPE
Detached
- BEDROOMS
5
- BATHROOMS
4
- SIZE
Ask agent
- TENUREDescribes how you own a property. There are different types of tenure - freehold, leasehold, and commonhold.Read more about tenure in our glossary page.
Freehold

Key features
- PLANNING PERMISSION PASSED (7/8/26) ON UPPER PADDOCK FOR 3 DWELLINGS
- Entrance Conservatory & Hallway
- Dining Room
- Drawing Room
- Snug & Ground Floor Study
- Farmhouse Kitchen with Boot Room & Larder
- Utility with Shower & Separate Cloakroom
- Five Bedrooms, Three Bathrooms
- Detached Coach House
- Extensive Garden & Separate Paddocks
Description
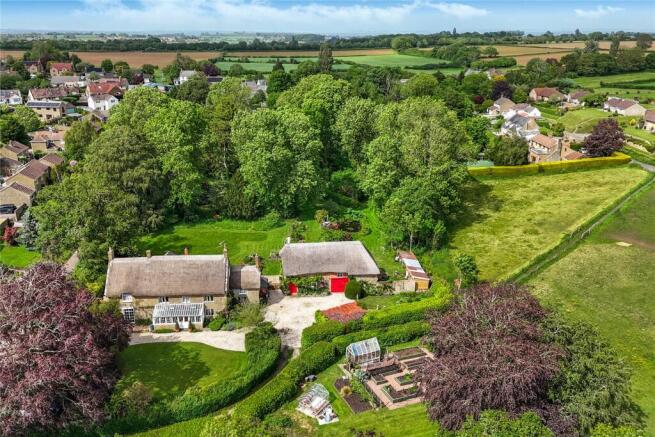
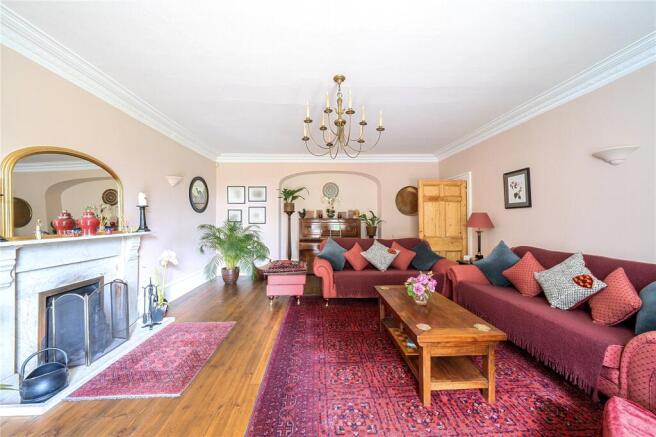
The Beeches is a fine, Grade II Listed hamstone house with a predominantly thatched roof (part tiled on rear elevation). It is likely that it was originally a period farmhouse that was upgraded and refined in Georgian times. Wonderfully elegant and beautifully presented, the property has the inherent charm and character one associates with a period country house. The two main reception rooms are particularly fine, with elegant windows, deep cornices and arched recesses. This stunning home is made even more desirable by its setting in extensive grounds that comprise various gardens - including a superb kitchen garden - paddocks, an orchard, and a most attractive coach house which has potential for a variety of uses (previously granted planning permission for ancillary accommodation - now expired).
THE PROPERTY
Ground Floor
The main entrance to the property is sheltered by a delightful lean-to conservatory, with beautiful Bougainvillaea - the flower of Mediterranean holidays - climbing from stone planters and rambling over the sheltered wall of the house. The impressive entrance hall is spacious and welcoming and there is a lovely view straight through to the rear garden, tempting you further in to the house. A wonderfully elegant staircase rises to the first floor and from the entrance hall there is access to the two principal reception rooms.
Immediately to the left is the charming dining room, with open fireplace, which the current owners have decorated beautifully, creating an elegant room befitting the age of the house. French doors with original shutters open to the conservatory and there is also direct access to the adjoining drawing room. The drawing room has an open fire, cornicing and fine Regency casements with shutters. The drawing room leads directly back to the hall.
Along the hall, at the rear of the house, is the study which has an open fireplace and overlooks the garden. Opposite the study, at the front of the property, is the delightfully cosy snug which has a very handsome fireplace with wood burning stove, flagstone floor and a window seat. A second door from the snug gives a view through to the farmhouse kitchen.
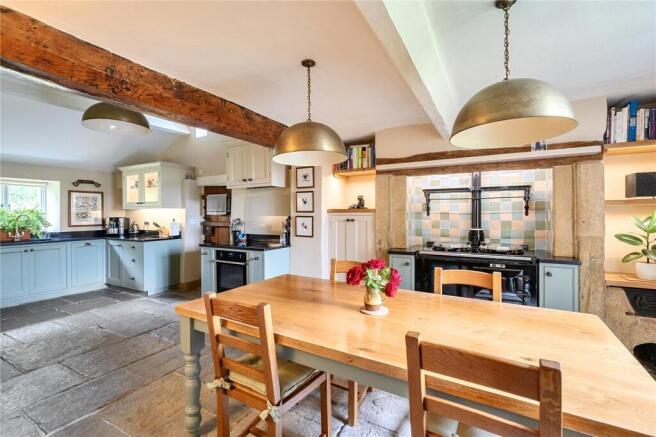
The kitchen has been beautifully finished, with duck egg blue units, flagstone floor, gas-fired AGA, and walk-in larder. There is also a boot room with original water pump (working) and sink. To the rear of the main hall is a garden passageway leading to the utility room, which has a shower, sink and space/plumbing for washing machine and tumble dryer, and the boiler room housing the boiler and water softener. There is also a separate WC.
First Floor
On the first floor are four good-sized double bedrooms and a smaller fifth bedroom; bedrooms 2 & 3 and the family bathroom include original fireplaces. The principal bedroom is double aspect - with beautiful arched windows and custom shutters - and has a 20th Century fireplace. There is a large modern bathroom adjacent which has a bath, walk-in shower, WC, and wash basin. Bedroom two has an en-suite shower room and airing cupboard and bedroom four has a Jack and Jill bathroom (also accessible from the landing). From the landing there is a staircase to a large attic room and further boarded loft spaces. There is also a back staircase that provides direct access to bedroom five from the ground floor adjacent to the kitchen, making this a good candidate for a guest room or home office set-up.
GARDENS & GROUNDS
Two driveways lead to The Beeches - one directly to the house and one alongside the vegetable garden - that converge into a spacious gravel parking area with a timber double garage alongside. Adjacent to the house is the stone and thatch Coach House which has period stables, a fine coach house with hayloft above, ample storage and had been previously granted planning permission to convert to ancillary accommodation (permission expired).
Surrounding the property are lawned gardens with various mature trees, bountiful beds and borders, patio dining area, and a decked seating area alongside a delightful pond. There is also a large wood store tucked away to the side. Beyond the rear garden is an orchard/woodland and a paddock. To the east of the house are further paddocks, totalling some 3.7 acres, and to the south of the house is a large vegetable garden with greenhouses and a further enclosed garden. A public footpath runs along the driveway bordering the vegetable garden and this continues through the paddocks to the east, following a fenced pathway. This driveway also provides vehicle access to these paddocks.
SERVICES
Mains water, electricity and drainage. Gas-fired central heating.
EASEMENTS
There is a fenced public footpath running through the larger area of paddock.
ENERGY PERFORMANCE CERTIFICATE
Listed Property Exemption
LOCAL AUTHORITY
Somerset Council - Tax Band G
PLANNING NOTICE
There is currently a planning application in on the upper paddock for 3 dwellings.
Application Reference 26/00918/OUT
Brochures
Web DetailsParticulars- COUNCIL TAXA payment made to your local authority in order to pay for local services like schools, libraries, and refuse collection. The amount you pay depends on the value of the property.Read more about council Tax in our glossary page.
- Band: G
- PARKINGDetails of how and where vehicles can be parked, and any associated costs.Read more about parking in our glossary page.
- Yes
- GARDENA property has access to an outdoor space, which could be private or shared.
- Yes
- ACCESSIBILITYHow a property has been adapted to meet the needs of vulnerable or disabled individuals.Read more about accessibility in our glossary page.
- Ask agent
Energy performance certificate - ask agent
Water Street, Seavington, Ilminster, Somerset

Add an important place to see how long it'd take to get there from our property listings.
__mins driving to your place
Affordability
About Humberts Yeovil, Covering Somerset and Dorset
Motivo House Bluebell Road Yeovil Somerset BA20 2FG

Notes
Staying secure when looking for property
Ensure you're up to date with our latest advice on how to avoid fraud or scams when looking for property online.
Visit our security centre to find out moreDisclaimer - Property reference YEO260037. The information displayed about this property comprises a property advertisement. Rightmove.co.uk makes no warranty as to the accuracy or completeness of the advertisement or any linked or associated information, and Rightmove has no control over the content. This property advertisement does not constitute property particulars. The information is provided and maintained by Humberts Yeovil, Covering Somerset and Dorset. Please contact the selling agent or developer directly to obtain any information which may be available under the terms of The Energy Performance of Buildings (Certificates and Inspections) (England and Wales) Regulations 2007 or the Home Report if in relation to a residential property in Scotland.
*This is the average speed from the provider with the fastest broadband package available at this postcode. The average speed displayed is based on the download speeds of at least 50% of customers at peak time (8pm to 10pm). Fibre/cable services at the postcode are subject to availability and may differ between properties within a postcode. Speeds can be affected by a range of technical and environmental factors. The speed at the property may be lower than that listed above. You can check the estimated speed and confirm availability to a property prior to purchasing on the broadband provider's website. Providers may increase charges. The information is provided and maintained by Decision Technologies Limited. **This is indicative only and based on a 2-person household with multiple devices and simultaneous usage. Broadband performance is affected by multiple factors including number of occupants and devices, simultaneous usage, router range etc. For more information speak to your broadband provider.