
Avoncroft, Mowsley, Lutterworth, Leicestershire

- PROPERTY TYPE
Bungalow
- BEDROOMS
3
- BATHROOMS
2
- SIZE
1,231 sq ft
114 sq m
- TENUREDescribes how you own a property. There are different types of tenure - freehold, leasehold, and commonhold.Read more about tenure in our glossary page.
Freehold
Key features
- Detached bungalow
- Three double bedrooms
- Refitted kitchen
- Refitted ensuite shower room
- Refitted shower room
- Landscaped garden with southerly aspect
- Off-road parking
- Conservatory with underfloor heating
- Highly sought after south Leicestershire village
- Over 1,100 square feet of accommodation
Description
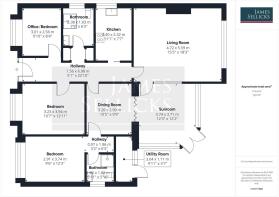
Accommodation - The sense of space in this immaculate home strikes you as soon as you step through the front door and into the hall. Midway through the hall, you will find two handy storage cupboards, that flank either side of the shower room door.
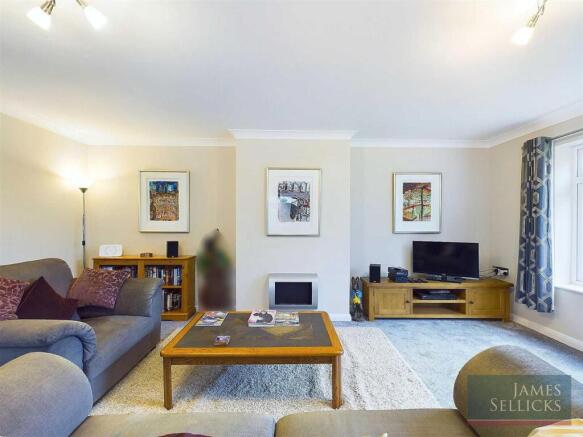
At the head of the hall, you will find the spacious sitting room which, enjoys the southerly aspect and an abundance of natural light. A feature window and door to the side allow for further light to spill through the conservatory. The dining room can be accessed both via the hall and conservatory, creating an open flow and links into to the master bedroom, that was converted from the former garage. Across the hall from here, is the kitchen. Refitted with an extensive range of fitted wall and base units, there is plenty of storage space and worksurfaces above. There is an integrated double oven, hob and extractor hood over and integrated dishwasher, with plumbing and space for a washing machine.
The bedrooms are situated toward the front of this home, with the master bedroom accessed via the dining room. You step in to a lobby area which lends access to the ensuite shower room, which features a contemporary suite comprising shower cubicle, WC and wash hand set within a vanity unit. There are two further double bedrooms, with the smallest currently serving as a home-office/study. The family shower room has been re-fitted to provide a corner shower cubicle with hidden cistern WC, and wash hand basin within vanity unit.
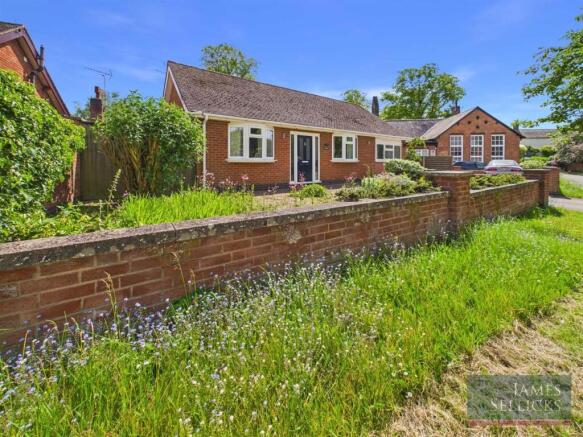
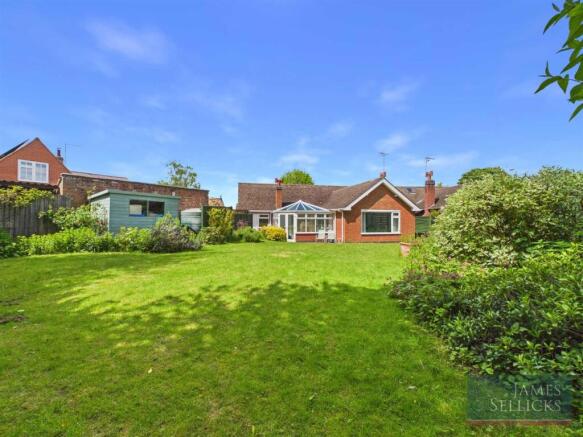
Outside - Owing to its position this home enjoys a good-sized plot with wide frontage, enclosed by a low-level wall. The driveway offers space for several vehicles and is flanked by a gravelled terrace an attractive side garden featuring a lawn with cherry tree. A secure, gated access leads through to the rear garden where you will find an extensive lawn bordered by deep flower beds, private paved patio terrace which all take advantage of the southerly aspect. In addition are two secure walk-in sheds.
Location - Mowsley is a thriving south Leicestershire village noted for the variety and character of the housing stock, strong sense of community centred around a Parish Church and village hall. The area is renowned for the surrounding countryside which provides many scenic walks and views.
Important Note - We do not expect that anybody would wish to extend the bungalow. However, it should be noted that there is a development uplift clause which ends in 2027 should anybody secure a planning consent to further develop the property.
Property Information - Tenure: Freehold
Local Authority: Harborough District Council
Listed Status: Not Listed
Conservation Area: No
Tax Band: E
Services: The property is offered to the market with all mains services and gas LPG central heating.
Loft: Large, partly boarded with a ladder. You are able to stand up in the loft.
Broadband delivered to the property: FTTC
Non-standard construction: Believed to be of standard construction
Wayleaves, Rights of Way, Easements & Covenants: Yes
Flooding issues in the last 5 years: None
Accessibility: Single storey dwelling
Planning issues: None which our clients are aware of
Satnav Information - The property’s postcode is LE17 6NU , and house name Avoncroft.
Brochures
BROCHURE - Avoncroft, Mowsley.pdf- COUNCIL TAXA payment made to your local authority in order to pay for local services like schools, libraries, and refuse collection. The amount you pay depends on the value of the property.Read more about council Tax in our glossary page.
- Band: E
- PARKINGDetails of how and where vehicles can be parked, and any associated costs.Read more about parking in our glossary page.
- Driveway
- GARDENA property has access to an outdoor space, which could be private or shared.
- Yes
- ACCESSIBILITYHow a property has been adapted to meet the needs of vulnerable or disabled individuals.Read more about accessibility in our glossary page.
- Lateral living

Add an important place to see how long it'd take to get there from our property listings.
__mins driving to your place
Affordability

About James Sellicks Estate Agents, Market Harborough
13 Church Street, Market Harborough, LE16 7AA

Notes
Staying secure when looking for property
Ensure you're up to date with our latest advice on how to avoid fraud or scams when looking for property online.
Visit our security centre to find out moreDisclaimer - Property reference 34705595. The information displayed about this property comprises a property advertisement. Rightmove.co.uk makes no warranty as to the accuracy or completeness of the advertisement or any linked or associated information, and Rightmove has no control over the content. This property advertisement does not constitute property particulars. The information is provided and maintained by James Sellicks Estate Agents, Market Harborough. Please contact the selling agent or developer directly to obtain any information which may be available under the terms of The Energy Performance of Buildings (Certificates and Inspections) (England and Wales) Regulations 2007 or the Home Report if in relation to a residential property in Scotland.
*This is the average speed from the provider with the fastest broadband package available at this postcode. The average speed displayed is based on the download speeds of at least 50% of customers at peak time (8pm to 10pm). Fibre/cable services at the postcode are subject to availability and may differ between properties within a postcode. Speeds can be affected by a range of technical and environmental factors. The speed at the property may be lower than that listed above. You can check the estimated speed and confirm availability to a property prior to purchasing on the broadband provider's website. Providers may increase charges. The information is provided and maintained by Decision Technologies Limited. **This is indicative only and based on a 2-person household with multiple devices and simultaneous usage. Broadband performance is affected by multiple factors including number of occupants and devices, simultaneous usage, router range etc. For more information speak to your broadband provider.