Upperhill Farm, Midmar, Inverurie, Aberdeenshire, AB51

- PROPERTY TYPE
Detached
- BEDROOMS
4
- BATHROOMS
3
- SIZE
1,858 sq ft
173 sq m
- TENUREDescribes how you own a property. There are different types of tenure - freehold, leasehold, and commonhold.Read more about tenure in our glossary page.
Freehold
Key features
- Compact upland farm
- About 25.88 ha (63.96 acres) Grade 4 (2)
- Range of traditional outbuildings
- Principal farmhouse
Description
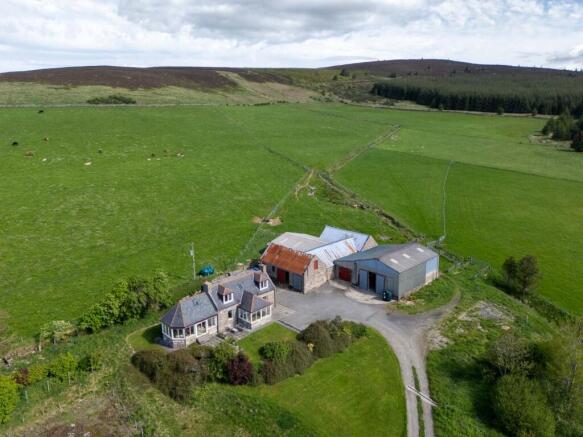
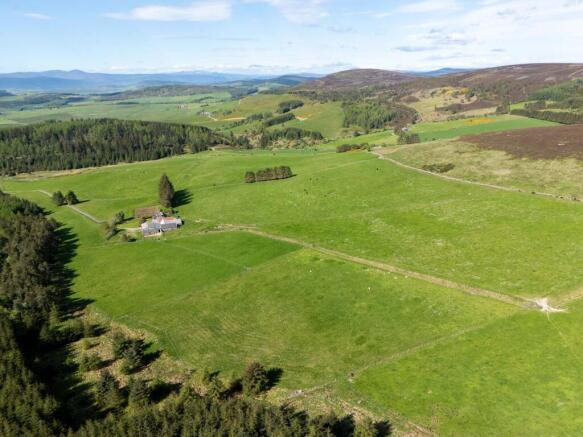
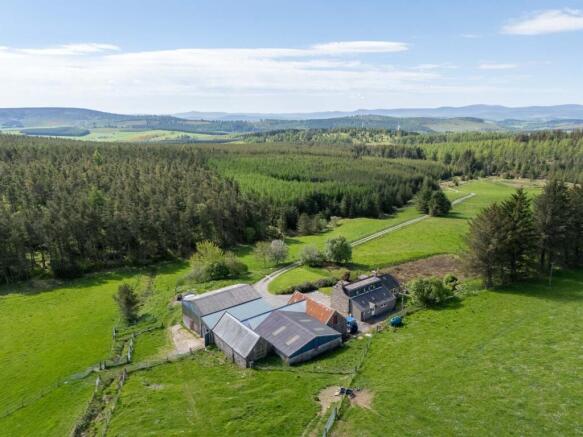
Upperhill Farm is a compact upland farm extending to approximately 25.88 hectares (63.96 acres), including the principal farmhouse and a range of traditional outbuildings.
Upperhill Farmhouse
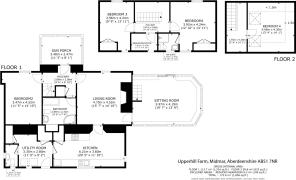
The original part of the house dates back to 1900 and underwent a complete renovation in 1991, when a number of thoughtfully designed extensions were added. These include a front porch, a stunning sunroom now used as the sitting room, and, to the rear, a spacious dining kitchen and utility room.
The front entrance porch has windows on three sides, a tiled floor, and ample space for coats and boots. A glazed timber door leads into the hallway where there is a useful understairs cupboard and access to the family bathroom. The bathroom is well appointed, with both a bathtub and a separate shower.
From the hallway, to the right, is a double bedroom with a window overlooking the front. Also accessed from the hall is the living room, which features a small multi-fuel stove set on a slate hearth. A glazed door from the living room leads through to the generously sized dining kitchen. This bright and welcoming space has a good range of base and wall units with contrasting worktops, and windows on two sides and a Velux window above, allowing for an abundance of natural light. The kitchen is equipped with an electric oven, ceramic hob with extractor hood above, a dishwasher and has ample space for a fridge freezer.
Leading on from the kitchen is a large utility room, providing excellent additional storage and space for appliances, alongside two storage cupboards and access to a WC with wash hand basin.
The sitting room is located within a beautiful conservatory, surrounded by large windows and a glazed door opening out onto the garden and paved patio. This room enjoys a superb position, making the most of the panoramic views across the surrounding countryside and hills beyond. An open-tread staircase rises from here to a fourth bedroom above.
The reception hallway houses the main staircase to the upper floor, with a Velux window providing natural light. On the first floor are a further two bedrooms, both with front-facing dormer windows and built-in wardrobes. The principal bedroom has an en suite shower room. There is also a smaller room on this level, ideal for use as a single bedroom or home office.
Grounds
The garden grounds lie to the front and side of the house, with areas of lawn and mature shrubs along the front boundary. A tarred yard separates the farmhouse from the farm buildings.
Access to the farm is via a section of track through Corrennie Forest, which is shared with two other residential properties.
Outbuildings
There is a range of traditional outbuildings extending to approximately 332 sqm. These include a U-shaped, stone-built steading of around 51 sqm with a floored loft over two parts of the steading; an infill cattle court extending to approximately 100 sqm; a lambing shed of about 61 sqm; and a general-purpose shed extending to around 120 sqm. The outbuildings benefit from mains electricity.
Land
The land extends to approximately 24.59 ha (60.77 acres) of agricultural ground. This is estimated to comprise around 22.64 ha (55.95 acres) of permanent grassland and approximately 1.95 ha (4.82 acres) of rough grazing.
The James Hutton Institute Land Capability for Agriculture Map classifies the land as Grade 4.2, which is capable of supporting a limited range of crops, primarily suited to grassland with some restricted potential for short arable breaks.
The land is generally south-west, south and south-east facing, lying between approximately 310 metres and 380 metres above sea level. The predominant soil type is free-draining mineral podzol. Field enclosures are bounded by a mix of electric fencing, rylock netting and barbed wire, and the land is equipped with four water troughs.
SEPA’s indicative flood risk mapping shows no risk of river or surface water flooding.
Environmental Stipulations
All the land is designated as Disadvantaged and is situated within a Nitrate Vulnerable Zone (NVS).
IACS
All the farmland is registered for IACS purposes. The farm code is 66-040-0119
Basic Payment Scheme (BPS) 2026
The basic payment entitlements are available for sale by separate negotiation. The entitlements available are for Region 1 – 24.44.
Sporting
In so far as these rights form part of the property title, they are included within the sale.
Mineral Rights
The mineral rights are included.
Health and Safety
Appropriate caution must always be exercised during viewings, especially when in the farm buildings or fields.
Midmar is a historic settlement situated north of Banchory and southwest of Inverurie. Its rural community developed around Midmar Castle, which dates back to the 16th century. The area is steeped in history, with three stone circles and a number of standing stones reflecting its rich prehistoric heritage.
The nearby village of Torphins provides a range of everyday amenities including a convenience store, doctor’s and veterinary surgeries, post office, a pharmacy and a primary school. The larger towns of Inverurie (14 miles northeast) and Banchory (12 miles southeast) have a wider selection of shops, services and recreational facilities.
Aberdeen lies around 17 miles to the east and has all the amenities expected of a major urban centre, including extensive shopping, cultural attractions, restaurants and leisure facilities. There are regular rail services from Aberdeen, including a sleeper service, and Aberdeen International Airport provides excellent domestic and international connections. The Aberdeen Western Peripheral Route has significantly improved accessibility, providing faster and more direct routes around the city and to the south.
Independent schooling is available in Aberdeen at Albyn School, Robert Gordon’s College and St Margaret’s School for Girls, while Gordonstoun School is located approximately 64 miles to the north near Elgin. Local primary schooling is available at Midmar, with state secondary education provided at Alford Academy as well as at schools in Aboyne and Banchory.
The farmhouse is served by mains electricity and a private water supply. Heating is provided by an oil-fired central heating system with a Worcester Danesmoor boiler, and drainage is to a septic tank located within the title boundary.
From the A90 Aberdeen Western Peripheral Route, take the exit onto A944 towards Alford and Aberdeen (W). Leave the Kingsford roundabout at the first exit onto A944 and after about ¾ of a mile join the B9119. Follow this road for about 12.4 miles and turn right onto the B993. After 1.5 miles, turn left towards Baudygaun and Tolmauds. After one mile, turn right signposted for Upperhill, Denwell and Ewens Croft. After quarter of a mile on the access track bear right at the fork and
Upperhill Farm is at the end of the track.
For viewers using the ‘what3words’ app, the location of Upperhill Farm is ///receiving.inversely.skipped
The fitted flooring and integrated kitchen appliances are included in the sale.
Brochures
Particulars- COUNCIL TAXA payment made to your local authority in order to pay for local services like schools, libraries, and refuse collection. The amount you pay depends on the value of the property.Read more about council Tax in our glossary page.
- Band: G
- PARKINGDetails of how and where vehicles can be parked, and any associated costs.Read more about parking in our glossary page.
- Ask agent
- GARDENA property has access to an outdoor space, which could be private or shared.
- Yes
- ACCESSIBILITYHow a property has been adapted to meet the needs of vulnerable or disabled individuals.Read more about accessibility in our glossary page.
- Ask agent

Add an important place to see how long it'd take to get there from our property listings.
__mins driving to your place
Affordability



Notes
Staying secure when looking for property
Ensure you're up to date with our latest advice on how to avoid fraud or scams when looking for property online.
Visit our security centre to find out moreDisclaimer - Property reference PER260045. The information displayed about this property comprises a property advertisement. Rightmove.co.uk makes no warranty as to the accuracy or completeness of the advertisement or any linked or associated information, and Rightmove has no control over the content. This property advertisement does not constitute property particulars. The information is provided and maintained by Bell Ingram, Perth. Please contact the selling agent or developer directly to obtain any information which may be available under the terms of The Energy Performance of Buildings (Certificates and Inspections) (England and Wales) Regulations 2007 or the Home Report if in relation to a residential property in Scotland.
*This is the average speed from the provider with the fastest broadband package available at this postcode. The average speed displayed is based on the download speeds of at least 50% of customers at peak time (8pm to 10pm). Fibre/cable services at the postcode are subject to availability and may differ between properties within a postcode. Speeds can be affected by a range of technical and environmental factors. The speed at the property may be lower than that listed above. You can check the estimated speed and confirm availability to a property prior to purchasing on the broadband provider's website. Providers may increase charges. The information is provided and maintained by Decision Technologies Limited. **This is indicative only and based on a 2-person household with multiple devices and simultaneous usage. Broadband performance is affected by multiple factors including number of occupants and devices, simultaneous usage, router range etc. For more information speak to your broadband provider.