Kentmere Road, Staveley, Kendal, Cumbria, LA8

- PROPERTY TYPE
Detached
- BEDROOMS
3
- BATHROOMS
1
- SIZE
Ask agent
- TENUREDescribes how you own a property. There are different types of tenure - freehold, leasehold, and commonhold.Read more about tenure in our glossary page.
Freehold
Key features
- Part Double and Secondary Glazed
- Oil Fire Central Heating
- Charming Character Throughout
- Neutral Decor
- No Onward Chain
- Easy Access to Train Station for connections to West Coast Mainline
- Within Lake District National Park
Description
OVERVIEW
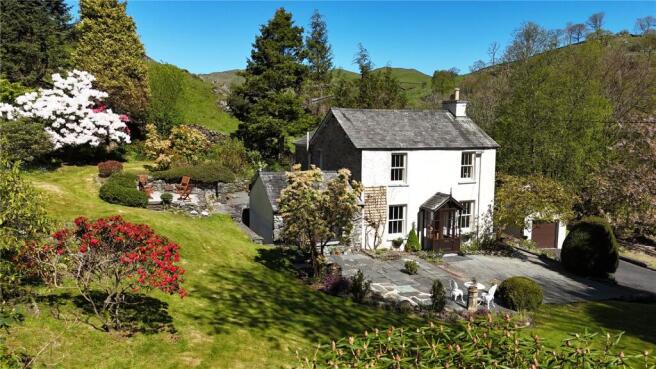
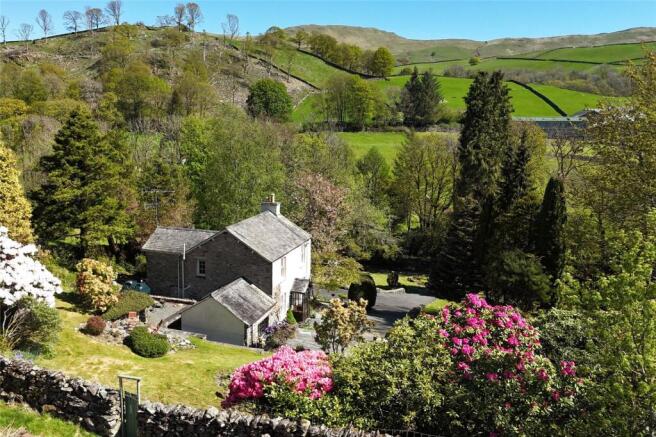
Idyllic in every way, this detached semi-rural cottage offers peace and tranquillity away from modern life whilst still being within easy reach of amenities. On the outskirts of the popular Lakeland village of Staveley, the property sits in just over half an acre of well laid out gardens with plenty of space for children to explore and play. The house dates back several hundred years and has been extended over generations with the latest addition, the music room, in the 1990s. The modern kitchen diner has built-in appliances and there is an all-important utility space and ground floor cloakroom. The three bedrooms are each delightful, all with views and two have retained period fireplaces. Externally, the gently sloping plot has several seating areas, lawn, plenty of parking and turning and a generous detached garage. The views over the adjoining fell add to the feeling of space and bring nature right to the doorstep and the River Kent can be heard through the trees.
ACCOMMODATION
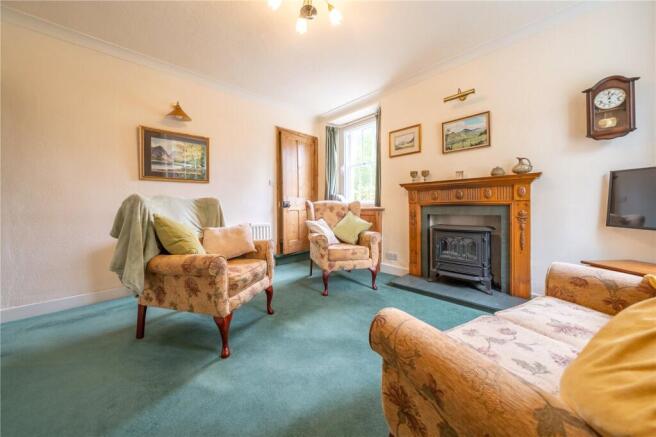
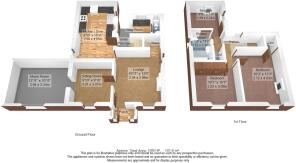
Driving through the gates, the driveway passes the garage and up to the house with parking and turning space. The porch with a lovely period door leads into the lounge. A welcoming dual aspect room with a real cottage feel. The wooden fire surround set to a slate hearth provides a focal point and doors lead to the stairwell, sitting room and kitchen diner. The adjoining sitting room is a versatile room which could easily be a home office (with perfect spot for a desk in front of the window), a hobby room or reading space. The period alcoves have been retained the there is arched access into the music room. Having a double height vaulted ceiling, the music room impresses and again could be used as buyers wish. The views over the garden are lovely and there is additional light from a Velux.
-
The kitchen diner is at the rear of the house and has been updated with oak shaker style units, marble effect worktops and a composite sink. All the appliances are built-in and there is a Worcester Oil fired boiler. The traditional stone lintel is an attractive feature to the space and with a view over the garden, there is the ideal spot for a breakfast table. At the side is a practical utility with tiled flooring, a passage/storage space and a cloakroom/WC.
-
The first floor landing also offers charm and character with a window on the stairwell ensuring there is natural light and a deep cupboard providing storage. The two double bedrooms are at the front of the house - both with views over the mature garden and fell to the side. The larger of the two has a retained period fireplace and cupboard over the stairs whilst the second bedroom has two double built-in wardrobes. The third bedroom, and perhaps the most charming, has views over treetops to fells opposite and a fireplace. The shower room has a cottage themed suite with floral motif on the sanitary ware. There is a walk in shower enclosure fitted with aqua board panelling, a WC and hand basin. Even the bathroom has a view over the fell at the rear!
-
Once outside, pause for a moment to hear the birdsong and distant rhythmic sound of the River Kent below. Mature trees line the walled boundary providing privacy, yet are far away from the house not to cast shadow. The sloping lawn is interspersed with rockery style beds, seating areas and an impressive collection of azaleas and rhododendrons. The driveway has space to park and turn and there is a detached garage. Larger than average, the garage has an electric up and over door, power, light, window and pedestrian door. Bounded by the fell at the rear, the garden is perfect for children and pets of all ages and is in perfect keeping with the surroundings.
DIMENSIONS
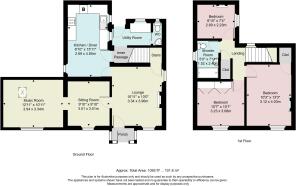
Lounge 10' 11" x 13' 0" (3.34m x 3.96m) Sitting Room 9' 10" x 9' 10" (3.01m x 3.01m) Music Room 12' 11" x 10' 11" (3.94m x 3.34m) Kitchen Diner 8' 10" x 15' 11" (2.69m x 4.85m) Bedroom 10' 3" x 13' 3" 93.12m x 4.03m) Bedroom 10' 7" x 10' 1" (3.23m x 3.08m) Bedroom 8' 10" x 7' 4" (2.69m x 2.23m) Shower Room 5' 0" x 7' 11" (1.52m x 2.40m) - Garage 10' 9" x 22' 0" (3.28m x 6.71m)
DIRECTIONS
From the centre of Staveley, follow signs to Kentmere passing the War Memorial and Kentmere Packaging. Continue straight on at the bridge following the Kentmere Valley sign. Heather Cottage is the last house on the left hand side, two wooden gates and a name plaque mark the bottom of the driveway. what3words///wing.loyal.towel
ESSENTIAL INFORMATION
Services: Mains Water and Electric. Oil Fired Central Heating. Private drainage - Under the General Binding Rules 2020, we ask buyers make their own investigations regarding compliance of the septic tank and take advice from their mortgage lender or legal advisors. Tenure: Freehold Council Tax Band: F EPC Grading: F
Brochures
Particulars- COUNCIL TAXA payment made to your local authority in order to pay for local services like schools, libraries, and refuse collection. The amount you pay depends on the value of the property.Read more about council Tax in our glossary page.
- Band: TBC
- PARKINGDetails of how and where vehicles can be parked, and any associated costs.Read more about parking in our glossary page.
- Yes
- GARDENA property has access to an outdoor space, which could be private or shared.
- Yes
- ACCESSIBILITYHow a property has been adapted to meet the needs of vulnerable or disabled individuals.Read more about accessibility in our glossary page.
- Ask agent
Kentmere Road, Staveley, Kendal, Cumbria, LA8

Add an important place to see how long it'd take to get there from our property listings.
__mins driving to your place
Affordability



Notes
Staying secure when looking for property
Ensure you're up to date with our latest advice on how to avoid fraud or scams when looking for property online.
Visit our security centre to find out moreDisclaimer - Property reference KEN250171. The information displayed about this property comprises a property advertisement. Rightmove.co.uk makes no warranty as to the accuracy or completeness of the advertisement or any linked or associated information, and Rightmove has no control over the content. This property advertisement does not constitute property particulars. The information is provided and maintained by Milne Moser, Kendal. Please contact the selling agent or developer directly to obtain any information which may be available under the terms of The Energy Performance of Buildings (Certificates and Inspections) (England and Wales) Regulations 2007 or the Home Report if in relation to a residential property in Scotland.
*This is the average speed from the provider with the fastest broadband package available at this postcode. The average speed displayed is based on the download speeds of at least 50% of customers at peak time (8pm to 10pm). Fibre/cable services at the postcode are subject to availability and may differ between properties within a postcode. Speeds can be affected by a range of technical and environmental factors. The speed at the property may be lower than that listed above. You can check the estimated speed and confirm availability to a property prior to purchasing on the broadband provider's website. Providers may increase charges. The information is provided and maintained by Decision Technologies Limited. **This is indicative only and based on a 2-person household with multiple devices and simultaneous usage. Broadband performance is affected by multiple factors including number of occupants and devices, simultaneous usage, router range etc. For more information speak to your broadband provider.