
Burlington Gardens, Hullbridge

- PROPERTY TYPE
Detached Bungalow
- BEDROOMS
4
- BATHROOMS
1
- SIZE
1,224 sq ft
114 sq m
- TENUREDescribes how you own a property. There are different types of tenure - freehold, leasehold, and commonhold.Read more about tenure in our glossary page.
Freehold
Key features
- GUIDE PRICE £425,000 - £450,000
- Set in a semi rural location
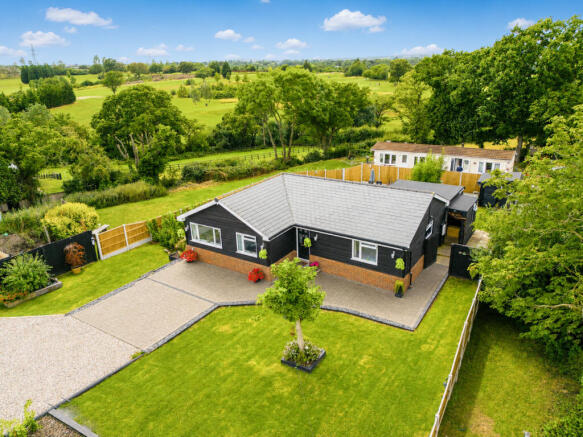
- A beautifully presented four bedroom detached bungalow
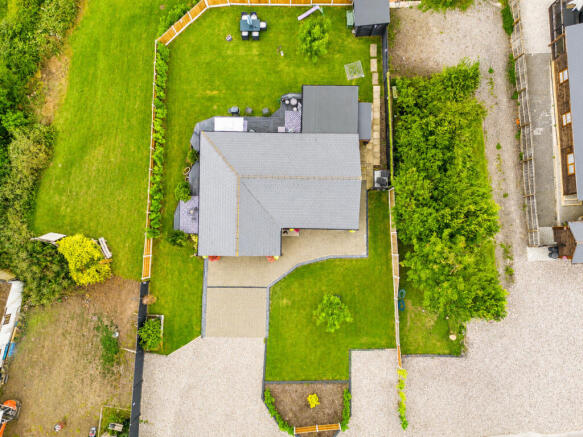
- Set on a plot measuring 70ft by 125ft
- Stunning countryside views
- Lounge
- Kitchen with separate utility
- Separate WC / Shower room
- NO ONWARD CHAIN
Description
Situated in the tranquil area of Hullbridge, Burlington Gardens offers a perfect setting for those seeking a peaceful lifestyle. The bungalow is set on a spacious plot measuring 70ft by 125ft, providing ample outdoor space for family activities or gardening. With stunning countryside views, you can enjoy the beauty of nature right from your doorstep.
The property features four bedrooms, making it ideal for families. A separate lounge and kitchen with a utility area provide practical spaces for day-to-day living. Additionally, there is a separate WC and shower room, enhancing the convenience of the home’s layout.
This bungalow is offered with no onward chain, simplifying the buying process. Its semi-rural location offers a balance of countryside charm while still being accessible to local amenities and schools in Hullbridge. Don’t miss your chance to secure this property.
Full Description
Guide £425,000 - £450,000
OFFERED WITH NO ONWARD CHAIN
VIEWING ADVISED
Situated in Hullbridge in a semi-rural location within 3.5 miles of Rayleigh's mainline railway station to London, Liverpool Street, is this beautifully presented four bedroom detached bungalow set on a plot measuring 70ft by 125ft with stunning countryside views. EPC Rating: TBC. Our Ref: 19170.
Entrance via composite entrance door to entrance
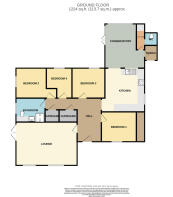
ENTRANCE HALL
Two storage cupboards. Radiators. Plastered ceiling with inset
LOUNGE
18' 11" x 13' 2" (5.77m x 4.01m)
Two uPVC double glazed windows to front aspect. Double glazed French doors to side aspect. Plastered ceiling with inset spotlights.
BEDROOM ONE
10' 10" x 9' 1" (3.3m x 2.77m)
uPVC double glazed window to front aspect. Plastered ceiling. Built in wardrobes.
BEDROOM THREE
10' 2" x 9' 1" (3.1m x 2.77m)
uPVC double glazed window to rear aspect. Plastered ceiling. Wood effect flooring.
BEDROOM FOUR
9' 1" x 7' 11" (2.77m x 2.41m)
uPVC double glazed window to rear aspect. Plastered ceiling.
BEDROOM TWO
12' 7" x 9' 1" (3.84m x 2.77m)
uPVC double glazed window to side aspect. Plastered ceiling.
SHOWER ROOM
9' x 7' 3" (2.74m x 2.21m)
A three piece suite comprising corner shower cubicle with glass doors, high gloss vanity unit with inset wash hand basin with mixer tap and back to wall wc. Wood effect flooring. Plastered ceiling with inset spotlights. Heated towel radiator. Extractor
KITCHEN
13' 5" x 13' 3" (4.09m x 4.04m)
uPVC double glazed window to side aspect. A comprehensive range of base and eye level units incorporating work surface with inset sink drainer unit. Integrated electric double oven and four ring gas hob with extractor above. Integrated fridge freezer. Radiator. Wood effect flooring. Plastered ceiling with inset spotlights. Open to
CONSERVATORY
13' 5" x 12' 3" (4.09m x 3.73m)
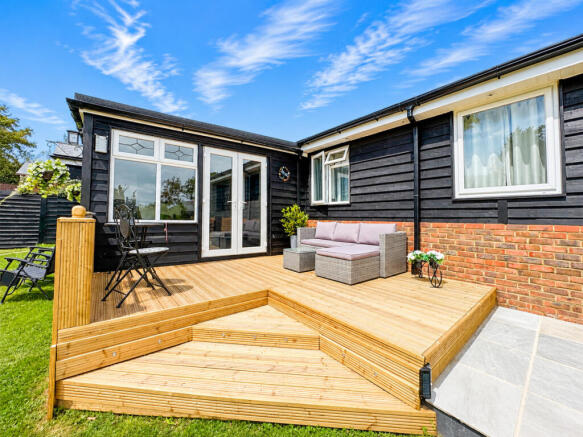
uPVC double glazed windows to rear aspect. Double glazed French doors opening onto decking. Grey wood effect flooring. Plastered ceiling with inset spotlights. Door to storm porch to side aspect. Leading into utility
UTILITY ROOM
Space and plumbing for
SEPARATE WC
Low level
EXTERIOR.
The REAR GARDEN is wraparound measuring approximately 70ft wide by 80ft deep (21.34m x 24.38m) with decking all round providing various seating areas. Laid to lawn. Various shrubs. New fencing to all boundaries.
The FRONT has a large driveway accessed via electric remote controlled gates providing ample off street parking and lawn area. Shrubs and trees.
Agents Note:
The vendors advise that the property is timber framed construction.
Calor gas tank (a new tank will be installed prior to completion).
Mains water and electric.
Cargester sewerage system which is currently shared (a new Marsh Bio-Treatment Plant will be installed prior to completion).
The road leading to the property is a private road which was tarmacked in 2005.
The houses in the small development have a fund which they pay into at £200 per year for maintenance
Information
Important Information & Property Images
These sales particulars are provided in good faith and are intended as a general guide only. Whilst every effort has been made to ensure the accuracy of the information, they do not form part of any offer or contract and should not be relied upon as statements or representations of fact. Buyers should satisfy themselves, by inspection or otherwise, as to the accuracy of all information before proceeding. Some property photographs may have been digitally enhanced for marketing purposes. This may include adjustments to brightness, colour balance, perspective correction and sky replacement.
No structural alterations, changes to room dimensions, permanent fixtures, layout or material features of the property are created. Where images have been digitally enhanced, they are intended solely to present the property in a clear and realistic manner and not to mislead prospective purchasers.
Prospective buyers are encouraged to inspect the property personally to satisfy themselves as to its condition and suitability.
- COUNCIL TAXA payment made to your local authority in order to pay for local services like schools, libraries, and refuse collection. The amount you pay depends on the value of the property.Read more about council Tax in our glossary page.
- Band: A
- PARKINGDetails of how and where vehicles can be parked, and any associated costs.Read more about parking in our glossary page.
- Yes
- GARDENA property has access to an outdoor space, which could be private or shared.
- Yes
- ACCESSIBILITYHow a property has been adapted to meet the needs of vulnerable or disabled individuals.Read more about accessibility in our glossary page.
- Ask agent
Burlington Gardens, Hullbridge

Add an important place to see how long it'd take to get there from our property listings.
__mins driving to your place
Affordability

About Williams and Donovan, Hockley
1 Woodlands Parade Main Road Hockley SS5 4QU



Notes
Staying secure when looking for property
Ensure you're up to date with our latest advice on how to avoid fraud or scams when looking for property online.
Visit our security centre to find out moreDisclaimer - Property reference RX676327. The information displayed about this property comprises a property advertisement. Rightmove.co.uk makes no warranty as to the accuracy or completeness of the advertisement or any linked or associated information, and Rightmove has no control over the content. This property advertisement does not constitute property particulars. The information is provided and maintained by Williams and Donovan, Hockley. Please contact the selling agent or developer directly to obtain any information which may be available under the terms of The Energy Performance of Buildings (Certificates and Inspections) (England and Wales) Regulations 2007 or the Home Report if in relation to a residential property in Scotland.
*This is the average speed from the provider with the fastest broadband package available at this postcode. The average speed displayed is based on the download speeds of at least 50% of customers at peak time (8pm to 10pm). Fibre/cable services at the postcode are subject to availability and may differ between properties within a postcode. Speeds can be affected by a range of technical and environmental factors. The speed at the property may be lower than that listed above. You can check the estimated speed and confirm availability to a property prior to purchasing on the broadband provider's website. Providers may increase charges. The information is provided and maintained by Decision Technologies Limited. **This is indicative only and based on a 2-person household with multiple devices and simultaneous usage. Broadband performance is affected by multiple factors including number of occupants and devices, simultaneous usage, router range etc. For more information speak to your broadband provider.