Barnfield Avenue, Kingston Upon Thames, KT2

- PROPERTY TYPE
Terraced
- BEDROOMS
4
- BATHROOMS
2
- SIZE
1,184 sq ft
110 sq m
- TENUREDescribes how you own a property. There are different types of tenure - freehold, leasehold, and commonhold.Read more about tenure in our glossary page.
Freehold
Key features
- Four-bed, two-bathroom Tudor-style family house
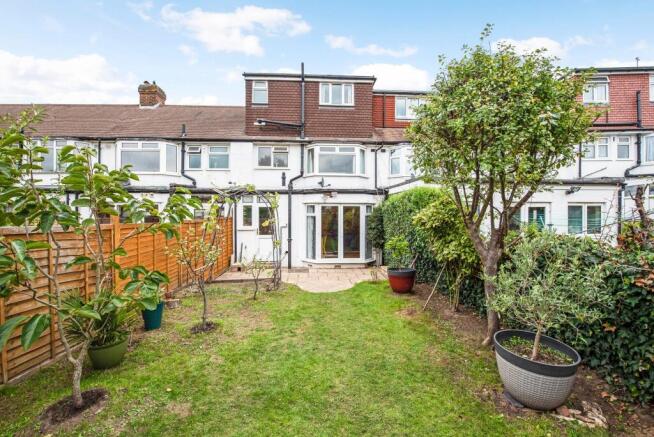
- Sunny south-westerly rear garden
- Brick-block forecourt off-street parking
- Two separate reception rooms
- Loft bedroom with en suite shower room
- Two doubles and a single on the first floor
- Loft bedroom with second bathroom
- Excellent scope to modernise and personalise
- Between Latchmere and St Agatha's, Tiffin Girls' in reach
- Shops on Ham Parade and Tudor Drive, buses to Kingston and Richmond
Description
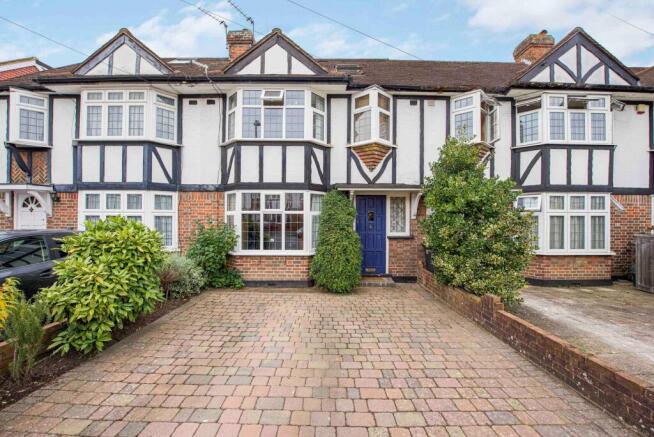
Set within North Kingston's Tudor development, this four-bedroom, two-bathroom house already has the space, parking and south-westerly garden that family buyers look for. Its generous proportions and established layout provide an excellent foundation for a thoughtful contemporary update, without the cost and disruption of creating the fourth bedroom or second bathroom.
The proportions are already in place for you to make your mark.
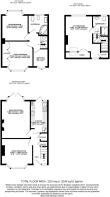
The house sits in a popular residential side road and offers a practical arrangement of 1,184 sq ft across three floors. An Elizabethan-style front door and leaded-style windows set the period tone from the doorstep.
Its traditional interior has been carefully maintained and gives the next owner the opportunity to introduce a more contemporary finish gradually, while enjoying a substantial and fully functioning family home from the outset.
Double glazing, gas central heating and an EPC rating of C are already in place.
Two receptions. Two TVs. World peace.
The ground floor retains two distinct reception rooms, offering valuable flexibility for everyday living.
The spacious rear reception measures approximately 16 ft and opens through French doors onto the garden**, with a feature fireplace, varnished floorboards and a bay to the rear.** The front room provides an equally useful second living space, dining room, study or playroom.
Together, the rooms allow different parts of the day to happen comfortably without everything being gathered into one open-plan space.
One. Two. Three floors.
The first floor provides two double bedrooms, a single bedroom and the family bathroom. The single takes a leaded-style oriel window with its own display shelf, and the bathroom comes with underfloor heating and a corner bath.
The converted loft adds a fourth bedroom and a second bathroom, creating a private upper floor that could work particularly well as a principal suite, guest accommodation or a room for an older child.
The additional floor is already complete, leaving any future investment focused on design and finish rather than major structural expansion.
The sunny side of life.
The rear garden faces south west, making the most of the afternoon and evening sun.
French doors connect it directly with the main reception room, while off-street parking at the front adds another practical advantage to this well-established family home.
This place is connected.
The house is positioned between Latchmere and St Agatha's schools, with Tiffin Girls', Kingston Academy and Fernhill School also within reach.
Shops are available on both Ham Parade and Tudor Drive, while the 371 bus runs along Tudor Drive to Richmond one way and Kingston the other.
New to the area?
Kingston is named after a stone. The Coronation Stone, still standing by Clattern Bridge, crowned seven Saxon kings, starting in 902. North Kingston keeps a quieter version of all that history: the riverside along Lower Ham Road is a conservation area and home to the rowing and sailing clubs, and the walk to town runs through Canbury Gardens, past The Boaters, to Kingston Bridge, the first major Thames crossing above London Bridge until Westminster Bridge was built. Town brings the market square, trading for centuries beneath the Market House of 1840, and David Mach's Out of Order, red telephone boxes toppled like dominoes since 1988. Richmond Park is up the hill. We have been selling homes here since 1975, and we look forward to selling this one to you.
EPC Rating: C
Hall
Elizabethan style entrance door , leaded style front window, radiator, varnished floorboards, picture rail, door to understair store cupboard.
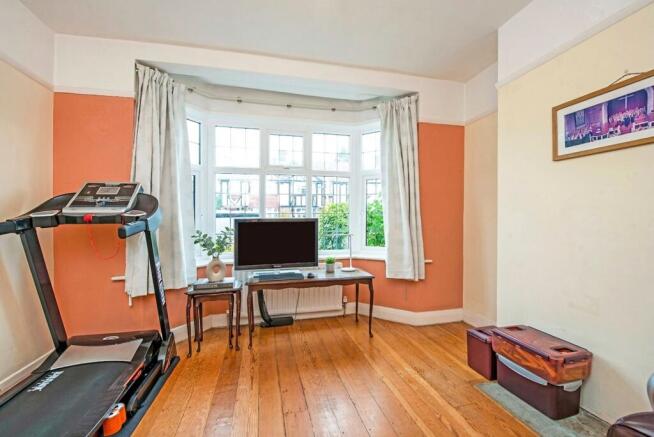
Front Reception
Double glazed bay window to front, radiator, varnished floorboards, picture rail.
Rear Reception
Double glazed bay to rear with French doors to garden, radiator, varnished floorboards, feature fireplace with hearth and mantelpiece.
Kitchen
Units fitted at eye and base level with worktops and splashbacks, inset sink, spaces for cooker, washing machine, and fridge freezer, wall mounted boiler, rear double glazed window and door to garden.
1st Floor Landing
Staircase up from hall. Balustrade.
Front Bedroom
Leaded style double glazed bay window to front aspect, radiator, varnished floorboards, three double doors to inbuilt wardrobe cupboards.
Rear Bedroom
Double glazed bay window to rear aspect, varnished floorboards, radiator.
Bedroom 4
Leaded style double glazed oriel bay window with display shelf, radiator.
Bathroom
Jacuzzi style corner bath, wash hand basin, WC, bidet, heated towel rail, frosted double glazed window, spotlights, underfloor heating, tiled floor and walls.
2nd Floor Landing
Skylight window over, doors to bedroom and bathroom.
Loft Bedroom
Double glazed rear window and two front velux windows, radiator, doors to eaves storage.
En Suite
Walk in shower enclosure, wash hand basin on shelf, WC, heated towel rail, frosted double glazed window, spotlights, tiled floor and walls.
Rear Garden
Paved patio terrace to rear of house, main area grassed with borders, rear paved area and shed.
Parking - Off street
Brickblock forecourt off street parking, borders.
Disclaimer
These particulars are a general guide and do not form part of any offer or contract. Descriptions, dimensions and details are believed accurate but not guaranteed. Buyers must verify all information by inspection or enquiry. Services, systems and appliances have not been tested and no warranty is given. Lease terms, service charges, and ground rents should be confirmed by solicitors before exchange. We aim to comply with the Consumer Protection from Unfair Trading Regulations 2008 and NTSELAT guidance on Material Information. Please ask us if you have any questions about information provided.
Brochures
Property Brochure- COUNCIL TAXA payment made to your local authority in order to pay for local services like schools, libraries, and refuse collection. The amount you pay depends on the value of the property.Read more about council Tax in our glossary page.
- Band: E
- PARKINGDetails of how and where vehicles can be parked, and any associated costs.Read more about parking in our glossary page.
- Off street
- GARDENA property has access to an outdoor space, which could be private or shared.
- Rear garden
- ACCESSIBILITYHow a property has been adapted to meet the needs of vulnerable or disabled individuals.Read more about accessibility in our glossary page.
- Ask agent
Energy performance certificate - ask agent
Barnfield Avenue, Kingston Upon Thames, KT2

Add an important place to see how long it'd take to get there from our property listings.
__mins driving to your place
Affordability
About Mervyn Smith, London & Surrey
315 Richmond Road Kingston Upon Thames KT2 5QU



Notes
Staying secure when looking for property
Ensure you're up to date with our latest advice on how to avoid fraud or scams when looking for property online.
Visit our security centre to find out moreDisclaimer - Property reference 3d4d6f43-0b0b-4163-94fe-c26eae155698. The information displayed about this property comprises a property advertisement. Rightmove.co.uk makes no warranty as to the accuracy or completeness of the advertisement or any linked or associated information, and Rightmove has no control over the content. This property advertisement does not constitute property particulars. The information is provided and maintained by Mervyn Smith, London & Surrey. Please contact the selling agent or developer directly to obtain any information which may be available under the terms of The Energy Performance of Buildings (Certificates and Inspections) (England and Wales) Regulations 2007 or the Home Report if in relation to a residential property in Scotland.
*This is the average speed from the provider with the fastest broadband package available at this postcode. The average speed displayed is based on the download speeds of at least 50% of customers at peak time (8pm to 10pm). Fibre/cable services at the postcode are subject to availability and may differ between properties within a postcode. Speeds can be affected by a range of technical and environmental factors. The speed at the property may be lower than that listed above. You can check the estimated speed and confirm availability to a property prior to purchasing on the broadband provider's website. Providers may increase charges. The information is provided and maintained by Decision Technologies Limited. **This is indicative only and based on a 2-person household with multiple devices and simultaneous usage. Broadband performance is affected by multiple factors including number of occupants and devices, simultaneous usage, router range etc. For more information speak to your broadband provider.