Tipsey Court, Mapplewell, Barnsley, S75

- PROPERTY TYPE
Detached
- BEDROOMS
4
- BATHROOMS
3
- SIZE
Ask agent
- TENUREDescribes how you own a property. There are different types of tenure - freehold, leasehold, and commonhold.Read more about tenure in our glossary page.
Freehold
Key features
- Substantial Four Double Bedroom Family Home
- Three Reception Rooms
- Three Bathrooms
- Gated Driveway and Detached Double Garage
- Local Amenities and Excellent Transport Links
- EPC Rating C
Description
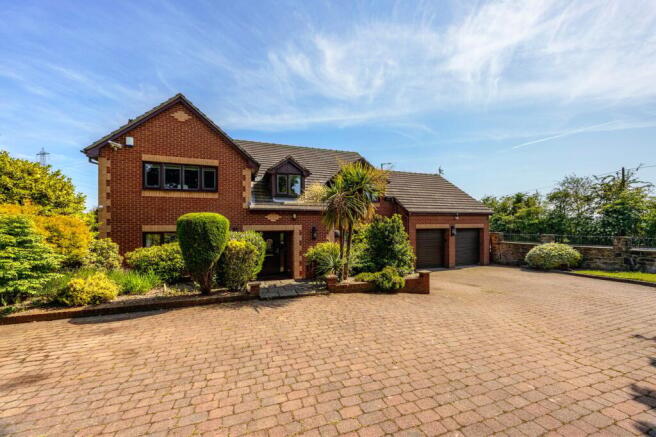
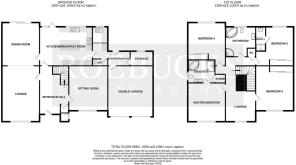
Welcome to Tipsey Court, a substantial detached family home with accommodation spanning over 3200 sq ft, including the potential to covert the 336 sq ft double garage into a self contained annexe. This beautifully presented family home boasts four double bedrooms, three reception rooms and three bathrooms. Ideal for growing families or those who enjoy entertaining, the property offers ample living space and a lovely garden. Mapplewell is a thriving community located in Barnsley, known for its welcoming atmosphere, good schools, local shops and restaurants, whilst commuters enjoy excellent commuter links.
Entrance Hall
4.52m x 3.38m (14' 10" x 11' 1") A front facing entrance door into a striking entrance hallway which has a decorative ceramic tiled floor and a wood and metal magnificent staircase ascending to the first floor. Doors lead to the cloakroom, sitting, lounge / dining room and kitchen/breakfast room.
Sitting Room
4.47m x 4.37m (14' 8" x 14' 4") Situated to the front of the property with a double glazed window looking out into the front garden, this versatile room is used as a sitting by the current owners but could have a variety of uses. Having an electric fire with a wood surround set on a wood panelled feature wall creates a charming focal point.
Lounge
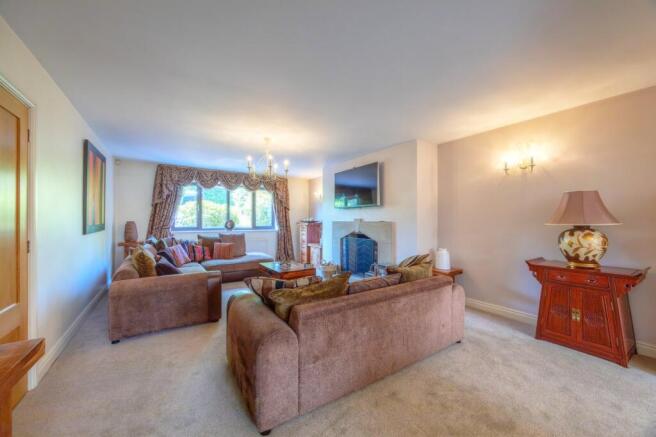
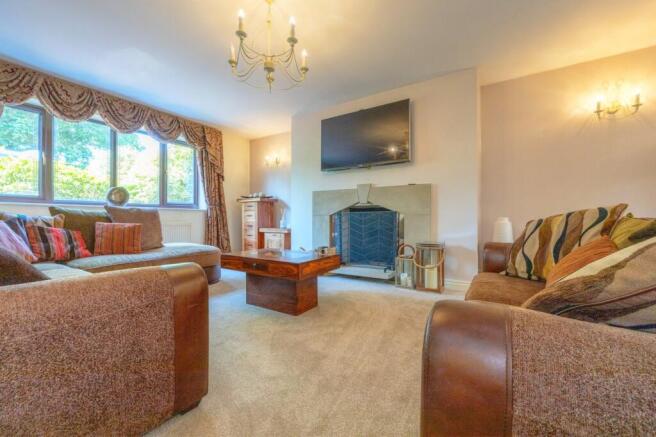
6.48m x 4.35m (21' 3" x 14' 3") A spacious reception room situated to the front aspect having an open plan access into the dining room which which allow lots of natural light to flood in. A gorgeous stone inset fireplace in the lounge area houses a gas fire basket and creates a focal point in the room.
Dining Room
4.53m x 4.35m (14' 10" x 14' 3") Situated to the rear aspect, having an abundance of space for dining furniture, a double glazed sliding patio door into the garden and a gas central heating radiator.
Living Kitchen / Breakfast Room
6.10m x 4.51m max (20'0" x 14'9" max) - Light and airy, courtesy of rear facing windows and a glazed door leading to the rear garden, this spacious room has a well designed LEICHT kitchen which incorporates beech effect base and wall units with speckled laminate worktops, green tiled splashbacks and a stainless sink and drainer with mixer tap over. A central island unit with a black marble top offers an informal dining solution, extra food preparation space and cupboard storage. Integrated SMEG appliances include a five burner gas hob with concealed extractor fan over, an electric fan oven, microwave, fridge and dishwasher. Black speckled marble flooring runs underfoot in both the kitchen and living area which is used as a lounge space by the current owners but it could house a good sized dining table if so wished. Spotlights and a ceiling fan complete the room.
Utility Room
1.76m x 3.47m max (5'9" x 11'4" max) - Usefully sandwiched between the kitchen and the rear porch, this great utility space is fitted with white base and wall units, green tiled splashbacks, speckled worktops and a stainless steel sink and drainer. Speckled black marble flooring runs underfoot. Doors lead to the downstairs W.C., rear porch and living kitchen.
Downstairs WC
1.76m x 0.87m max (5'9" x 2'10" max) - This useful downstairs W.C. is fitted with a white low level W.C. and vanity hand wash basin with cupboard under. The room is fully tiled with white tiles which continue underfoot. A cabinet installed above the wash basin offers some storage for bathroom essentials. A door leads into the utility room.
Rear Entrance Porch
2.58m x 1.65m max (8'5" x 5'4" max) - Offering access to the rear garden via an exterior door this practical space is ideally positioned for removing outdoor clothing and shoes. Practical tiled flooring runs underfoot. Doors lead to the pantry, garage and utility room.
Pantry Cupboard
1.61m x 2.64m max (5'3" x 8'7" max) - This useful pantry could also be used as a boot room or simply as extra storage. A door leads into the rear porch.
First Floor Landing
3.32m x 7.01m max (10'10" x 22'11" max) - A grand carpeted staircase with a wooden and metal balustrade ascends from the entrance hallway to the first floor landing which is a fabulous space with a Velux window allowing natural light to cascade in to an area which could be used as a lovely library and reading space or a home office. A cupboard houses the property's hot water cylinder and offers some storage. Doors lead off to the four bedrooms and house bathroom.
Master Bedroom
4.48m x 4.41m max (14'8" x 14'5" max) A double principle bedroom situated to the front of the property with a window overlooking the front garden, this wonderful master bedroom has a plethora of space for freestanding bedroom furniture. A chandelier to the ceiling adds a feeling of grandeur.
En-suite 1
2.68m x 3.19m max (8'9" x 10'5" max) - This superb ensuite to the master bedroom is fantastically appointed with white Jack and Jill vanity wash basins with storage drawers below, a jacuzzi corner bath, a low level W,C, and a walk in semi-circular shower cubicle equipped with a thermostatic waterfall mixer shower with colour changing LED light panel over. The room has neutral tiles to the walls and white ceramic floor tiles run underfoot. Spotlights to the ceiling and a chrome heated towel rail completes the look.
Bedroom 2
4.43m x 4.49m max (14'6" x 14'8" max) - A double bedroom situated to the rear of the property with a window offering garden views, this second double bedroom is again of a fabulous size and has lots of space to accommodate items of freestanding bedroom furniture besides the added benefit of sliding mirror wardrobes.
En-suite 2
2.49m x 1.96m (8' 2" x 6' 5") This recently added ensuite shower room is fitted with a white suite comprising of a low level W.C., compact wall mounted hand wash basin and a step in shower enclosure with an electric shower. Monochrome tiles adorn the wall and floor and glass blocks allow some natural light to enter.
Bedroom 3
4.36m x 4.43m max (14'3" x 14'6" max) Situated to the rear of the property with a window looking out into the garden, this charming tastefully decorated third double bedroom benefits from fitted wood effect wardrobes, with a large mirror panel, providing an excellent amount of storage. The room is once again very spacious and there is space for further items of freestanding furniture.
Bedroom 4
4.51m x 4.4m max (14'9" x 14'5" max) - This fourth double bedroom has a sloped ceiling to one side adding interest and also benefits from fitted wardrobes for storage. The room is neutrally decorated and has a window looking out to the front of the property.
Family Bathroom
3.50m x 3.24m max (11'5" x 10'7" max) A generously sized family bathroom is fitted with not only a white corner bath but also a quadrant shower enclosure with electric shower, a marble vanity unit with integral hand wash basin and storage and a low level W.C. The walls are partially tiled with burgundy wall tiles with a decorative border and ceramic tiles in a terracotta shade run underfoot. An obscure window allows light to enter and a door leads to the landing.
Gated Driveway and Garage
To the front of the property are electric security gates on entry which slide open to allow access to a large block paved driveway with parking for numerous vehicles and access to a double garage measuring 5.95m x 5.26m. The garage with remote control roller shutter doors offers an amazing space which could be a workshop or simply used to park vehicles out of view. It is equipped with light and power and was originally designed with the plan to make it into extra residential space.
Gardens
To the rear of the property sits a gorgeous south facing garden just perfect for relaxing in and enjoying the sunshine in the summer months. A covered patio which sits adjacent to the house and can be accessed from the dining room offers a great place for al fresco dining. The garden has a purpose built garden room which houses a bar and measures 4.17m x 2.63m max (13'8" x 8'7" max) - This fabulous addition in the garden provides a great entertaining space being equipped with a seating area and the most unusual metal handcrafted bar with lights above and an authentic beer pump and cooler and a wine fridge.
ROEBUCKS FREE VALUATION SERVICE
Are you looking to sell or rent out your property? Or are you interested to discover the current value of your home?
Roebucks would be pleased to provide a free, no obligation sales or lettings valuation and marketing advice. To book an appointment contact our office by phone or email.
Roebucks Estate Agents also offer a professional Lettings Management Service. If you are considering renting your property in order to purchase, are looking at buy to let or would like a free review of your current portfolio then please call our lettings department.
DISCLAIMER
1. Money Laundering Regulations: We may ask for further details regarding your identification and proof of funds after your offer on a property. We will require offerors to provide this information in a timely manner in order to agree a sale.
2. Property Details: We aim to make the property details and measurements as accurate as possible. Although these particulars are thought to be materially correct, their accuracy cannot be guaranteed and they do not form part of any contract. The matters referred to in these particulars should be independently verified by prospective purchasers and their conveyancing solicitor. Your conveyancer is legally responsible for ensuring any purchase agreement fully protects your position.
3. Appliances & Services: No appliances or services have been tested by Roebucks.
- COUNCIL TAXA payment made to your local authority in order to pay for local services like schools, libraries, and refuse collection. The amount you pay depends on the value of the property.Read more about council Tax in our glossary page.
- Band: E
- PARKINGDetails of how and where vehicles can be parked, and any associated costs.Read more about parking in our glossary page.
- Yes
- GARDENA property has access to an outdoor space, which could be private or shared.
- Yes
- ACCESSIBILITYHow a property has been adapted to meet the needs of vulnerable or disabled individuals.Read more about accessibility in our glossary page.
- Ask agent

Add an important place to see how long it'd take to get there from our property listings.
__mins driving to your place
Affordability
About Roebucks Estate Agents, Barnsley
Digital Media Centre County Way, Barnsley, S70 2JW

Notes
Staying secure when looking for property
Ensure you're up to date with our latest advice on how to avoid fraud or scams when looking for property online.
Visit our security centre to find out moreDisclaimer - Property reference 30442057. The information displayed about this property comprises a property advertisement. Rightmove.co.uk makes no warranty as to the accuracy or completeness of the advertisement or any linked or associated information, and Rightmove has no control over the content. This property advertisement does not constitute property particulars. The information is provided and maintained by Roebucks Estate Agents, Barnsley. Please contact the selling agent or developer directly to obtain any information which may be available under the terms of The Energy Performance of Buildings (Certificates and Inspections) (England and Wales) Regulations 2007 or the Home Report if in relation to a residential property in Scotland.
*This is the average speed from the provider with the fastest broadband package available at this postcode. The average speed displayed is based on the download speeds of at least 50% of customers at peak time (8pm to 10pm). Fibre/cable services at the postcode are subject to availability and may differ between properties within a postcode. Speeds can be affected by a range of technical and environmental factors. The speed at the property may be lower than that listed above. You can check the estimated speed and confirm availability to a property prior to purchasing on the broadband provider's website. Providers may increase charges. The information is provided and maintained by Decision Technologies Limited. **This is indicative only and based on a 2-person household with multiple devices and simultaneous usage. Broadband performance is affected by multiple factors including number of occupants and devices, simultaneous usage, router range etc. For more information speak to your broadband provider.