
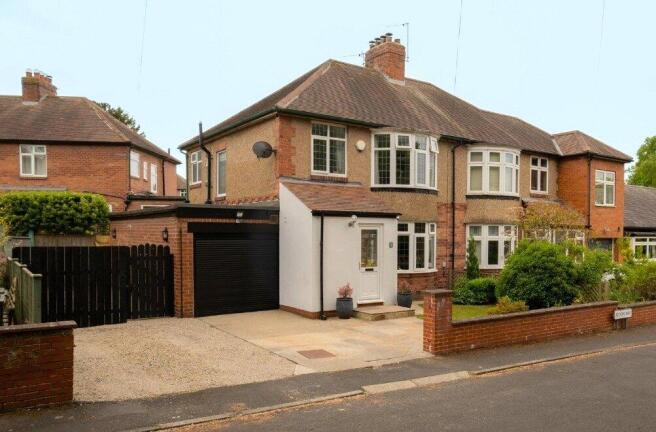
Aydon Way, Corbridge, NE45

- PROPERTY TYPE
Semi-Detached
- BEDROOMS
3
- BATHROOMS
1
- SIZE
Ask agent
- TENUREDescribes how you own a property. There are different types of tenure - freehold, leasehold, and commonhold.Read more about tenure in our glossary page.
Freehold
Key features
- Three Bedroom Semi-Detached Period Home
- Spacious Kitchen Diner
- Garage & Off-Street Parking
- Character Features Throughout
- Low-Maintenance Rear Garden
- Walking Distance to Corbridge Village Centre
Description
About
Beautifully presented and full of character, this spacious three-bedroom semi-detached home seamlessly blends period charm with modern comforts. Offering bright and versatile accommodation throughout, the property features a welcoming living room with bay window and feature fireplace, an impressive open-plan kitchen diner with wood-burning stove and underfloor heating, and a separate utility room. Upstairs, two generous double bedrooms provide excellent accommodation, as well as a versatile single, complemented by a stylish family bathroom. Thoughtfully updated while retaining many original features, this light-filled home offers a practical layout and generous proportions, creating an ideal setting for modern family living with ample storage and flexible everyday spaces.
Accommodation
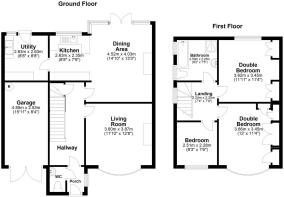
Upon entering the property, you are welcomed by an inviting porch featuring a charming stained-glass window, with access to a convenient downstairs WC. This leads into a spacious hallway, complete with decrotive panelling and a generous under-stairs cupboard, creating an immediate sense of character and space.
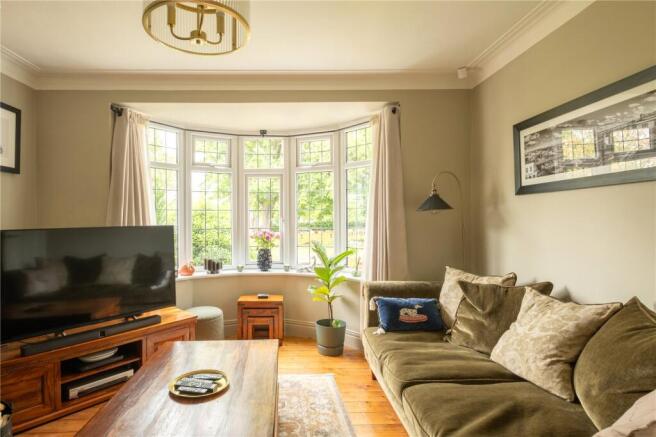
To the right, the living room is generously proportioned and centred around a working traditional fireplace. A large bay window overlooking the front garden fills the room with natural light, creating a warm and welcoming atmosphere.
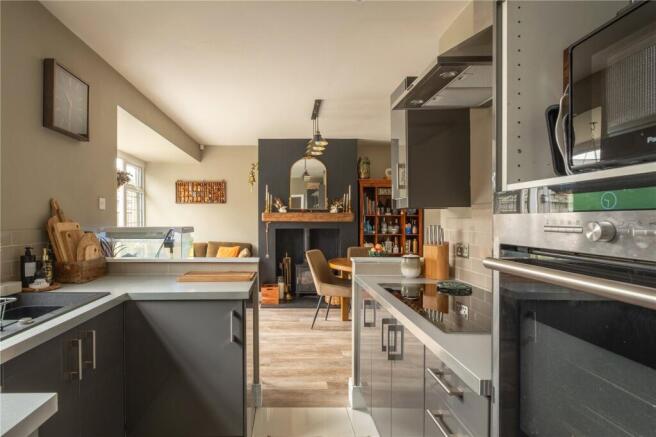
Returning to the hallway, the heart of the home is the impressive kitchen diner, originally two separate rooms and now transformed into a wonderfully spacious open-plan area with ample room for dining and seating. The contemporary kitchen features sleek modern units, integrated appliances, and underfloor heating. The dining area comfortably accommodates a large table and additional seating, while a wood-burning stove adds warmth and character. Double doors open directly onto the garden, flooding the room with natural light.
Leading from the kitchen is a sizeable utility room, thoughtfully separated from the main living space to create a quieter, more relaxed kitchen dining environment. This space also benefits from underfloor heating.
The first floor offers a bright and spacious landing providing access to the bedrooms and family bathroom. The bathroom is modern and well-appointed, featuring a centrally tapped bath, a large walk-in shower with dual shower heads, WC, and contemporary fittings throughout.
Bedroom one is a comfortable double bedroom overlooking the garden and benefits from large built-in wardrobes cleverly designed within the original alcoves, offering stylish and practical storage.
The principal bedroom is a luxurious and spacious room featuring a large bay window that fills the space with natural light. A full wall of built-in wardrobes, complete with an integrated TV alcove, provides excellent storage, while LVT flooring enhances the room’s elegant finish. The room comfortably accommodates a super king-sized bed.
There is a versatile third bedroom that can accomodate a single bed, it has been used as a study and a dressing room as well.
Previous planning permission has been granted for an extension, presenting potential for further development, subject to any necessary renewals or consents.
External
To the front, the property benefits from a small walled garden, off-street parking, and access to the garage, which has recently been fitted with an electric door. A gated paved area beside the garage offers additional versatility, currently used by the owners as either extra parking or a useful storage and BBQ area.
The rear garden features both decking and patio seating areas, ideal for enjoying the sun, alongside a lawned section that offers outdoor space while remaining relatively low maintenance. Previous planning permission has been granted for an extension, presenting potential for further development, subject to any necessary renewals or consents.
Location
Situated within the highly desirable village of Corbridge, in the heart of the picturesque Tyne Valley, the property enjoys an excellent setting. The village offers a wide range of everyday amenities including independent shops, restaurants, pubs, community services, a doctor’s surgery, and a local garage.
Corbridge is particularly well regarded for schooling, with a first school, middle school, and several nurseries located within the village, while the highly regarded Queen Elizabeth High School is nearby in Hexham.
The area is also ideal for commuters, benefiting from excellent transport connections and convenient access to Newcastle International Airport.
Mileages (Approximately)
Hexham 4 miles | Newcastle International Airport 17 miles | Newcastle City Centre 16 miles
Services
Mains Electricity, Gas, Water and Drainage, Gas Central Heating
Council Tax | Band D
Tenure | Freehold
EPC | D 59
Agents Note
These particulars do not form any part of any offer or contract. They are intended to provide a fair description of the property but neither Anton Estates nor the Vendor accept any responsibility for any error they may contain, however caused. Any intending purchaser must therefore satisfy themselves by inspection or otherwise as to their correctness. Neither Anton Estates nor any of their employees has any authority to make or give any further representations or warranty in relation to this property.
- COUNCIL TAXA payment made to your local authority in order to pay for local services like schools, libraries, and refuse collection. The amount you pay depends on the value of the property.Read more about council Tax in our glossary page.
- Band: D
- PARKINGDetails of how and where vehicles can be parked, and any associated costs.Read more about parking in our glossary page.
- Yes
- GARDENA property has access to an outdoor space, which could be private or shared.
- Yes
- ACCESSIBILITYHow a property has been adapted to meet the needs of vulnerable or disabled individuals.Read more about accessibility in our glossary page.
- No wheelchair access

Add an important place to see how long it'd take to get there from our property listings.
__mins driving to your place



Notes
Staying secure when looking for property
Ensure you're up to date with our latest advice on how to avoid fraud or scams when looking for property online.
Visit our security centre to find out moreDisclaimer - Property reference AES260147. The information displayed about this property comprises a property advertisement. Rightmove.co.uk makes no warranty as to the accuracy or completeness of the advertisement or any linked or associated information, and Rightmove has no control over the content. This property advertisement does not constitute property particulars. The information is provided and maintained by Anton Estates, Corbridge. Please contact the selling agent or developer directly to obtain any information which may be available under the terms of The Energy Performance of Buildings (Certificates and Inspections) (England and Wales) Regulations 2007 or the Home Report if in relation to a residential property in Scotland.
*This is the average speed from the provider with the fastest broadband package available at this postcode. The average speed displayed is based on the download speeds of at least 50% of customers at peak time (8pm to 10pm). Fibre/cable services at the postcode are subject to availability and may differ between properties within a postcode. Speeds can be affected by a range of technical and environmental factors. The speed at the property may be lower than that listed above. You can check the estimated speed and confirm availability to a property prior to purchasing on the broadband provider's website. Providers may increase charges. The information is provided and maintained by Decision Technologies Limited. **This is indicative only and based on a 2-person household with multiple devices and simultaneous usage. Broadband performance is affected by multiple factors including number of occupants and devices, simultaneous usage, router range etc. For more information speak to your broadband provider.