
Plot 45, Cussins Rosemary, Eccleston Park, Eccleston Park Road, Backworth, Newcastle Upon Tyne, NE27

- PROPERTY TYPE
Detached
- BEDROOMS
5
- BATHROOMS
4
- SIZE
1,875 sq ft
174 sq m
- TENUREDescribes how you own a property. There are different types of tenure - freehold, leasehold, and commonhold.Read more about tenure in our glossary page.
Freehold
Key features
- Final Phase at Eccleston Park
- 5% Deposit Contribution
- Additional upgrade package available on plot 45. Speak to the sales negotiator for further information
- Detached Garage and parking
- French doors
- Gas central heating with Worcester Bosch boiler- Cussins offers a 10-year guarantee on the boilers installed
- Chain Free - Brand new and ready for its first owners
- NHBC 10-Year Home Warranty
Description
Description
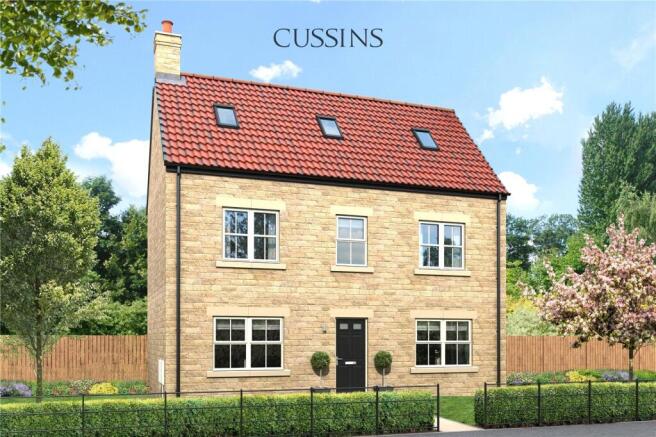
Homes at Backworth are a unique design to blend with the village's surroundings, offering an outstanding combination of thoughtfully designed homes in an established village setting, featuring heritage brick and sandstone. Each home has been designed to reflect and enhance the character of its surroundings. Cussins' homes at Eccleston Park combine all the traditional charm usually associated with older properties, with energy efficient build techniques.
A collection of four and five-bedroom homes designed for modern living.
With several designs to choose from, buyers are sure to find a home to suit their tastes and requirements with connections to Newcastle City Centre. Interiors are styled to Cussins' high specifications, offering fully fitted kitchens, contemporary bathrooms and refined modern detailing throughout.
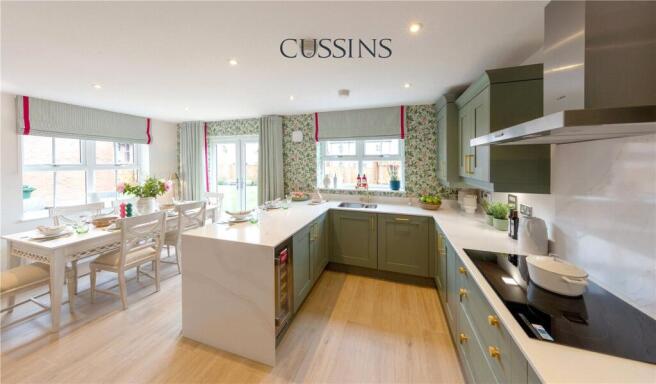
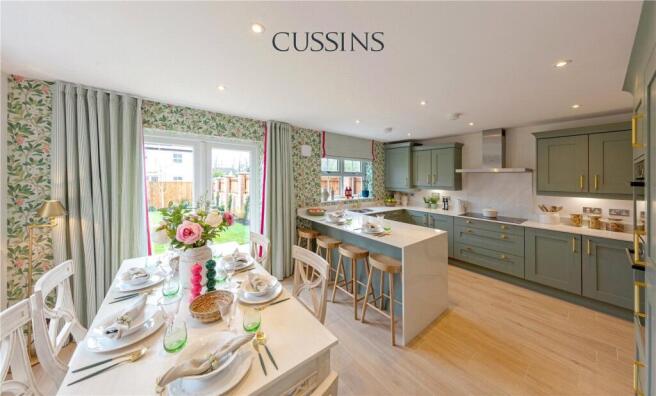
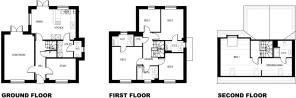
Five-bedroom detached three-story home. Block paved drive leading to detached Double garage and parking bays. The ground floor entrance hall leads through a contemporary kitchen and dining to the rear with integrated appliances with French doors leading onto the terrace and garden area.
Ground floor study opposite a separate living room. Separate utility and WC. The first floor has two double bedrooms with an ensuite. Two further bedrooms and a bathroom. The second floor benefits from the principal bedroom with a dressing room and shower ensuite.
The property offers a well-balanced and carefully specified interior, combining modern functionality with a refined finish throughout. Kitchens are fitted with a premium range of soft-closing contemporary and traditional cabinetry, complemented by laminate worktops, a Bosch multifunction oven with extractor hood and gas hob (house-type specific), and integrated appliances including a fridge freezer and dishwasher*. Finishing touches include a stainless-steel sink with mixer tap, glass splashbacks available in a choice of colours, LED under-unit lighting, and provision for a washing machine.
Bathrooms and en suites are designed with both style and practicality in mind, featuring contemporary Ideal Standard sanitaryware, chrome fittings and thermostatic shower mixer taps. Shower enclosures are fitted with chrome-edged glass and rainfall showerheads with additional hand-held fittings where applicable, while tiling is applied with half-height finishes to sanitaryware walls and full-height tiling within shower areas, completed with satin chrome trim and heated chrome towel rails.
Internally, homes are finished to a high standard, with oak five-panel doors and matching staircase detailing, alongside traditional white satin skirting boards and architraves, and a bright decorative scheme of white emulsion walls and ceilings. Selected five-bedroom homes further benefit from fitted wardrobes to the principal bedroom or dressing area.
Externally, the homes continue to impress with paved patio areas to rear gardens, landscaped front gardens, and block-paved driveways, while garages are fitted with premium up-and-over doors. Practical features such as external water taps further enhance everyday living, ensuring a considered and well-rounded specification throughout.
Location
Backworth, commonly referred to as the Village, comprises of several 19th-century cottages, a church, a village hall, a post office, shops and other local amenities. The seaside town of Whitley Bay and foodie favourite, Tynemouth are located close by, while Newcastle is commutable either by Metro, bus or car.
Located approx 0.8 miles from Eccleston Park, there is a wide range of amenities ideal for everyday living including Northumberland retail park. Adjacent to the Northumberland Park Metro station and the A19, home to a JD Gym, Aldi, Costa Coffee and other amenities. The Silverlink Shopping Park is approx 2.8 miles from the development and features an array of high street stores including Next and Marks & Spencer, food outlets and restaurants, as well as the ODEON cinema.
Eccleston Park is ideally located to benefit from the connections to Newcastle via the A19 and A1. Northumberland Park Metro Station has frequent services running in one direction to Newcastle Central Station, Gateshead Jarrow and South Shields, and in the other to Whitley Bay, Whitley Bay, Tynemouth, North Shields and St James Station. The Tyne Tunnel connect North Tyneside to South Tyneside and Yorkshire.
Square Footage: 1,875 sq ft
Additional Info
Sales & Marketing Suite Opening Hours: Monday, Thursday & Friday 10am-5pm Saturday & Sunday 10am-4pm
Predicted Energy Ratings: A (92)
Estate Management Charge: £242.47/pa
Reservation Fee: £1000
Some CGI and show home images used
All distances taken from Google Maps
Brochures
Web Details- COUNCIL TAXA payment made to your local authority in order to pay for local services like schools, libraries, and refuse collection. The amount you pay depends on the value of the property.Read more about council Tax in our glossary page.
- Band: TBC
- PARKINGDetails of how and where vehicles can be parked, and any associated costs.Read more about parking in our glossary page.
- Garage,Driveway,Off street
- GARDENA property has access to an outdoor space, which could be private or shared.
- Yes
- ACCESSIBILITYHow a property has been adapted to meet the needs of vulnerable or disabled individuals.Read more about accessibility in our glossary page.
- Ask agent
Energy performance certificate - ask agent
Plot 45, Cussins Rosemary, Eccleston Park, Eccleston Park Road, Backworth, Newcastle Upon Tyne, NE27

Add an important place to see how long it'd take to get there from our property listings.
__mins driving to your place
Affordability
About Savills New Homes, North East New Homes
The Lumen St. James Boulevard, Arthurs Hill, Newcastle Upon Tyne, NE4 5BZGet an instant, personalised result:
- Show sellers you’re serious
- Secure viewings faster with agents
- No impact on your credit score
Notes
Staying secure when looking for property
Ensure you're up to date with our latest advice on how to avoid fraud or scams when looking for property online.
Visit our security centre to find out moreDisclaimer - Property reference BRD260304. The information displayed about this property comprises a property advertisement. Rightmove.co.uk makes no warranty as to the accuracy or completeness of the advertisement or any linked or associated information, and Rightmove has no control over the content. This property advertisement does not constitute property particulars. The information is provided and maintained by Savills New Homes, North East New Homes. Please contact the selling agent or developer directly to obtain any information which may be available under the terms of The Energy Performance of Buildings (Certificates and Inspections) (England and Wales) Regulations 2007 or the Home Report if in relation to a residential property in Scotland.
*This is the average speed from the provider with the fastest broadband package available at this postcode. The average speed displayed is based on the download speeds of at least 50% of customers at peak time (8pm to 10pm). Fibre/cable services at the postcode are subject to availability and may differ between properties within a postcode. Speeds can be affected by a range of technical and environmental factors. The speed at the property may be lower than that listed above. You can check the estimated speed and confirm availability to a property prior to purchasing on the broadband provider's website. Providers may increase charges. The information is provided and maintained by Decision Technologies Limited. **This is indicative only and based on a 2-person household with multiple devices and simultaneous usage. Broadband performance is affected by multiple factors including number of occupants and devices, simultaneous usage, router range etc. For more information speak to your broadband provider.