Woolton Hill, Newbury, Hampshire, RG20

- PROPERTY TYPE
Detached
- BEDROOMS
6
- BATHROOMS
4
- SIZE
Ask agent
- TENUREDescribes how you own a property. There are different types of tenure - freehold, leasehold, and commonhold.Read more about tenure in our glossary page.
Freehold
Description
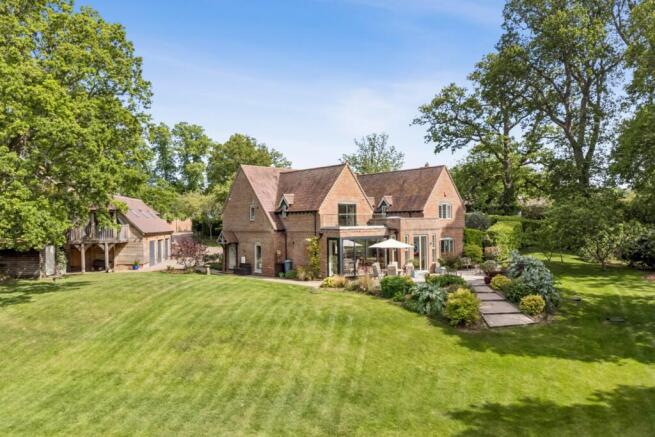
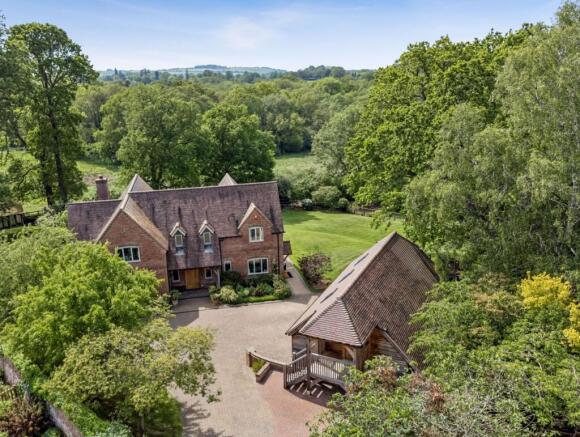
Dating back to 2001, The Stables was built to a very high standard and has undergone recent renovations and improvements by the current owners. Nestled down a sweeping walled driveway, the property is tucked away well off the village road, with the plot opening out behind the house and providing far reaching views over open countryside and woodland beyond.
A large, paved driveway provides plenty of parking in front of the house and generous garaging. An oak-framed overhanging porch leads to the front door which opens into a wide, galleried reception hall at the centre of the house, with cloakroom and walk-in cloak cupboard off.
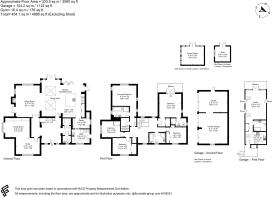
The owners have redesigned the layout creating flowing accommodation to the ground floor, consisting of a study which opens onto a family room at the front of the house. At the back of the property, enjoying views across the garden and adjacent countryside is the main open-plan living area comprising sitting room with woodburning stove; dining area with two lantern roof lights creating natural light throughout the room; and an impressive bespoke kitchen which has been extended, allowing for bifold doors opening onto the rear west facing terrace. The fully integrated kitchen has a large island with breakfast bar and space to the side for sofas to enjoy views across the garden. Beyond the kitchen is a fitted panty which leads to the utility/boot room with a stable door into the garden. The sitting room and dining area also have French doors to the side and rear paved terraces.
A turning staircase leads to an open landing. The triple aspect principal bedroom suite enjoys views over the garden, has a walk-in wardrobe and en suite bathroom. The guest bedroom has an en suite shower room, and there are 3 further double bedrooms with a large family bathroom.
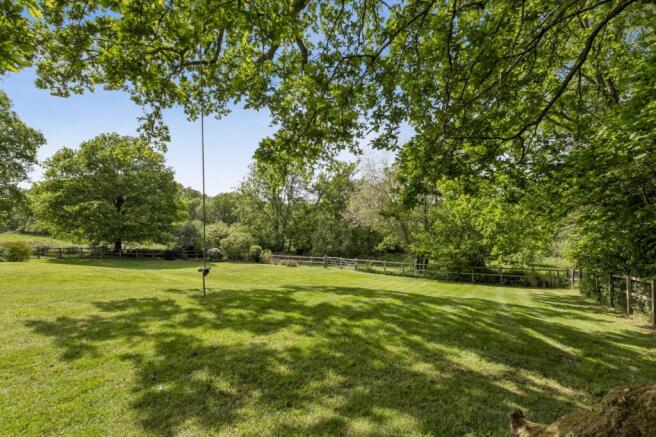
The private, landscaped rear garden is a particular feature of the property which enjoys views over the neighbouring countryside. The garden is mostly laid to lawn with a mixture of well-established shrubs and trees. An elevated terrace wraps around the property providing a variety of outdoor spaces, beyond which are the lawns interspersed with shrub borders and ornamental planting as well as fine mature oak trees. There is a garden shed beside the garage and a secluded garden room currently used as a gym in the southern corner of the garden.
The interconnecting triple garage has been extended and converted with a self-contained annexe on the first floor. A covered oak stairway leads to the front door of the annexe which has a fully equipped kitchen, generously sized shower room and open studio with space for a king-sized bed and sitting area, with French doors opening onto a large balcony overlooking the garden.
Services
• Mains water and electricity. Private drainage system. Ground source heating. Underfloor heating to the ground floor with thermostatic radiators on the first floor.
• Broadband is currently connected to Plusnet
• Security – electric gate with intercom; security alarm system; CCTV.
• Council tax – Band G 2026/2027 £3,766.94
(East Woodhay)
• Local authority: Basingstoke & Deane. Telephone
Local Information
The Stables is positioned on a private driveway, accessed from Trade Street, in the highly sought after area of Abbey Wells on the edge of Woolton Hill. The village is a short distance from the villages of Highclere and Broad Layings as well as the north Hampshire downs to the south. There are numerous public footpaths nearby providing access to the local countryside. The Property is a short walk across the village field to the well-regarded St Thomas Infant School and Woolton Hill Junior School as well as the parish church and village hall. The GP/Health Centre is nearby on Trade Street and Woolton Hill also has a village shop/post office and popular public house.
Newbury centre is 4.5 miles to the north, and the A34 is about 1.5 miles away providing easy access to Oxford, Winchester and the south coast. The M4 (J13), about 8 miles to the north gives access to the West Country, London and airports and the M3 at Basingstoke is about 15 miles to the south-east.
Newbury Station provides regular services to London Paddington in approximately 50 minutes; and Whitchurch, about 8 miles to the south via the A34, has services to London Waterloo in about 1 hour.
There is a wide range of private schools in the area including Thorngrove (about 1 mile away), Elstree, St Andrew’s, Brockhurst & Marlston House, Cheam, Bradfield College, St Gabriels, Downe House, Marlborough and Pangbourne College.
RG20 9UW
Brochures
Particulars- COUNCIL TAXA payment made to your local authority in order to pay for local services like schools, libraries, and refuse collection. The amount you pay depends on the value of the property.Read more about council Tax in our glossary page.
- Band: TBC
- PARKINGDetails of how and where vehicles can be parked, and any associated costs.Read more about parking in our glossary page.
- Yes
- GARDENA property has access to an outdoor space, which could be private or shared.
- Yes
- ACCESSIBILITYHow a property has been adapted to meet the needs of vulnerable or disabled individuals.Read more about accessibility in our glossary page.
- Ask agent
Energy performance certificate - ask agent

Add an important place to see how long it'd take to get there from our property listings.
__mins driving to your place
Affordability
About Black Cygnet Properties, Frilsham
Black Cygnet Properties Unit 6 Frilsham Home Farm Yattendon Berkshire RG18 0XT
Notes
Staying secure when looking for property
Ensure you're up to date with our latest advice on how to avoid fraud or scams when looking for property online.
Visit our security centre to find out moreDisclaimer - Property reference EAL260034. The information displayed about this property comprises a property advertisement. Rightmove.co.uk makes no warranty as to the accuracy or completeness of the advertisement or any linked or associated information, and Rightmove has no control over the content. This property advertisement does not constitute property particulars. The information is provided and maintained by Black Cygnet Properties, Frilsham. Please contact the selling agent or developer directly to obtain any information which may be available under the terms of The Energy Performance of Buildings (Certificates and Inspections) (England and Wales) Regulations 2007 or the Home Report if in relation to a residential property in Scotland.
*This is the average speed from the provider with the fastest broadband package available at this postcode. The average speed displayed is based on the download speeds of at least 50% of customers at peak time (8pm to 10pm). Fibre/cable services at the postcode are subject to availability and may differ between properties within a postcode. Speeds can be affected by a range of technical and environmental factors. The speed at the property may be lower than that listed above. You can check the estimated speed and confirm availability to a property prior to purchasing on the broadband provider's website. Providers may increase charges. The information is provided and maintained by Decision Technologies Limited. **This is indicative only and based on a 2-person household with multiple devices and simultaneous usage. Broadband performance is affected by multiple factors including number of occupants and devices, simultaneous usage, router range etc. For more information speak to your broadband provider.