
Earnley Meadows, Earnley, West Sussex

- PROPERTY TYPE
Detached
- BEDROOMS
4
- BATHROOMS
4
- SIZE
3,961 sq ft
368 sq m
- TENUREDescribes how you own a property. There are different types of tenure - freehold, leasehold, and commonhold.Read more about tenure in our glossary page.
Freehold
Description
Environmental Performance
Sustainability was a key component of the design: there are solar panels with 10kWh battery storage and an air-source heat pump that generate enough power to efficiently warm the house, while quiet high-performance Toshiba air-conditioning units in the principal and one other bedroom help maintain a comfortable temperature. Triple-glazed aluminium windows and sliding doors ensure thermal insulation and quiet. There are cost-effective LED interior and exterior lighting, and practical car charging points. All these elements contribute to the home's outstanding EPC A-rating.
The Tour
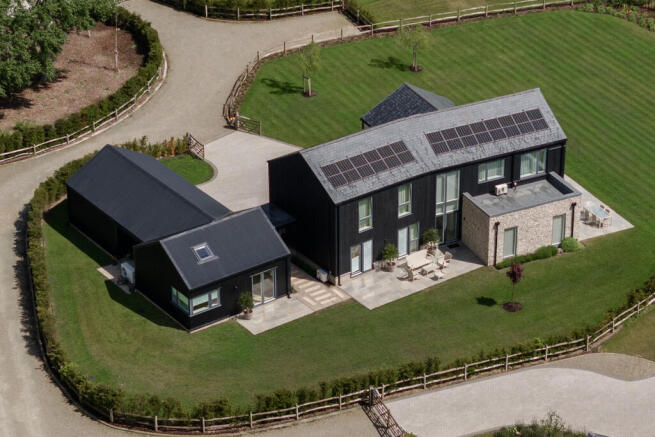
The house sits in a peaceful spot surrounded by farmland. A neat picket fence and borders planted with native hedgerows delineate the perimeter of the garden. There is space to park several cars, along with access to a double garage and a boat store.
Referencing the local agricultural vernacular, the barn-style home comprises three interlocking volumes, the central one rising two storeys and the remaining two set over one level. Charred larch and aluminium cladding run along most elevations, complemented by natural knapped flintwork and handmade brick detailing.
The front door opens to a grand entrance hall with soaring vaulted ceilings. Here and throughout, strategically placed glazing promotes seamless indoor-outdoor connection. A pared-back scheme dominates throughout, pairing 'Skimming Stone' by Farrow & Ball walls with rustic European oak flooring in a shore drift tone, Mandarin Stone concrete-effect porcelain floor tiles and zoned underfloor heating. Luxaflex motorised blinds have been fitted to filter in soft sunlight.
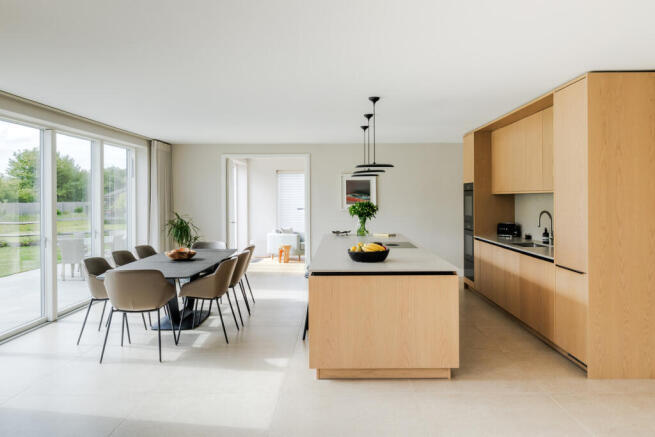
To one side of the hall is a triple-aspect open-plan kitchen, dining and living area, with sliding glass panels offering direct access to the outdoor terrace, perfect for relaxing and entertaining outside in the warmer months. Bespoke handleless units by Sylvarna sit centrally, and a large clamshell coloured quartz-topped island is fitted with a Bora induction hob and an integrated cooktop extractor. Other integrated appliances, including two ovens, two integrated dishwashers, a plate warmer drawer and microwave/steamer oven, all from Miele; there is also a wine fridge and an integrated fridge from Siemens, a Quooker tap and a waste disposal unit under the sink. A walk-in larder offers ample space for storing provisions and a standalone Siemens freezer.
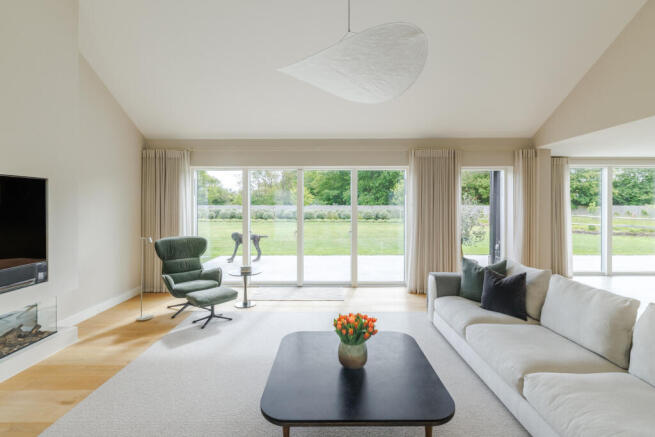
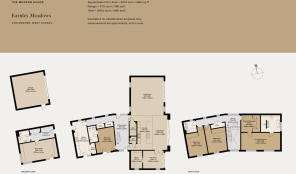
An airy sitting area, also overlooking the garden, has vaulted ceilings and a contemporary fireplace. Opposite and at the rear of the plan are a quiet study and playroom revealed by a pocket door. Across the hall is one of the four bedrooms, with built-in wardrobes, an ensuite shower room and doors leading to the south terrace. A lateral corridor with ample storage for coats and shoes leads to a large utility/boot room with garden access.
A staircase leads to a bright galleried landing on the first floor. From here are three spacious bedrooms, all with gentle decorative schemes, bespoke storage and views of the farmland beyond. The principal bedroom is set beneath a mono-pitched ceiling and has tall windows along the southern elevation and rustic European oak underfoot. It has a private dressing room with extensive built-in wardrobes and a large en suite with a luxurious freestanding bathtub. The other bedrooms are also fitted with built-in wardrobes and soft carpet and are served by a separate spacious bathroom. A large linen cupboard is located next to the landing.
There is a self-contained guest suite currently suited as a home office. It has a bathroom with a shower and additional storage space.
Outdoor Space
Landscaped grounds of 0.7 acres surround the house, mainly laid to lawn and bordered by mature native hedgerows, designed and planted by award-winning horticulturalist Architectural Plants. There are several points of access from the house, creating a seamless indoor/outdoor feel.
The reception room has floor-to-ceiling sliding panels that can be opened completely, allowing for easy flow of movement. Paved patios along the south and east elevations have been carefully organised with distinct areas for relaxing and dining.
The Area
The house lies on the outskirts of Earnley, a peaceful village a few miles south of Chichester and minutes away from the West Sussex coastline. The region offers countless walking and hiking routes with panoramic views of the landscape. Local beaches are a short drive from the house, including West Wittering beach, favoured for winter swimming, and the National Trust's East Head.
An excellent range of everyday amenities, independent shops and dining opportunities is within easy access in the neighbouring villages. East Wittering is a five-minute drive away and has a bakery, butchers’ shop and fishmongers. Bracklesham Bay and West Wittering are equally well served.
Chichester Marina is a 12-minute drive away and offers 24-hour access to the scenic Chichester Harbour National Landscape, the largest natural harbour in the Southeast and the largest recreational boating harbour in Europe. As well as water-based pursuits, there are many footpaths and cycle routes along the Salterns Way to explore the coastline, wildlife and surrounding area.
The small cathedral city of Chichester is a 22-minute drive away. It has an extensive range of shops, cafés and restaurants, along with a branch of Waitrose. The Pallant House Gallery in Chichester is worth a visit and has an excellent programme of shows throughout the year. Chichester Festival Theatre is world-class and hosts West End performances, as well as curating the annual Chichester Festival. There is stand-up comedy and fringe theatre at The Nest, along with many interactive workshops.
Transport links from Chichester are excellent, with twice-hourly direct journey times to London Victoria taking just over 90 minutes. Southampton Airport is a 50-minute drive away, and there is easy access to the South Coast and ferry terminals at Portsmouth and Southampton for connections to France and mainland Europe by car.
Council Tax Band: G
- COUNCIL TAXA payment made to your local authority in order to pay for local services like schools, libraries, and refuse collection. The amount you pay depends on the value of the property.Read more about council Tax in our glossary page.
- Band: G
- PARKINGDetails of how and where vehicles can be parked, and any associated costs.Read more about parking in our glossary page.
- Garage
- GARDENA property has access to an outdoor space, which could be private or shared.
- Private garden
- ACCESSIBILITYHow a property has been adapted to meet the needs of vulnerable or disabled individuals.Read more about accessibility in our glossary page.
- Ask agent
Earnley Meadows, Earnley, West Sussex

Add an important place to see how long it'd take to get there from our property listings.
__mins driving to your place
Affordability

About The Modern House, London
St Alphege Hall Kings Bench Street London SE1 0QX


Get an instant, personalised result:
- Show sellers you’re serious
- Secure viewings faster with agents
- No impact on your credit score
Notes
Staying secure when looking for property
Ensure you're up to date with our latest advice on how to avoid fraud or scams when looking for property online.
Visit our security centre to find out moreDisclaimer - Property reference TMH83130. The information displayed about this property comprises a property advertisement. Rightmove.co.uk makes no warranty as to the accuracy or completeness of the advertisement or any linked or associated information, and Rightmove has no control over the content. This property advertisement does not constitute property particulars. The information is provided and maintained by The Modern House, London. Please contact the selling agent or developer directly to obtain any information which may be available under the terms of The Energy Performance of Buildings (Certificates and Inspections) (England and Wales) Regulations 2007 or the Home Report if in relation to a residential property in Scotland.
*This is the average speed from the provider with the fastest broadband package available at this postcode. The average speed displayed is based on the download speeds of at least 50% of customers at peak time (8pm to 10pm). Fibre/cable services at the postcode are subject to availability and may differ between properties within a postcode. Speeds can be affected by a range of technical and environmental factors. The speed at the property may be lower than that listed above. You can check the estimated speed and confirm availability to a property prior to purchasing on the broadband provider's website. Providers may increase charges. The information is provided and maintained by Decision Technologies Limited. **This is indicative only and based on a 2-person household with multiple devices and simultaneous usage. Broadband performance is affected by multiple factors including number of occupants and devices, simultaneous usage, router range etc. For more information speak to your broadband provider.
Map data ©OpenStreetMap contributors.