
Montpellier Grove, Cheltenham, Gloucestershire, GL50

- PROPERTY TYPE
Semi-Detached
- BEDROOMS
4
- BATHROOMS
1
- SIZE
2,794 sq ft
260 sq m
- TENUREDescribes how you own a property. There are different types of tenure - freehold, leasehold, and commonhold.Read more about tenure in our glossary page.
Freehold
Key features
- Grade II listed semi-detached Regency villa dating from 1830.
- Prime Montpellier location.
- First time to market in almost sixty years.
- Approximately 2,794 sq. ft. arranged over three floors.
- Elegant period reception rooms with original pocket doors.
- Four bedrooms and versatile lower ground floor living space.
- Private east-facing garden and courtyard.
- Off-street parking for one car.
- Requires modernisation with excellent potential, subject to consent.
Description
Occupying a highly sought-after position within the heart of Montpellier, this handsome Grade II listed semi-detached Regency villa dates from 1830 and represents a rare opportunity to acquire a substantial period home of considerable character and charm. Coming to the market for the first time in almost sixty years, the property offers beautifully proportioned accommodation arranged over three floors, retaining an abundance of original features throughout whilst now presenting an exciting opportunity for sympathetic modernisation and improvement.
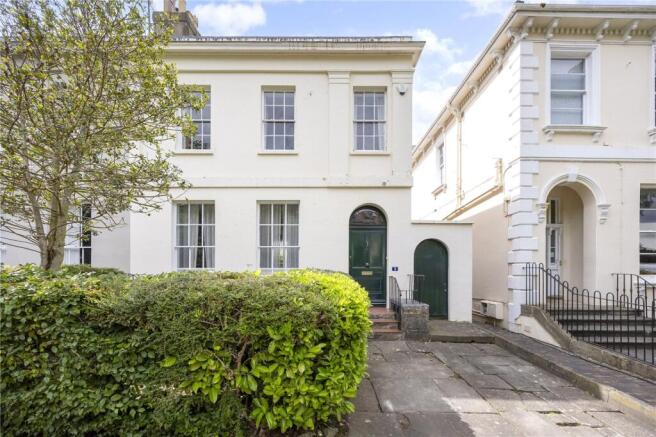
The elegant façade displays classic Regency proportions with tall sash windows and attractive architectural detailing synonymous with the period. Internally, the accommodation extends to approximately 2,794 sq. ft. and offers excellent versatility for both family living and entertaining.
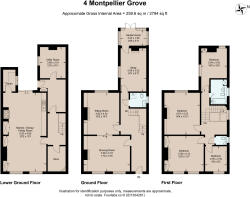
The principal entrance is at ground floor level, opening through a vestibule into the inner hall, which forms the natural atrium of the house. From here, the staircase rises to the first floor and descends to the lower ground floor, creating an elegant sense of arrival and a clear flow between the principal levels. The living spaces and further rooms lead from this central hall, giving the house a wonderfully balanced layout and a strong sense of Regency proportion.
To the front of the ground floor is the elegant drawing room, enjoying impressive ceiling heights, large sash windows and an abundance of natural light, creating a superb formal reception space characteristic of the period. Beautiful intact original pocket doors provide a striking architectural feature and allow the drawing room and adjoining sitting room to be opened into one impressive entertaining space or separated for more intimate use. The sitting room provides a further well-proportioned reception room and retains the character and scale expected of a house of this age and quality.
Further accommodation is also accessed from the inner hall, including a generous study which overlooks the courtyard garden and provides an ideal work-from-home environment. The study leads through to the garden room; a delightful additional reception space filled with natural light and enjoying attractive views over the garden. French doors open directly onto the west-facing lawned garden, creating a lovely connection between the internal living space and the outside. A bathroom is also located on this level, adding useful practicality to the ground floor accommodation.
The lower ground floor is centred around an impressive open-plan kitchen, dining and family room extending to over 30 feet in length, creating a wonderful social and entertaining space ideally suited to modern family life. This level also incorporates a useful pantry, utility area and storeroom. Subject to the necessary consents, there is clear potential to reconfigure or extend the lower ground floor accommodation further to enhance the living space and maximise the connection with the gardens.
The first floor provides four bedrooms arranged around a traditional landing, together with bathroom and cloakroom facilities. The principal bedrooms are especially well proportioned and retain the attractive scale and character expected of a Regency villa, with large windows, pleasing ceiling heights and attractive original detailing throughout.
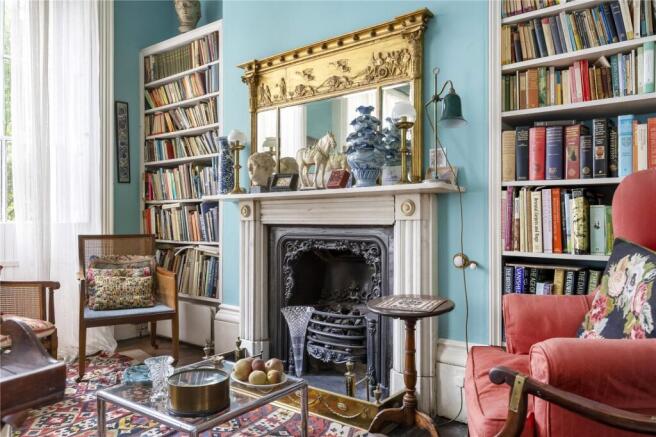
Although now requiring updating, the house retains enormous charm and authenticity with original fireplaces, sash windows, period joinery and generous room proportions all contributing to its elegant atmosphere. The accommodation offers exceptional scope for a purchaser to create a superb family home tailored to modern requirements whilst preserving the building’s architectural integrity and historic character.
Outside, the property benefits from off-street parking to the front for one vehicle in addition to residents’ permit parking available on street. The garden can be accessed from the driveway with pedestrian side access. The west-facing lawned garden provides a wonderfully private and quintessentially English setting, offering a peaceful and secluded escape in the centre of Cheltenham. Stone steps descend to the lower courtyard garden, which in turn provides access to the kitchen level below.
Properties of this nature and provenance rarely become available, particularly having remained within the same ownership for almost six decades, making this a unique opportunity to restore and enhance a distinguished Regency villa in one of Cheltenham’s most desirable locations.
Situation:
Montpellier Grove occupies a highly desirable position in the heart of Montpellier, one of Cheltenham’s most elegant and sought-after residential districts. The area is renowned for its handsome Regency architecture, leafy streets and vibrant village-like atmosphere, with an excellent selection of independent shops, cafés, restaurants and boutiques all within easy reach.
The property is particularly well placed for Montpellier Gardens, providing beautiful open green space close by, as well as for the shops, coffee houses and boutiques of The Suffolks. Cheltenham town centre is also within comfortable walking distance, offering a wider range of shopping, dining and cultural amenities.
Cheltenham is widely regarded as the cultural centre of the Cotswolds and is known for its outstanding festivals, including the Literature, Jazz, Science and Food & Drink Festivals, many of which are held in and around Montpellier Gardens and Imperial Gardens. The town also offers an excellent choice of schools, with Cheltenham College especially close by, along with Cheltenham Ladies’ College, Dean Close and a range of highly regarded state and independent schools.
For commuters, Cheltenham Spa railway station provides regular services to London Paddington, Bristol and Birmingham, while the M5 motorway is accessible on the edge of town, giving convenient links to the wider region. The surrounding Cotswold countryside is also within easy reach, making this an ideal setting for those seeking the best of town living with access to beautiful rural landscapes nearby.
Important Information:
Services: Mains water, electricity, gas and drainage. Gas central heating.
Directions via What3words: prompting.moss.arch.
Tenure: Freehold.
Local Authority: Cheltenham Borough Council.
Council Tax Band: Band D.
EPC: Exempt.
Viewing: Strictly by prior appointment with Jackson-Stops.
Brochures
Particulars- COUNCIL TAXA payment made to your local authority in order to pay for local services like schools, libraries, and refuse collection. The amount you pay depends on the value of the property.Read more about council Tax in our glossary page.
- Band: D
- LISTED PROPERTYA property designated as being of architectural or historical interest, with additional obligations imposed upon the owner.Read more about listed properties in our glossary page.
- Listed
- PARKINGDetails of how and where vehicles can be parked, and any associated costs.Read more about parking in our glossary page.
- On street,Driveway,Permit,Off street,Residents
- GARDENA property has access to an outdoor space, which could be private or shared.
- Ask agent
- ACCESSIBILITYHow a property has been adapted to meet the needs of vulnerable or disabled individuals.Read more about accessibility in our glossary page.
- No wheelchair access
Energy performance certificate - ask agent

Add an important place to see how long it'd take to get there from our property listings.
__mins driving to your place

Notes
Staying secure when looking for property
Ensure you're up to date with our latest advice on how to avoid fraud or scams when looking for property online.
Visit our security centre to find out moreDisclaimer - Property reference CHL250135. The information displayed about this property comprises a property advertisement. Rightmove.co.uk makes no warranty as to the accuracy or completeness of the advertisement or any linked or associated information, and Rightmove has no control over the content. This property advertisement does not constitute property particulars. The information is provided and maintained by Jackson Stops, Cheltenham. Please contact the selling agent or developer directly to obtain any information which may be available under the terms of The Energy Performance of Buildings (Certificates and Inspections) (England and Wales) Regulations 2007 or the Home Report if in relation to a residential property in Scotland.
*This is the average speed from the provider with the fastest broadband package available at this postcode. The average speed displayed is based on the download speeds of at least 50% of customers at peak time (8pm to 10pm). Fibre/cable services at the postcode are subject to availability and may differ between properties within a postcode. Speeds can be affected by a range of technical and environmental factors. The speed at the property may be lower than that listed above. You can check the estimated speed and confirm availability to a property prior to purchasing on the broadband provider's website. Providers may increase charges. The information is provided and maintained by Decision Technologies Limited. **This is indicative only and based on a 2-person household with multiple devices and simultaneous usage. Broadband performance is affected by multiple factors including number of occupants and devices, simultaneous usage, router range etc. For more information speak to your broadband provider.