
Deerness Heights, Brandon, Durham, DH7

- PROPERTY TYPE
Semi-Detached
- BEDROOMS
3
- BATHROOMS
1
- SIZE
721 sq ft
67 sq m
- TENUREDescribes how you own a property. There are different types of tenure - freehold, leasehold, and commonhold.Read more about tenure in our glossary page.
Freehold
Key features
- 3 Bed semi-detached property
- Spacious open plan living
- Sleek contemporary kitchen
- High specification throughout
- Well-proportioned bedrooms
- Relandscaped rear garden
- Driveway and garage
Description
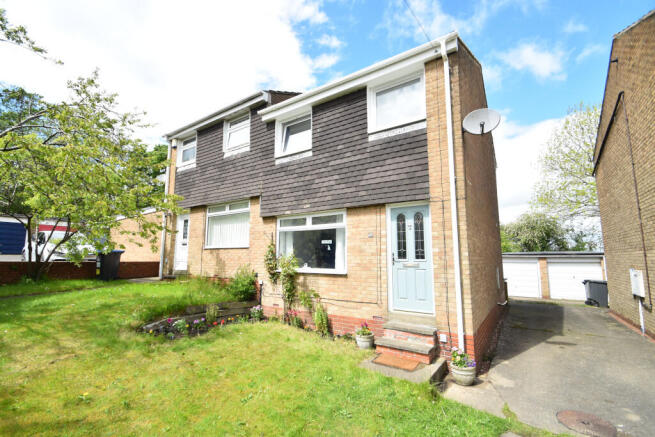
Nicholas Humphreys are proud to market this 3 bedroom semi-detached home located in the sought after location of Brandon, just on the outskirts of Durham City. Tucked away in a quiet cul-de-sac this well-presented home offers spacious and versatile accommodation, making it ideal for both first time buyers or families with a double driveway and large rear garden.
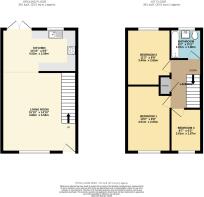
The property is situated on a substantial plot, boasting an alluring floorplan comprising an open plan living room and dining area, and a recently fitted kitchen with rear patio doors providing access to the rear garden. To the first floor are two comfortable double bedrooms with a well-proportioned single bedroom that can double as a home office / study, as well as a three-piece suite bathroom.
This property perfectly balances a peaceful setting with everyday convenience. Located in a quaint and attractive area yet just moments from local amenities, it offers the ideal mix of peacefulness and accessibility. A variety of shops, cafés, restaurants and bars are all within easy reach, making both daily life and socialising effortless. The area is well suited to families, with reputable schools close by and plenty of green spaces to enjoy. Excellent transport links further enhance the location, with easy access to the A167, A690 and A1(M), connecting you quickly to the wider region.
Externally, the property benefits from a private rear garden, offering a secure and low-maintenance outdoor space. The front provides a driveway and grassed garden area with the cul-de-sac location ensuring a peaceful setting with minimal passing traffic.
This is a fantastic opportunity to secure a home in a convenient and well-connected area. Early viewing is highly recommended.
Living Room 4.82m x 4.52m
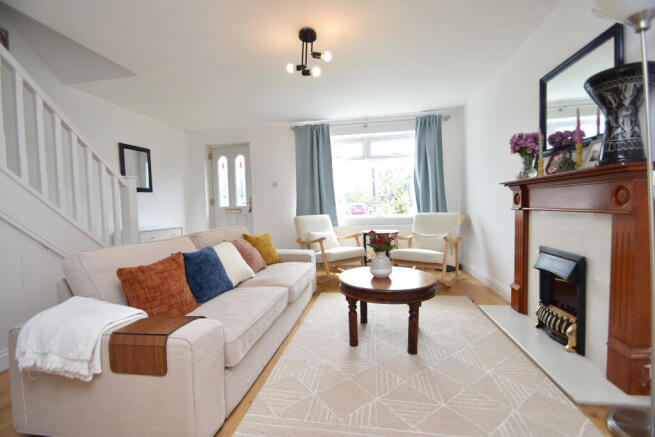
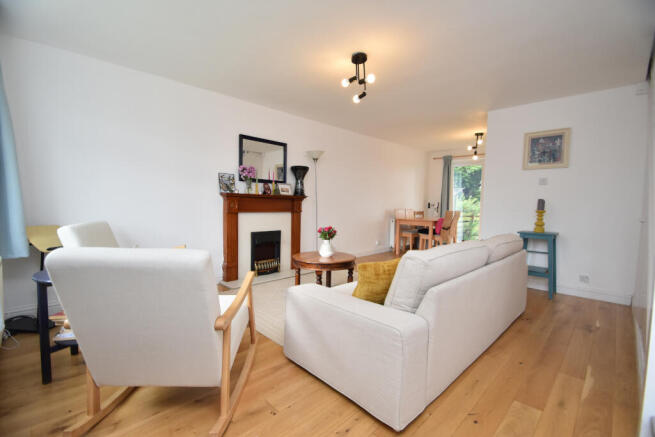
This spacious living area is accessed upon entry into the home, offering a light and cosy space to relax, complete with wood panelled flooring, a front facing double glazed window, a feature fireplace and a double wall mounted radiator.
Kitchen 4.52m x 2.59m
Positioned at the rear of the property this modern kitchen boasts wood effect laminated worktops, wall and base units, wall mounted shelving, wall mounted tiles behind worktops and integrated appliances including an electric hob and double oven, dishwasher and washing machine. This fully fitted kitchen is also present with a chimney hood extractor fan, single bowl sink with dryer, rear facing double glazed window, wall mounted radiator and patio doors providing access to the enclosed rear garden. Wood panelled flooring throughout.
Bedroom One 4.01m x 2.65m
This bedroom is found at the front of the property to the first floor and comprises a front facing double glazed window, a double wall mounted radiator and wood panelled flooring throughout.
Bedroom Two 3.40m x 2.65m
Located on the first floor to the rear of the property, this bedroom is present with a rear facing double glazed window, wall mounted radiator and wood panelled flooring throughout.
Bedroom Three 2.61m x 1.87
Positioned to the first floor at the front of the property this bedroom comprises a front facing double glazed window, wall mounted radiator and wood panelled flooring throughout.
Bathroom 1.87m x 1.80m
Found on the first floor to the middle of the property, the bathroom is present with a bathtub, wash hand basin, w/c, heated towel rail and tiles to walls and floors throughout. Present also a frosted double glazed window.
Seldom are properties of this nature welcomed to the market with a viewing paramount to appreciate the property in its entirety.
Council Tax Band – A
EPC Rating – D
Services - Mains water and electricity are available to the property but none of these, nor any of the appliances attached thereto, have been tested by Nicholas Humphreys, who gives no warranties as to their condition or working order. Telephone subject to suppliers regulations.
Free Valuations - If you have a property to sell please contact us to arrange your free valuation.
Local Authority - Durham County Council, Durham, County Durham, DH1 4SG
Fixtures, Fittings & Appliances - The mention of any fixtures, fittings and/or appliances does not imply they are in full efficient working order.
Internal Photographs - Photographs are reproduced for general information and it cannot be inferred that any item shown is included in the sale.
Measurements - Every care has been taken to reflect the true dimensions of this property but they should be treated as approximate and for general guidance only.
Money Laundering - Where an offer is successfully put forward we are obliged by law to ask the prospective purchaser for confirmation of their identity. This will include production of their passport or driving license and a recent utility bill to prove residence. This evidence will be required prior to solicitors being instructed.
General Note - These particulars, whilst believed to be accurate are set out as a general outline only for guidance and do not constitute any part of an offer or contract. Intending purchasers should not rely on these Particulars of Sale as statements of representation of fact, but must satisfy themselves by inspection or otherwise as to their accuracy. No person in this agent's employment has the authority to make or give any representation or warranty in respect of the property.
Hours Of Business - Our office is open Monday to Friday 9am till 5pm. Saturday 10am till 2pm.
EPC rating: D. Tenure: Freehold,- COUNCIL TAXA payment made to your local authority in order to pay for local services like schools, libraries, and refuse collection. The amount you pay depends on the value of the property.Read more about council Tax in our glossary page.
- Band: A
- PARKINGDetails of how and where vehicles can be parked, and any associated costs.Read more about parking in our glossary page.
- Driveway
- GARDENA property has access to an outdoor space, which could be private or shared.
- Private garden
- ACCESSIBILITYHow a property has been adapted to meet the needs of vulnerable or disabled individuals.Read more about accessibility in our glossary page.
- Ground floor
Deerness Heights, Brandon, Durham, DH7

Add an important place to see how long it'd take to get there from our property listings.
__mins driving to your place
Affordability


Notes
Staying secure when looking for property
Ensure you're up to date with our latest advice on how to avoid fraud or scams when looking for property online.
Visit our security centre to find out moreDisclaimer - Property reference P34. The information displayed about this property comprises a property advertisement. Rightmove.co.uk makes no warranty as to the accuracy or completeness of the advertisement or any linked or associated information, and Rightmove has no control over the content. This property advertisement does not constitute property particulars. The information is provided and maintained by Nicholas Humphreys, Durham. Please contact the selling agent or developer directly to obtain any information which may be available under the terms of The Energy Performance of Buildings (Certificates and Inspections) (England and Wales) Regulations 2007 or the Home Report if in relation to a residential property in Scotland.
*This is the average speed from the provider with the fastest broadband package available at this postcode. The average speed displayed is based on the download speeds of at least 50% of customers at peak time (8pm to 10pm). Fibre/cable services at the postcode are subject to availability and may differ between properties within a postcode. Speeds can be affected by a range of technical and environmental factors. The speed at the property may be lower than that listed above. You can check the estimated speed and confirm availability to a property prior to purchasing on the broadband provider's website. Providers may increase charges. The information is provided and maintained by Decision Technologies Limited. **This is indicative only and based on a 2-person household with multiple devices and simultaneous usage. Broadband performance is affected by multiple factors including number of occupants and devices, simultaneous usage, router range etc. For more information speak to your broadband provider.