
Ambler Grove, Halifax, West Yorkshire, HX2

- PROPERTY TYPE
Detached
- BEDROOMS
4
- BATHROOMS
2
- SIZE
Ask agent
- TENUREDescribes how you own a property. There are different types of tenure - freehold, leasehold, and commonhold.Read more about tenure in our glossary page.
Freehold

Key features
- 4 Bedroom Extended Detached Property
- NO CHAIN !!
- Excellent Transport Links to Halifax Town Centre
- Close To North Halifax Grammar School and Trinity Academy
- Large, Landscaped, Rear Garden
- Contemporary Styling Throughout
Description
PRICE IMPROVEMENT WITH NO CHAIN! With its impressive kerb appeal, spacious extension and well proportioned rooms throughout, this fabulous home is ready to welcome its next family. Ideally situated within walking distance of the highly regarded North Halifax Grammar School and Trinity Academy, it is perfectly placed for families seeking both space and convenience.
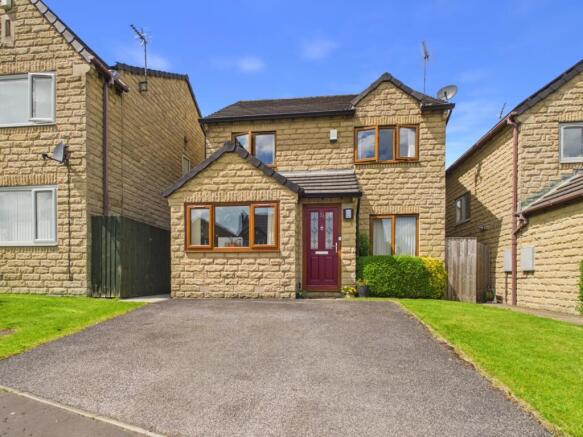
Approached via a driveway providing parking for 2 cars, this attractive home is enhanced by stylish oak effect UPVC windows and doors, beautifully contrasting against the characterful stone exterior.
Enter into the Welcoming Entrance Hall with ample space for coats and shoes.
To the front of the home, the Living Room is a modern and relaxing space, enhanced by a large picture window overlooking the front garden. A stylish feature décor wall incorporates a contemporary white fire surround with a gas flame log fire, creating a warm and inviting setting for the family to relax and unwind together.
The heart of this home is most definitely the striking Open Plan Kitchen, Dining and Family Room, a beautifully designed space that certainly delivers the WOW factor. The recently updated Kitchen features an extensive range of white shaker style wall and base units, perfectly complemented by solid Iroko hardwood worktops and sleek glass splashbacks. Integrated appliances are plentiful and include a double oven, gas hob with extractor hood above, dishwasher and tall fridge freezer, whilst a stylish Breakfast Bar provides the perfect social space for informal dining and entertaining.
This impressive room comfortably accommodates a large family dining table and chairs, whilst still offering ample space for a couple of family sofas, creating the ideal setting for everyone to gather together and relax. Three Velux roof windows flood the space with additional natural light, enhancing the bright and airy feel throughout. Double French doors provide seamless access out onto the patio and Rear Garden, effortlessly blending indoor and outdoor living.
Bedroom 4 is also located on the Ground Floor and is currently utilised by the present owners as a Home Office. However, with its fitted media wall incorporating useful storage, this versatile room would equally make an ideal Bedroom depending on your family's requirements.
A dark wooden handrail and balustrade lead up to the First Floor Landing, where a side window allows plenty of natural light to flow through, creating a bright and airy feel to the space.
Bedroom 1 is a generously sized room, with fitted wardrobes spanning one wall and providing excellent storage. The room comfortably accommodates a double bed alongside a range of additional bedroom furniture. Located overlooking the rear Garden makes it peaceful. Adding to the sense of luxury is the Ensuite Shower Room, creating your very own private sanctuary.
Bedroom 2 is a spacious double room overlooking the front aspect. A comprehensive range of fitted wardrobe furniture provides an excellent amount of storage, whilst the room comfortably accommodates a double bed set against a tastefully decorated feature décor wall.
Bedroom 3 is a well proportioned single room, ideal as a Nursery or Child's Bedroom, with space to accommodate a single bed and double wardrobe.
The Bathroom is located just across the Hallway and is a bright and airy space fitted with a modern white suite comprising a bath with handheld shower attachment, low flush W.C. and wash hand basin. Ceramic tiling partially adorns the walls, complemented by contemporary white tones and stylish modern flooring, creating a fresh and elegant finish.
To the Outside, at the front of the home, the double driveway provides off street parking for a couple of cars and is bordered by a well manicured lawn.
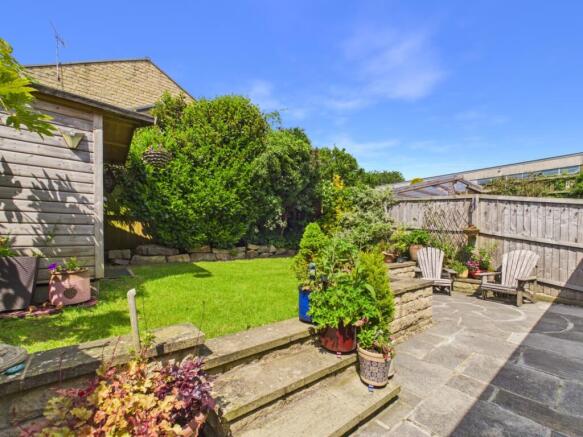
To the Rear Garden, where thoughtful landscaping has created a fabulous outdoor space for all the family to enjoy. Double French doors from the Dining Area open out onto a large stone patio, providing the ideal setting for a range of garden furniture and outdoor entertaining. A low wall borders the patio, with a couple of steps leading up to the spacious lawned garden, beautifully framed by a variety of well established shrubs and plants that add colour and interest throughout the year.
The generous garden also offers space for a large storage shed as well as an arbour seat, perfect for relaxing with your morning coffee. Whether entertaining family and friends during the warmer months or simply sitting back and watching the children play, this wonderful garden caters perfectly for modern family living.
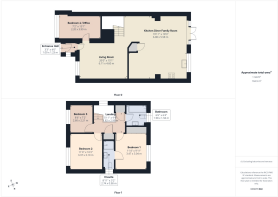
Please take a look at our photographs, virtual tour and floorplans to see how this beautiful home could be perfect for you and your family. If you would like to arrange a viewing, please call or book online and we will be delighted to show you around at your convenience.
Entrance Hall
1.23m x 1m - 4'0" x 3'3"
Upvc Door to Hallway. Modern tones. Dark oak effect flooring.
Living Room
6.11m x 4.6m - 20'1" x 15'1"
Oak effect glass panelled door to Living Room. Space for couple of family sofas. Modern feature decor wall with a gas flame log fire in white surround. Neutral tones. Carpets.
Open Plan Dining/Kitchen/Family Room
6.08m x 5.58m - 19'11" x 18'4"
The Extended Open Plan Kitchen, Dining and Family Room has a recently updated Kitchen with large range of white shaker style wall and base units, perfectly complemented by solid Iroko hardwood worktops and sleek glass splashbacks. Integrated appliances include a double oven, gas hob with extractor hood above, dishwasher and tall fridge freezer. The Dining and Family Area has space for family dining table and chairs as well as a couple of small sofas. Feature wall with neutral tones. Double French Upvc doors to Garden. Light oak effect LVT flooring.
Bedroom 4/Office
3.99m x 2.2m - 13'1" x 7'3"
Useful addition, 4th Bedroom, with fitted media wall. Space for double bed and Bedroom furniture. Neutral tones. Washed oak LVT flooring.
First Floor Landing
2.99m x 1.82m - 9'10" x 5'12"
Wooden balustrade and handrail to First Floor Landing. Window to side aspect. Neutral tones. Carpets.
Bedroom 1
3.47m x 3.04m - 11'5" x 9'12"
Spacious Double room with range of fitted robes. Space for double bed and additional Bedroom furniture. This room overlooks the Garden at the rear, making it peaceful. Modern feature decor wall with neutral tones. Carpets.
Ensuite
2.74m x 0.98m - 8'12" x 3'3"
Luxury Ensuite with shower enclosure, hand basin sat within modern vanity unit and low closet w.c. Fully tiled shower enclosure with neutral tiles and accent wall. Modern tones. LVT flooring.
Bedroom 2
3.37m x 3.1m - 11'1" x 10'2"
Double Bedroom with large range of fitted Bedroom furniture. Feature decor wall with modern tones. Carpets.
Bedroom 3
2.6m x 2.21m - 8'6" x 7'3"
Single room with space for single bed and double robe. Neutral tones. Washed oak effect flooring.
Family Bathroom
1.98m x 1.94m - 6'6" x 6'4"
Bath with telephone style hand shower, low close w.c. and hand basin. Partially tiled walls with modern tones. Contemporary styled flooring.
- COUNCIL TAXA payment made to your local authority in order to pay for local services like schools, libraries, and refuse collection. The amount you pay depends on the value of the property.Read more about council Tax in our glossary page.
- Band: D
- PARKINGDetails of how and where vehicles can be parked, and any associated costs.Read more about parking in our glossary page.
- Yes
- GARDENA property has access to an outdoor space, which could be private or shared.
- Yes
- ACCESSIBILITYHow a property has been adapted to meet the needs of vulnerable or disabled individuals.Read more about accessibility in our glossary page.
- Ask agent
Ambler Grove, Halifax, West Yorkshire, HX2

Add an important place to see how long it'd take to get there from our property listings.
__mins driving to your place
Affordability

Notes
Staying secure when looking for property
Ensure you're up to date with our latest advice on how to avoid fraud or scams when looking for property online.
Visit our security centre to find out moreDisclaimer - Property reference 10803442. The information displayed about this property comprises a property advertisement. Rightmove.co.uk makes no warranty as to the accuracy or completeness of the advertisement or any linked or associated information, and Rightmove has no control over the content. This property advertisement does not constitute property particulars. The information is provided and maintained by EweMove, Covering Yorkshire. Please contact the selling agent or developer directly to obtain any information which may be available under the terms of The Energy Performance of Buildings (Certificates and Inspections) (England and Wales) Regulations 2007 or the Home Report if in relation to a residential property in Scotland.
*This is the average speed from the provider with the fastest broadband package available at this postcode. The average speed displayed is based on the download speeds of at least 50% of customers at peak time (8pm to 10pm). Fibre/cable services at the postcode are subject to availability and may differ between properties within a postcode. Speeds can be affected by a range of technical and environmental factors. The speed at the property may be lower than that listed above. You can check the estimated speed and confirm availability to a property prior to purchasing on the broadband provider's website. Providers may increase charges. The information is provided and maintained by Decision Technologies Limited. **This is indicative only and based on a 2-person household with multiple devices and simultaneous usage. Broadband performance is affected by multiple factors including number of occupants and devices, simultaneous usage, router range etc. For more information speak to your broadband provider.