
Whitehill, Welwyn

- PROPERTY TYPE
Terraced
- BEDROOMS
3
- BATHROOMS
3
- SIZE
1,324 sq ft
123 sq m
- TENUREDescribes how you own a property. There are different types of tenure - freehold, leasehold, and commonhold.Read more about tenure in our glossary page.
Freehold
Description
Bryan Bishop and Partners are delighted to bring to the market this absolutely charming three-bedroom, two-bathroom country cottage. The property enjoys an idyllic location along a quiet country lane surrounded by fields and open countryside, yet the vibrant and thriving village of Welwyn is just a few minutes away, giving you the absolute best of both worlds. Retaining a wealth of authentic period features, this cottage has been completely renovated and refurbished as well as substantially extended in a thoroughly sympathetic manner and now provides immaculately presented and deceptively generous living space along with private parking for two vehicles at the front and an extremely large garden to the rear that boasts a superb summer house that is ideally positioned to make the most of the gorgeous uninterrupted countryside vistas that surround it.
Accommodation:
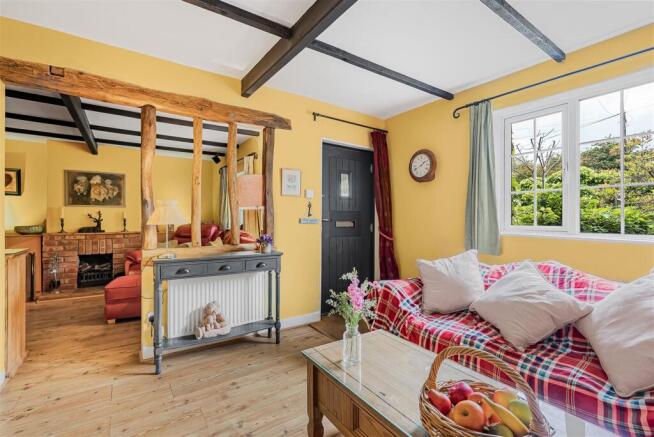
The quintessential country cottage frontage presents a traditional front door set within a protective porch area naturally created by the overhanging tiled roof. The door opens directly into the corner of the living room, which is well lit by a large window to the front and is easily able to multi-task as a living room and reception room, ensuring your visitors always receive a warm welcome. The room, as well as being a good size, is a nice square shape making it adaptable as to how you choose to configure and furnish the space. Original beams grace the ceiling, with a fabulous contemporary log burner fitted into the centrally positioned fireplace, and exposed beams and pillars creating a semi open plan connection through to the adjoining lounge/TV room.
The lounge/TV room is again nicely lit by a window overlooking the wonderful front garden and is also a room of generous and well-balanced proportions. A charming, exposed brick fireplace on a tiled hearth sits centre stage along one wall, with bespoke cabinets built into the recesses either side, and is fitted with a cast iron grate to bring the warmth, cosy atmosphere and character of an open fire to the room. Comfortably able to accept multiple sofas and chairs as well as other occasional furniture, the room works excellently in tandem with the living room to create two rooms that flow nicely together but are easily able to function separately.
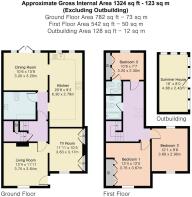
From the rear corner of the living room a door opens into an inner lobby at the centre of the house which accesses the staircase and a useful office before leading through a further door into a hallway that opens directly into the kitchen and dining room, with a door into the well placed guest cloakroom/utility/laundry room.
The kitchen is a large room by any measure at nearly twenty-one feet long and serves to really illustrate both the abundant space on offer in this intelligently designed and deceptively large house, but also the premium quality of fixtures, fittings and workmanship on proud display throughout. The kitchen is completely fabulous, with three of the perimeter walls fully fitted with a wide variety of bespoke wall and floor mounted cupboards offering plate racks, open shelving, wine racks and neat sliding wicker basket storage units as well as backlit glass fronted display cabinets. All your needs and wants are met and exceeded, with vast storage and more than ample food preparation worktop area readily available. Within the units is a complete range of integrated appliances, along with designated spaces planned in for a multi-oven range style cooker and a full height double width fridge/freezer plumbed for an ice maker/water cooler. The room is blessed with two separate windows looking out into the rear garden and has a great flow in and around it thanks to two separate open plan entrances, one from the hallway and a further one from the adjoining dining room. The dining room could not be more conveniently placed than it is, but there is still room in the kitchen on the remaining free floor space for a breakfast bar if so desired.
The dining room takes the rear corner of the house and is another room that is blessed with space and natural light in abundance. The room is pretty much square in shape, endowing it with space that is both flexible and fully usable, with an easy flow in, around and through it thanks to the open plan connection to the hallway and kitchen along with glazed French doors opening out onto the rear patio.
The staircase has an attractive exposed brick wall to one side as it turns and climbs to the large first floor hallway that is neatly galleried over the stairwell and nicely lit by a Velux window. From the hallway doors open into each of the three bedrooms and the family bathroom. All the bedrooms are doubles in size, with two of them benefiting from fitted wardrobes. One of the bedrooms also has a smart en-suite shower room which is fully tiled to match the main bathroom.
Exterior:
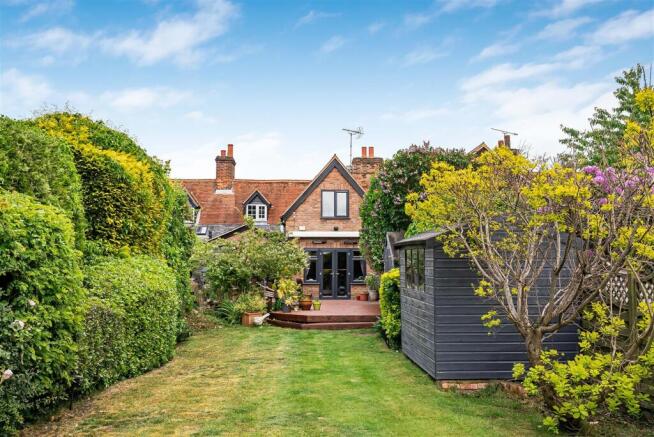
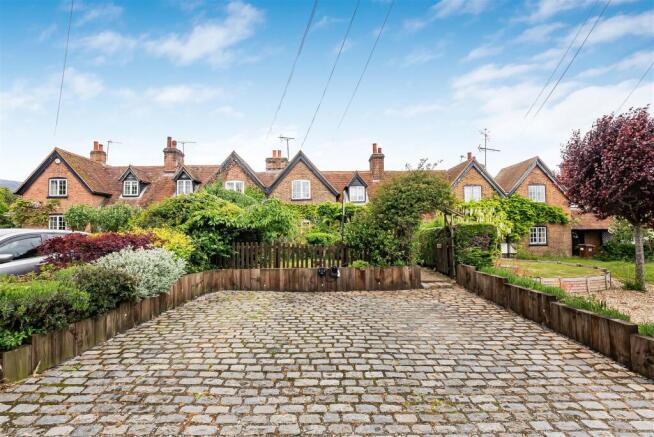
The house is set well back from the country lane on which it is located, allowing a private driveway to provide off-street parking for two cars, along with a valuable EV charging point. Pretty raised beds encircle the driveway, filled with a wide range of attractive shapes and colours of plants and bushes. A block paved path leads up through a delightful flower covered arch into the garden, complete with a lawn and more flower beds before reaching the front of the house. The rear garden is very large indeed, west facing and an oasis of peace and tranquillity, perfectly combining spaces for entertaining and numerous practical storage and potting sheds with extensive lawned areas, flower borders interspersed with selected specimen trees, and a stunning koi carp pond. Multi-level decking stretches the full width of the garden, giving level access out from the rear of the dining room and offering more than ample space for a smart storage unit and outdoor casual seating and dining furniture, before extending back alongside the pond that is enclosed by an elegant system of timber posts and rope. Beyond the shed and potting shed that follows, the garden opens out into a lovely lawn that stretches back to the far boundary, with a further patio area and the fabulous summer house at the far end. The summer house is effectively a garden room and is a premium quality installation that is fully finished inside and equipped with heat, light and power. At sixteen feet long it has the space to be whatever you want it to be and is fully glazed on two sides giving it as much light as a conservatory but without the drawbacks, making it an additional room to be used 365 days a year. Ideally positioned opposite the rear patio with a low-level fence to the rear, its position means that the stunning uninterrupted countryside views fill every window.
Location:
This charming property is ideally located in a quiet country lane on the outskirts of Welwyn Village just a few minutes from the village, which has a thriving and bustling central area with a wide range of shops, pubs and restaurants as well as doctors and dentists. More extensive facilities are to be found in Welwyn Garden City, just 3 miles to the south. Welwyn North Station offers a fast and frequent service into London, getting you to Kings Cross in around 20 minutes. Junction 6 of the A1(M) is within one mile.
Buyers Information:
In order to comply with the UK's Anti Money Laundering (AML) regulations, Bryan Bishop and Partners are required to confirm the identity of all prospective buyers once an offer being accepted. We use a third party, Identity Verification System to do so and there is a nominal charge of £48 (per person) including VAT for this service.
Brochures
Whitehill, Welwyn- COUNCIL TAXA payment made to your local authority in order to pay for local services like schools, libraries, and refuse collection. The amount you pay depends on the value of the property.Read more about council Tax in our glossary page.
- Band: E
- PARKINGDetails of how and where vehicles can be parked, and any associated costs.Read more about parking in our glossary page.
- Driveway
- GARDENA property has access to an outdoor space, which could be private or shared.
- Yes
- ACCESSIBILITYHow a property has been adapted to meet the needs of vulnerable or disabled individuals.Read more about accessibility in our glossary page.
- Ask agent

Add an important place to see how long it'd take to get there from our property listings.
__mins driving to your place




Notes
Staying secure when looking for property
Ensure you're up to date with our latest advice on how to avoid fraud or scams when looking for property online.
Visit our security centre to find out moreDisclaimer - Property reference 34707035. The information displayed about this property comprises a property advertisement. Rightmove.co.uk makes no warranty as to the accuracy or completeness of the advertisement or any linked or associated information, and Rightmove has no control over the content. This property advertisement does not constitute property particulars. The information is provided and maintained by Bryan Bishop and Partners, Welwyn. Please contact the selling agent or developer directly to obtain any information which may be available under the terms of The Energy Performance of Buildings (Certificates and Inspections) (England and Wales) Regulations 2007 or the Home Report if in relation to a residential property in Scotland.
*This is the average speed from the provider with the fastest broadband package available at this postcode. The average speed displayed is based on the download speeds of at least 50% of customers at peak time (8pm to 10pm). Fibre/cable services at the postcode are subject to availability and may differ between properties within a postcode. Speeds can be affected by a range of technical and environmental factors. The speed at the property may be lower than that listed above. You can check the estimated speed and confirm availability to a property prior to purchasing on the broadband provider's website. Providers may increase charges. The information is provided and maintained by Decision Technologies Limited. **This is indicative only and based on a 2-person household with multiple devices and simultaneous usage. Broadband performance is affected by multiple factors including number of occupants and devices, simultaneous usage, router range etc. For more information speak to your broadband provider.