Ashby Road, Coleorton, LE67

- PROPERTY TYPE
Detached
- BEDROOMS
5
- BATHROOMS
3
- SIZE
3,789 sq ft
352 sq m
- TENUREDescribes how you own a property. There are different types of tenure - freehold, leasehold, and commonhold.Read more about tenure in our glossary page.
Freehold
Key features
- Detached Family Home Standing in Large Grounds
- Small Country Estate Feel & Available with NO CHAIN
- Exciting Development Opportunity & Not Subject to Listed Status
- 9.8 Acres Including a Private 3-Acre Lake
- Five Reception Rooms & Dining Kitchen
- Gym/Ground Floor Bedroom 6 & Shower Room
- Five First Floor Bedrooms & Two Bathroom/Shower Room
- Hard Tennis Court & Outdoor Entertaining Area with Hot Tub
- Potential for Semi-Independent Living
- Sweeping Approach & Detached Double Garage
Description
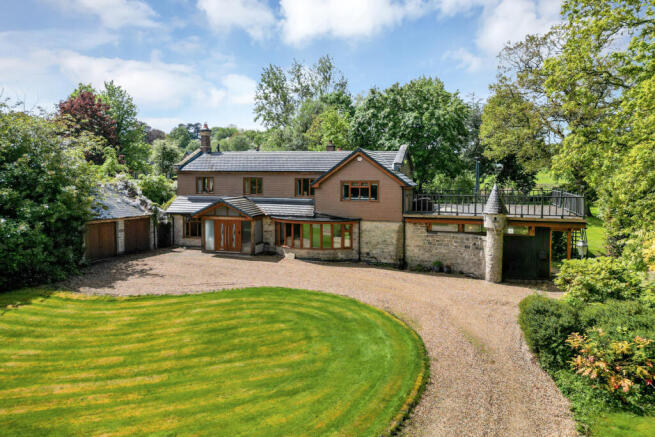
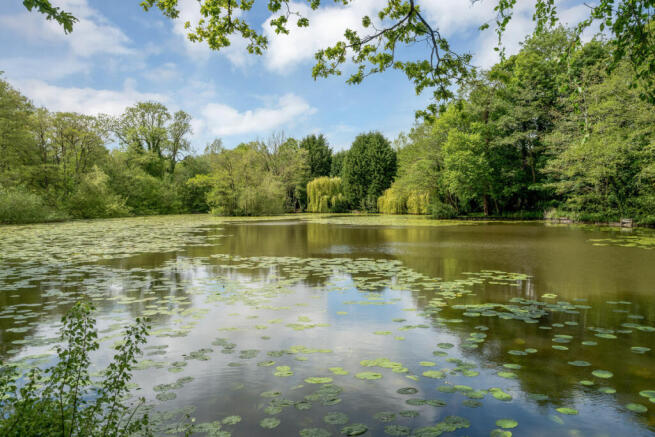
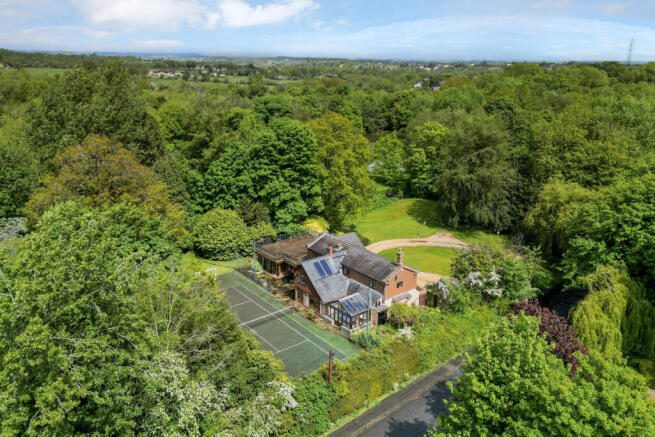
Once part of nearby Coleorton Hall and with a country estate feel this former coach house has a rich history spanning more than 300 years. Nestled in 9.8 acres of mature grounds, made up of formal gardens, ancient woodland and including a private 3-acre lake this rare gem has all the hallmarks of a forever home. Available to the open market with NO CHAIN and not subject to listed status this is genuinely a rare opportunity to create your dream home and own your own piece of rural Leicestershire with the convenience of nearby Ashby-de-la-Zouch. Improved over recent years by the current owners the property boasts just over 3700 sq. ft including five reception room, open plan dining kitchen and a ground study with adjoining shower room provides ideal guest accommodation or space for those seeking accommodation for independent living. The property showcases exposed beams, inglenook fireplaces, and period detailing throughout, seamlessly blended with a striking timber-framed extension to create a home perfectly suited to modern family living. The grounds are a standout feature, including a stunning three-acre ornamental lake known locally as the Fish Pond with picturesque bridge, mature woodland, landscaped gardens, a full-sized tennis court, entertaining area with space for hot tub and a lakeside summer house. As such properties are rarely available, early viewing is highly recommended.
Location
Coleorton is an attractive village in Northwest Leicestershire close to the historic market town of Ashby-de-la-Zouch (3.5 miles) and Melbourne (7 miles). The Loughborough Road A512 dissects the village separating Lower Moor from Upper Moor as it known. Blackberry House enjoys an elevated position within Upper Moor close convenient for the popular Angel Inn pub/restaurant with superb views over Coleorton valley. The village has a shop and post office, traditional pubs, a primary school, church and village hall. Equidistant to Leicester, Derby and Nottingham the village is well served by major roads including the A42/M42, M1 and A50 East Midlands Airport and there are direct rail services to London St Pancras available at Loughborough, Leicester and East Midlands Parkway. Excellent private schools include the Manor House School in Ashby, Twycross House School, Dixie Grammar, Grace Dieu Manor, Loughborough High and Grammar Schools, Foremarke Hall and Repton.
Distance
Leicester 15.2 miles / Nottingham 21.8 miles / Derby 18.6 miles / Birmingham 32 miles / Loughborough 9.8 miles / Market Bosworth 10.9 miles / Tamworth 16.6 miles / East Midlands Airport 8.6 miles / East Midlands Parkway 13.3 miles / M1(J23) 6.4 miles / A42(J13) 2.2 miles
Ground Floor
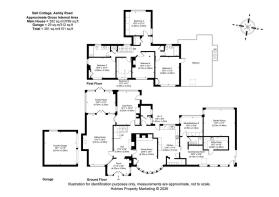
Bell Cottage is entered via a large, bright, and contemporary porch, leading into a spacious entrance hall featuring a welcoming log fire and staircase rising to the first floor. Off the entrance hall is an impressive living room with a substantial log burner and a distinctive fireplace with exposed beams and stone detailing. This elegant space flows into a separate family room with patio doors opening onto the rear garden. An additional sitting room, accessible from both the living room and entrance hall, also provides direct access to the garden. The generous dining room features a log burner and a large bay window overlooking the front garden, creating a bright and inviting entertaining space. The dining room leads seamlessly into a modern kitchen. Additional accommodation, accessed from the kitchen via a sliding door, comprises a versatile gym/games room perfect as the 6th bedroom with separate shower room, a study, a utility room, and an impressive garden room. This side of the property could easily be adapted for semi-independent accommodation/interconnecting annex.
First Floor
The first floor comprises a principal bedroom with an adjoining bathroom and a large balcony overlooking the grounds and stairs to the garden. Four further bedrooms are served by a well-appointed family bathroom.
Outside
The property stands in around 9.8 acres in total. Approached via a sweeping gravel driveway, the property enjoys an attractive approach bordered by extensive lawned gardens and mature specimen trees. The generous frontage provides ample turning space and parking and provides access to a detached double garage. The grounds which envelop the property are particularly impressive, centred around a full-sized hard-surface tennis court and a series of beautifully designed outdoor entertaining areas. Two pergola-covered patios provide versatile spaces for relaxation: one features built-in seating surrounding a charming brick fire pit, while the other currently accommodates a large hot tub. The lake is undoubtedly one of the property’s defining features, providing a stunning backdrop to both the house and its surrounding leisure spaces. A picturesque stream meanders through the garden and leads to the impressive private lake, extending to approximately two acres and surrounded by mature woodland. A charming wooden ornamental arch bridge crosses the stream, providing access to the lakeside and woodland beyond.
Positioned discreetly near the lake, the summer house is a log cabin-style building with full-length concertina glass doors, enjoying breathtaking views across the lake and open countryside beyond. This highly versatile space is ideally suited to leisure, fitness, or home working in need of restoration.
Double Garage
Detached double garage with two single up and over doors and window to side.
Agent Note
An additional vehicle access gate to Bell Cottage is available from Ashby Road (A512)
Services
Mains water, mains electric, and mains gas heating. There is underfloor heating in the Family Bathroom and throughout the newer timber framed extension (garden room, study, utility, gym).
Council
Northwest Leicestershire District Council
Tenure
Freehold.
Directions
From junction 13 of the A42 take the A512 towards Loughborough. On entering the village of Coleorton turn right at the staggered crossroad onto The Moor and then take the first right turning onto Asby Road. After a short distance Bell Cottage can be found situated on the right-hand side.
- COUNCIL TAXA payment made to your local authority in order to pay for local services like schools, libraries, and refuse collection. The amount you pay depends on the value of the property.Read more about council Tax in our glossary page.
- Ask agent
- PARKINGDetails of how and where vehicles can be parked, and any associated costs.Read more about parking in our glossary page.
- Yes
- GARDENA property has access to an outdoor space, which could be private or shared.
- Yes
- ACCESSIBILITYHow a property has been adapted to meet the needs of vulnerable or disabled individuals.Read more about accessibility in our glossary page.
- Ask agent

Add an important place to see how long it'd take to get there from our property listings.
__mins driving to your place
Affordability

Notes
Staying secure when looking for property
Ensure you're up to date with our latest advice on how to avoid fraud or scams when looking for property online.
Visit our security centre to find out moreDisclaimer - Property reference RX803882. The information displayed about this property comprises a property advertisement. Rightmove.co.uk makes no warranty as to the accuracy or completeness of the advertisement or any linked or associated information, and Rightmove has no control over the content. This property advertisement does not constitute property particulars. The information is provided and maintained by Fine & Country, Woodhouse Eaves. Please contact the selling agent or developer directly to obtain any information which may be available under the terms of The Energy Performance of Buildings (Certificates and Inspections) (England and Wales) Regulations 2007 or the Home Report if in relation to a residential property in Scotland.
*This is the average speed from the provider with the fastest broadband package available at this postcode. The average speed displayed is based on the download speeds of at least 50% of customers at peak time (8pm to 10pm). Fibre/cable services at the postcode are subject to availability and may differ between properties within a postcode. Speeds can be affected by a range of technical and environmental factors. The speed at the property may be lower than that listed above. You can check the estimated speed and confirm availability to a property prior to purchasing on the broadband provider's website. Providers may increase charges. The information is provided and maintained by Decision Technologies Limited. **This is indicative only and based on a 2-person household with multiple devices and simultaneous usage. Broadband performance is affected by multiple factors including number of occupants and devices, simultaneous usage, router range etc. For more information speak to your broadband provider.