Cambridge Road, Moseley

- PROPERTY TYPE
Duplex
- BEDROOMS
3
- BATHROOMS
1
- SIZE
Ask agent
Key features
- Stunning Duplex Apartment’
- Three Bedrooms
- Two Reception Rooms
- Kitchen
- Bathroom
- Private Garden
- Beautiful Finish Throughout
- Double Glazed Throughout
- Close to Moseley Village Train Station
- Must View
Description
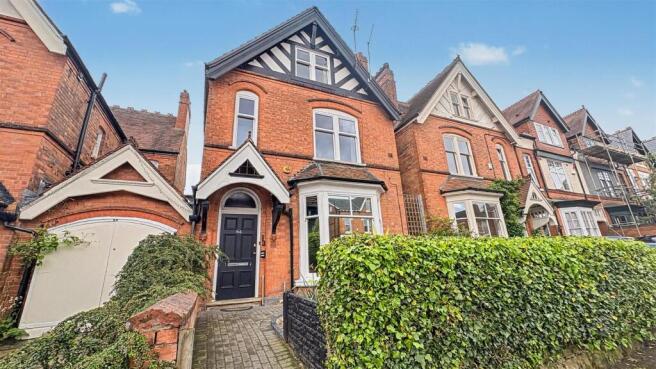
Located on the ever-popular Cambridge Road, this gorgeous flat is close to both Moseley Village and Kings Heath high street with all its useful amenities such as restaurants, coffee shops, green spaces, community hubs, schools and excellent transport links such as buses and the new Moseley Village Train Station, providing access to the City Centre in 13 minutes.
The property benefits from having a low service charge and ground rent with the option to purchase it as a Share of Freehold also.
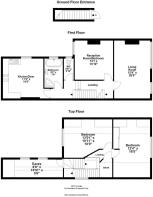
This glamorous three bedroom duplex offers a superb kitchen, a bath and shower room with separate toilet, a living room and bedroom (currently used as second reception room) on the first floor. The top floor accommodation is further complimented by two good sized bedrooms and eaves storage. The property is double glazed throughout, offers gas central heating and it's own private garden to the rear! To truly appreciate this flat, call our Moseley office today!
Approach - This property is approached via the flat front entrance door, opening into ground floor stairwell and leading to:
First Floor Accommodation - With laminate wood original balustrade and carpeted stairs giving rise to the first floor landing, featuring ceiling spot lights, ceiling chandelier, cast-iron central heating radiator, decorative archways, cornices and architraves. Split level access with step up and doors opening into; the kitchen/diner, bathroom, separate W/C, bedroom one, living room and stairs giving rise to the top floor accommodation.
Kitchen/Diner - 3.43m x 4.34m (11'3" x 14'2") - With grey tile to floor covering, exposed brick to wall, ceiling light points, central heating radiator, chimney breast, skirting boards, a selection of wall and base units in charcoal grey, grey/brown marble style work surfaces, integrated hob with cooker/grill and oven, fridge/freezer, washer/dryer and dishwasher. Charcoal double sink in basin with rose gold mixer tap and double glazed PVC sash windows to the side aspect.
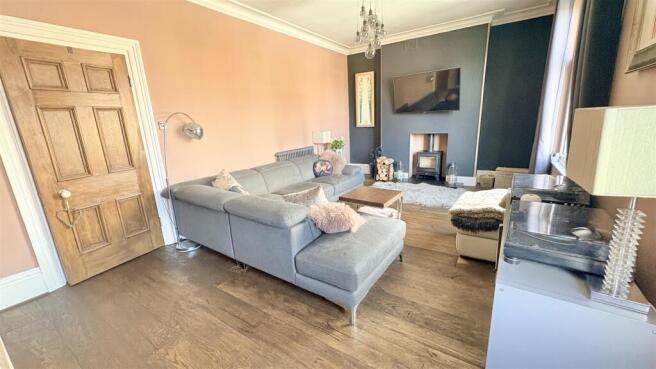
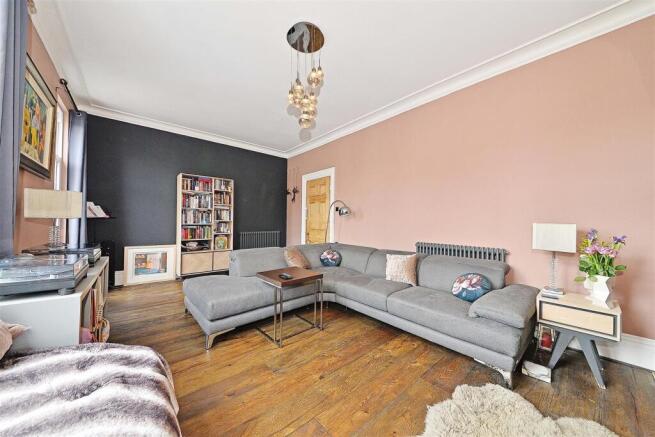
Living Room - 3.77m x 6.23m (12'4" x 20'5") - With solid wood boards to floor covering, ceiling light point, chimney breast with log burner, skirting board, cornice to ceiling, two cast-iron central heating radiators and three double glazed PVC sash windows to the front aspect,
Bedroom Two/ Second Reception Room - 4.01m x 4.24m (13'1" x 13'10") - With laminate wood boards to floor covering, central heating radiator, chimney breast, skirting board, cornice to ceiling, double glazed PVC sash windows to the rear aspect overlooking the garden.
Bathroom - 1.58m x 2.38m (5'2" x 7'9") - With charcoal grey marble style tile to floor covering, beige stone and porcelain tile to wall covering, ceiling spot lights, free standing bath with mixer tap and handheld shower attachment, wall mounted sink in storage vanity with mixer tap over, walk-in corner shower cubicle with handheld and overhead shower attachment, central heating radiator and double glazed opaque PVC window to the side aspect,
First Floor W/C - 0.82m x 1.49m (2'8" x 4'10") - With charcoal grey marble style tile to floor covering, beige stone effect tile to half wall covering, ceiling spot lights, ceiling panelling, low flush W/C and double glazed opaque PVC windows to the side aspect.
Top Floor Accommodation - With solid wood balustrade, LED strip light and carpeted stairs giving rise from the first floor to the top floor landing, timber framed Velux window, wall mounted light point, with split level access, further steps and doors providing access and opening into:
Bedroom One - 3.76m x 5.01m (12'4" x 16'5") - With Laminate wood effect floor covering, ceiling chandelier point, exposed beams, skirting boards, central heating radiator, in-built storage cupboards and double glazed PVC sash window to the front aspect.
Bedroom Three - 4.00m x 3.34m x 3.07m (13'1" x 10'11" x 10'0") - With Laminate wood effect floor covering, ceiling light point, exposed beams, panelling, painter rails, skirting board, central heating radiator, double glazed PVC window to the rear aspect.
Eaves Storage - 2.65m x 4.60m x 1.70m (8'8" x 15'1" x 5'6") - With restricted height door, ceiling light point, exposed brick and two double glazed timber frame Velux windows.
Storage Cupboard - Providing useful storage space.
Garden - A beautifully maintained private rear garden with lawn area, path, shrubberies and a wooden built shed with windows.
Council Tax Band - According to the Direct Gov website the Council Tax Band for Flat 2, 64, Cambridge Road, Birmingham, B13 9UD is band C and the annual Council Tax amount is approximately £2,091.71 subject to confirmation from your legal representative.
Tenure - We have been informed by our vendors the property is Leasehold and that the lease term remaining is approximately 111 years, the ground rent is approximately £10 per annum and the service charges are approximately £315.97 per annum (subject to confirmation from your legal representative)
Brochures
Cambridge Road, MoseleyBrochure- COUNCIL TAXA payment made to your local authority in order to pay for local services like schools, libraries, and refuse collection. The amount you pay depends on the value of the property.Read more about council Tax in our glossary page.
- Band: C
- PARKINGDetails of how and where vehicles can be parked, and any associated costs.Read more about parking in our glossary page.
- Ask agent
- GARDENA property has access to an outdoor space, which could be private or shared.
- Yes
- ACCESSIBILITYHow a property has been adapted to meet the needs of vulnerable or disabled individuals.Read more about accessibility in our glossary page.
- Ask agent
Cambridge Road, Moseley

Add an important place to see how long it'd take to get there from our property listings.
__mins driving to your place
Affordability
About Rice Chamberlains LLP, Moseley
27/29 St Marys Row, Moseley, Birmingham, B13 8HW


Get an instant, personalised result:
- Show sellers you’re serious
- Secure viewings faster with agents
- No impact on your credit score
Notes
Staying secure when looking for property
Ensure you're up to date with our latest advice on how to avoid fraud or scams when looking for property online.
Visit our security centre to find out moreDisclaimer - Property reference 34707122. The information displayed about this property comprises a property advertisement. Rightmove.co.uk makes no warranty as to the accuracy or completeness of the advertisement or any linked or associated information, and Rightmove has no control over the content. This property advertisement does not constitute property particulars. The information is provided and maintained by Rice Chamberlains LLP, Moseley. Please contact the selling agent or developer directly to obtain any information which may be available under the terms of The Energy Performance of Buildings (Certificates and Inspections) (England and Wales) Regulations 2007 or the Home Report if in relation to a residential property in Scotland.
*This is the average speed from the provider with the fastest broadband package available at this postcode. The average speed displayed is based on the download speeds of at least 50% of customers at peak time (8pm to 10pm). Fibre/cable services at the postcode are subject to availability and may differ between properties within a postcode. Speeds can be affected by a range of technical and environmental factors. The speed at the property may be lower than that listed above. You can check the estimated speed and confirm availability to a property prior to purchasing on the broadband provider's website. Providers may increase charges. The information is provided and maintained by Decision Technologies Limited. **This is indicative only and based on a 2-person household with multiple devices and simultaneous usage. Broadband performance is affected by multiple factors including number of occupants and devices, simultaneous usage, router range etc. For more information speak to your broadband provider.