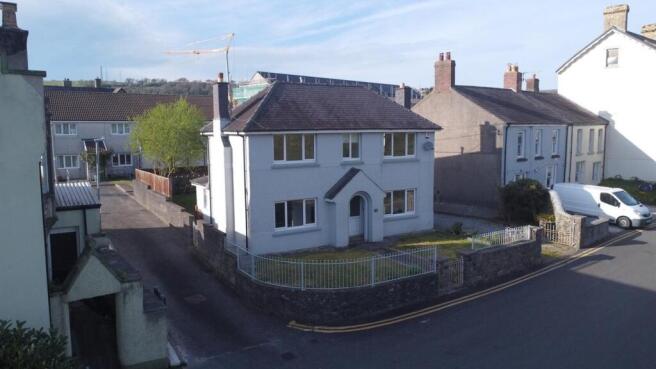
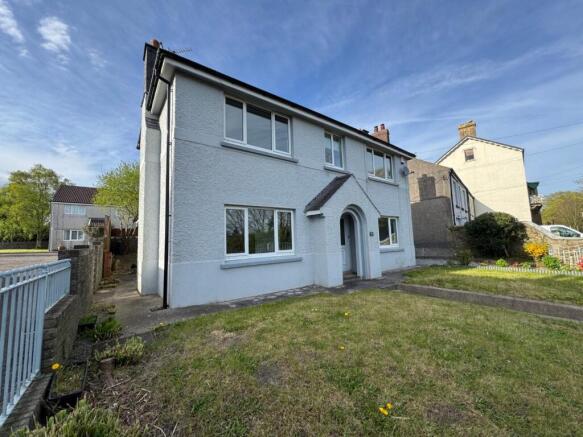
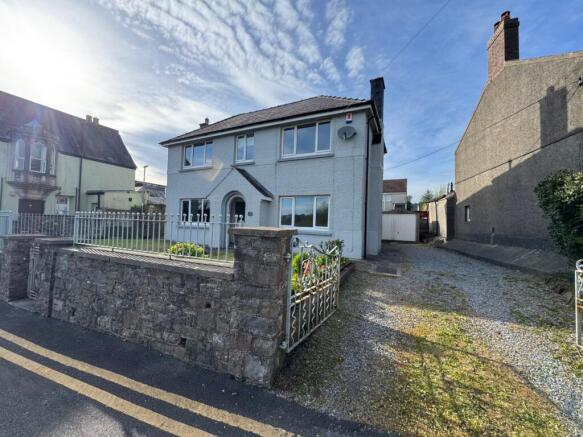
The Parade, Carmarthen, SA31

- PROPERTY TYPE
Detached
- BEDROOMS
4
- BATHROOMS
1
- SIZE
Ask agent
- TENUREDescribes how you own a property. There are different types of tenure - freehold, leasehold, and commonhold.Read more about tenure in our glossary page.
Freehold
Key features
- Carmarthen
- Detached 3/4 bed period property
- Original period character features
- Modern kitchen and bathroom
- Detached garage and private parking
- Distant countryside outlook
- Good connections to town centre
- Located in quiet area of Carmarthen town
- A rare opportunity !
Description
** Spacious 3/4 bed period property ** Located in quiet area of Carmarthen town ** Distant countryside outlook ** Good connections to town centre ** Private parking ** Original period character features ** Modern kitchen and bathroom ** Detached garage ** One of the most popular addresses within this important town ** Good connections to M4 and rail network ** A rare opportunity to secure a detached home along this sought after Avenue within Carmarthen **
The property is situated within the town of Carmarthen being of regional significance with hospital, university, Network Rail, M4 connections, retail parks, industrial estates, Welsh Government and local authority offices, strategic road networks, higher and lower education services, one of the largest towns within Wales.
From Priory Street heading west take the left hand turning opposite Oriental Garden onto North Parade. Continue to the end of the road taking the right hand turning onto The Parade. Proceed for approximately 200 yards and 10a is the first detached house on the right hand side next to the entrance to Geryllan (private road) as identified by the Agents for sale board.
The property benefits from mains water, electricity and drainage. Mains gas central heating.
Council Tax Band F.
PLEASE NOTE
Please note that in accordance with our clients charitable status (registered charity number 1142813) the property may remain on the market until exchange of contracts, our clients reserve the right to consider any other offer which is forthcoming. This property will be sold subject to our clients standard covenants, further details of which are available on request.
COVENANTS
Not to use the Property for any purpose other than for one single private dwelling or carry on any trade or business at the Property (provided that the use of part of the Property as a home office or the letting of the Property shall not constitute a breach of this clause)
Must not be used for Manufacture, distribution or sale of alcohol
Must not be used for Religious use
Must not be used for Immoral, sacrilegious, offensive or noisy purposes; use for the occult or psychic mediums; or any use which may cause nuisance or annoyance to the vendor or the use of any retained land where present;
The property shall cease to be called "The Vicarage" or "The Rectory", as the case may be, and shall not be called by any name expressing or implying it to be or to have been the residence of a Minister of Religion and in particular it shall not be called "The Old Vicarage" or "The Old Rectory".
Where near to an open church:
T...
Recessed Porch
With double uPVC glass doors leading into:
Hallway
18' 3" x 6' 3" (5.56m x 1.91m) with radiator, open stairs to first floor, fitted cupboard.
Lounge
10' 0" x 15' 1" (3.05m x 4.60m) parquet flooring, period tiled fireplace and surround, radiator, window to side, front window with views, picture rail, multiple sockets.
Sitting Room
11' 9" x 14' 6" (3.58m x 4.42m) parquet flooring, period tiled fireplace, window to front with views, radiator, multiple sockets, side window, picture rail.
Rear Inner Hallway
WC
With w.c. single wash hand basin, side window, radiator, side storage cupboard.
Kitchen
13' 9" x 10' 8" (4.19m x 3.25m) modern range of grey base and wall units, stainless steel sink and drainer with mixer tap, plumbing for washing machine, electric oven and grill, induction hobs with extractor over, Formica worktop, wall mounted Ideal Atlantic gas boiler, alcove cupboard, radiator, red quarry tiled flooring, kitchen island, rear windows, side pantry, external door to garden and storage shed.
Landing
With window to side, airing cupboard, access to loft.
Front Bedroom 1
12' 7" x 14' 6" (3.84m x 4.42m) double bedroom, window to front enjoying views over the town, period tiled fireplace, side window, picture rail, radiator.
Bathroom
6' 1" x 9' 1" (1.85m x 2.77m) white suite including panelled bath with shower over, single wash hand basin, WC, radiator, vinyl flooring, part tiled walls, rear window.
Rear Bedroom 2
8' 2" x 11' 8" (2.49m x 3.56m) double bedroom, wood effect flooring, radiator, multiple sockets, fitted cupboard, dual aspect windows to rear and side.
Front Bedroom 3
12' 10" x 14' 7" (3.91m x 4.45m) double bedroom, dual aspect windows to front and side with views over town, wood effect flooring, radiator, multiple sockets, fitted cupboard.
Box Room
6' 3" x 6' 4" (1.91m x 1.93m) radiator, window to front, wood effect flooring.
To Front
The property is approached from the adjoining roadway leading to a walled front forecourt with pedestrian access to the front of the house, side areas laid to lawn with mature planting, side gravelled driveway leading to:
Garage
8' 1" x 15' 9" (2.46m x 4.80m) of concrete panel construction with steel up and over door, side porch with side storage room.
To Rear
Enclosed rear garden with brick wall and fence boundary, predominantly laid to lawn with footpath surrounding the house.
Anti Money Laundering
To comply with Government anti-money laundering legislation, we are legally required to carry out identity and verification checks on all buyers and sellers. We work with our trusted and industry-recognised partner, Coadjute, who will send you a secure link to complete these biometric checks electronically once your offer has been accepted (subject to contract). A non-refundable fee of £45 + VAT per person is payable directly to Coadjute for this service. These checks must be completed before we can issue the memorandum of sale to the solicitors and progress the transaction.
If you have any questions or need any assistance, please don’t hesitate to contact the office – we’re always happy to help.
Land Transaction Tax
The purchase of this property may be subject to Land Transaction Tax (LTT). The amount payable will depend upon the purchase price and the purchaser’s individual circumstances. Buyers are advised to use the Welsh Revenue Authority Land Transaction Tax calculator and/or seek advice from their solicitor or financial adviser.
VIEWING
Strictly by prior appointment only. Please contact our Aberaeron Office on or
All properties are available to view on our Website – on our FACEBOOK Page - 'LIKE' our FACEBOOK Page for new listings, updates, property news and ‘Chat to Us’.
To keep up to date please visit our Website, Facebook and Instagram Pages.
Brochures
Brochure 1- COUNCIL TAXA payment made to your local authority in order to pay for local services like schools, libraries, and refuse collection. The amount you pay depends on the value of the property.Read more about council Tax in our glossary page.
- Band: F
- PARKINGDetails of how and where vehicles can be parked, and any associated costs.Read more about parking in our glossary page.
- Garage,Driveway,Private
- GARDENA property has access to an outdoor space, which could be private or shared.
- Yes
- ACCESSIBILITYHow a property has been adapted to meet the needs of vulnerable or disabled individuals.Read more about accessibility in our glossary page.
- Ask agent
The Parade, Carmarthen, SA31

Add an important place to see how long it'd take to get there from our property listings.
__mins driving to your place
Affordability

Notes
Staying secure when looking for property
Ensure you're up to date with our latest advice on how to avoid fraud or scams when looking for property online.
Visit our security centre to find out moreDisclaimer - Property reference 30206455. The information displayed about this property comprises a property advertisement. Rightmove.co.uk makes no warranty as to the accuracy or completeness of the advertisement or any linked or associated information, and Rightmove has no control over the content. This property advertisement does not constitute property particulars. The information is provided and maintained by Morgan & Davies, Carmarthen. Please contact the selling agent or developer directly to obtain any information which may be available under the terms of The Energy Performance of Buildings (Certificates and Inspections) (England and Wales) Regulations 2007 or the Home Report if in relation to a residential property in Scotland.
*This is the average speed from the provider with the fastest broadband package available at this postcode. The average speed displayed is based on the download speeds of at least 50% of customers at peak time (8pm to 10pm). Fibre/cable services at the postcode are subject to availability and may differ between properties within a postcode. Speeds can be affected by a range of technical and environmental factors. The speed at the property may be lower than that listed above. You can check the estimated speed and confirm availability to a property prior to purchasing on the broadband provider's website. Providers may increase charges. The information is provided and maintained by Decision Technologies Limited. **This is indicative only and based on a 2-person household with multiple devices and simultaneous usage. Broadband performance is affected by multiple factors including number of occupants and devices, simultaneous usage, router range etc. For more information speak to your broadband provider.