
Lovel Road, Chalfont St. Peter, Gerrards Cross, Buckinghamshire, SL9

- PROPERTY TYPE
End of Terrace
- BEDROOMS
2
- BATHROOMS
1
- SIZE
1,062 sq ft
99 sq m
- TENUREDescribes how you own a property. There are different types of tenure - freehold, leasehold, and commonhold.Read more about tenure in our glossary page.
Freehold
Description
Interior Specifications
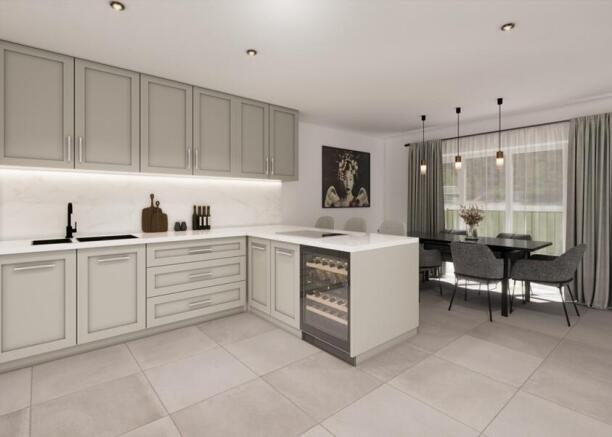
Furniture: Kitchen Shaker 5-piece frame with a choice of three colors.
Worktops: 20mm Quartz in "Tuscany White" with matching upstands.
Appliances: Bosch brand, including induction or venting hobs (plot-dependent), single ovens, and combination microwaves.
Sanitaryware: Primary brand is Roca, including Victoria Plus mixers, Contesa steel baths, and Splash-T thermostatic shower columns.
Bathrooms: Half-tiled walls (except shower areas) and underfloor heating.
Flooring: Ground Floor: LVT (Luxury Vinyl Tile) flooring.
Upper Floors: Fully carpeted, including runners on the stairs.
Stairs: Standard wooden stairs with a varnished oak handrail and carpeted runners.
Construction & External Materials
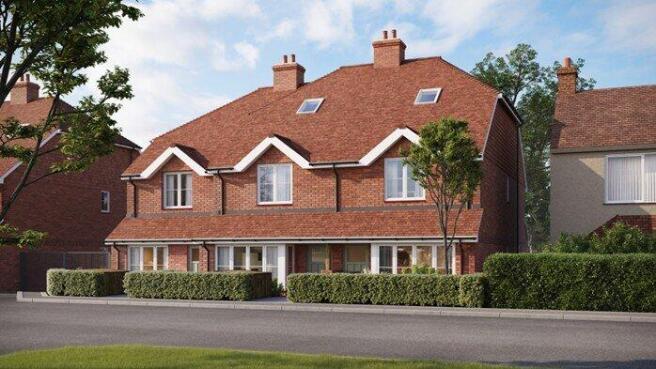
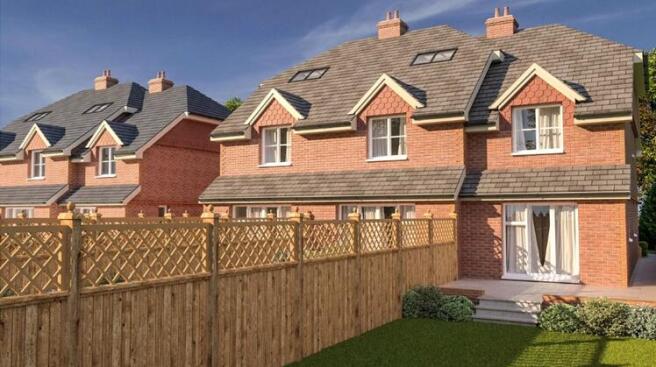
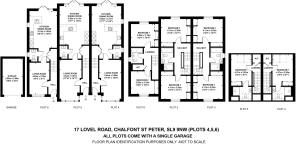
Structure: The development consists of 9 houses arranged in three blocks of three.
Plots 4-9. Henley Plain Orange with Audley string courses.
Roofing: Plots 1-3: Fibre cement roofing slates.
Plots 4-9: Clay club tile hanging using Dreadnought Ornamental (or similar).
Windows: High-end UPVC with a 10-year guarantee.
Plots 1-3 feature sash style windows, while Plots 4-9 use casement style (both in off-white).
Doors: Composite glazed entrance doors in varied colors; rear doors are UPVC French doors matched to the window color.
Heating & Renewables
Heating System: Underfloor heating on the ground floor and in bathrooms; radiators on the first and second floors.
Renewables: Air source heat pumps are proposed for all units.
Solar Energy: Solar panels are planned for garage roofs, specifically positioned on south-facing slopes at a 27° angle.
External Features
Garages: Sealed garages with sloped, south-facing roofs (upgraded from open timber carports).
Landscaping: Includes permeable tarmac or block-paving driveways, light golden pea shingle for back gardens, and Millboard decking.
Location
Located in south-east Buckinghamshire, Chalfont St. Peter is a highly regarded village combining countryside charm with excellent transport connections and highly regarded schooling. Surrounded by Chiltern countryside, the village is particularly popular with families and commuters seeking a balance between rural living and accessibility to London.
The village offers a wide range of everyday amenities including independent shops, cafés, restaurants, supermarkets, healthcare facilities and leisure amenities, creating a strong community atmosphere. Residents also benefit from nearby green spaces, countryside walks and recreational facilities, with excellent opportunities for walking, cycling and outdoor pursuits.
Chalfont St. Peter is well known for its excellent educational provision, including St Joseph’s Primary School, Chalfont St Peter Academy and Robertswood School. Independent schools nearby include Gayhurst School and Maltman’s Green School. The area is also well positioned for highly regarded Buckinghamshire grammar schools including Dr Challoner’s Grammar School, Dr Challoner’s High School and Chesham Grammar School.
The village is well connected for commuters, with nearby rail services providing fast connections to London Marylebone in approximately 20 minutes, alongside routes to Oxford and Birmingham. Metropolitan Line services are also available from nearby Chalfont & Latimer station.
Chalfont St. Peter enjoys excellent road connections via the M25, M40, M4 and M1 motorway networks. Heathrow Airport is approximately 14 miles away, with Gatwick and Luton airports also easily accessible.
Brochures
Particulars- COUNCIL TAXA payment made to your local authority in order to pay for local services like schools, libraries, and refuse collection. The amount you pay depends on the value of the property.Read more about council Tax in our glossary page.
- Band: TBC
- PARKINGDetails of how and where vehicles can be parked, and any associated costs.Read more about parking in our glossary page.
- Yes
- GARDENA property has access to an outdoor space, which could be private or shared.
- Yes
- ACCESSIBILITYHow a property has been adapted to meet the needs of vulnerable or disabled individuals.Read more about accessibility in our glossary page.
- Ask agent
Energy performance certificate - ask agent
Lovel Road, Chalfont St. Peter, Gerrards Cross, Buckinghamshire, SL9

Add an important place to see how long it'd take to get there from our property listings.
__mins driving to your place
Affordability

Get an instant, personalised result:
- Show sellers you’re serious
- Secure viewings faster with agents
- No impact on your credit score
Notes
Staying secure when looking for property
Ensure you're up to date with our latest advice on how to avoid fraud or scams when looking for property online.
Visit our security centre to find out moreDisclaimer - Property reference BVN260270. The information displayed about this property comprises a property advertisement. Rightmove.co.uk makes no warranty as to the accuracy or completeness of the advertisement or any linked or associated information, and Rightmove has no control over the content. This property advertisement does not constitute property particulars. The information is provided and maintained by Bovingdons, Beaconsfield. Please contact the selling agent or developer directly to obtain any information which may be available under the terms of The Energy Performance of Buildings (Certificates and Inspections) (England and Wales) Regulations 2007 or the Home Report if in relation to a residential property in Scotland.
*This is the average speed from the provider with the fastest broadband package available at this postcode. The average speed displayed is based on the download speeds of at least 50% of customers at peak time (8pm to 10pm). Fibre/cable services at the postcode are subject to availability and may differ between properties within a postcode. Speeds can be affected by a range of technical and environmental factors. The speed at the property may be lower than that listed above. You can check the estimated speed and confirm availability to a property prior to purchasing on the broadband provider's website. Providers may increase charges. The information is provided and maintained by Decision Technologies Limited. **This is indicative only and based on a 2-person household with multiple devices and simultaneous usage. Broadband performance is affected by multiple factors including number of occupants and devices, simultaneous usage, router range etc. For more information speak to your broadband provider.