
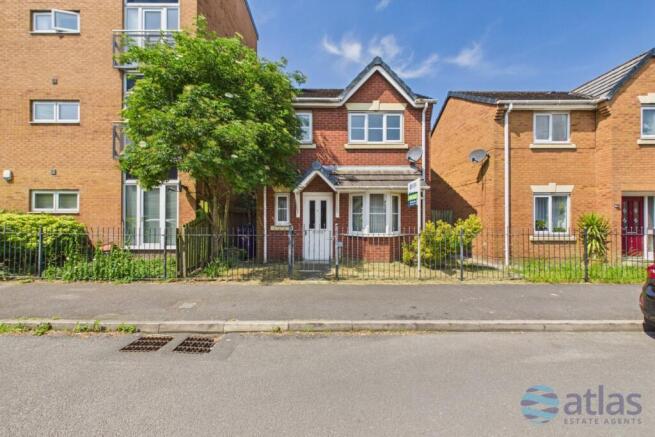
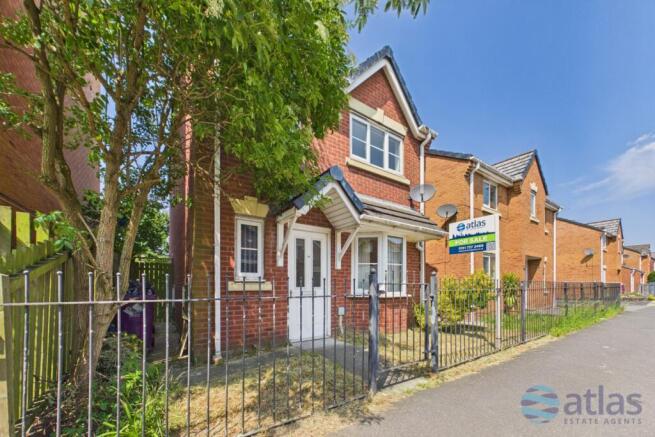
Addenbrooke Drive, Speke, L24

- PROPERTY TYPE
Detached
- BEDROOMS
3
- BATHROOMS
2
- SIZE
742 sq ft
69 sq m
Key features
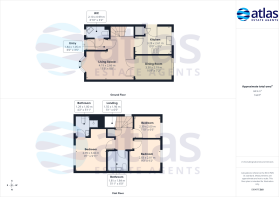
- Offered with No Onward Chain, This Gorgeous Three-Bedroom, Two-Bathroom Detached Home with an Additional Wc Is Presented to a High Standard Throughout.
- A Welcoming Entrance Space Leads Through to a Convenient Downstairs Wc, Ideally Positioned for Guests and Everyday Use.
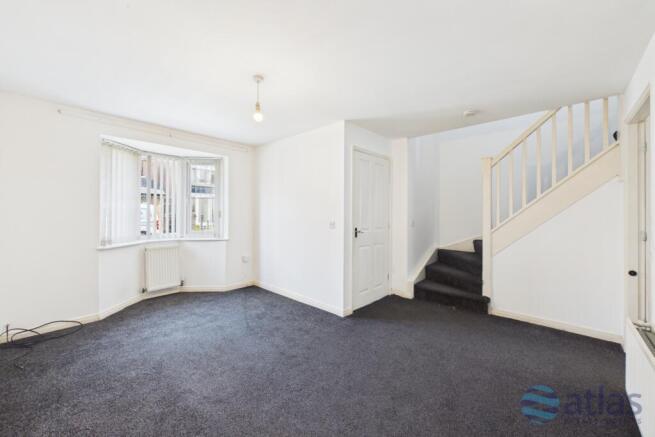
- The Main Living Area Is Bright and Modern, Featuring a Large Window That Fills the Space with Natural Light and Creates a Comfortable, Contemporary Feel.
- The Living Space Flows Seamlessly Into the Dining Area, Which Enjoys Views of the Garden and Benefits from Sliding Doors Providing Direct Access Outside.
- The Kitchen Is Set Within Its Own Separate Space, Offering Practicality and Privacy, and Also Provides Access to the Rear Garden Along with Useful Enclosed Storage.
- Upstairs Offers Two Well-Proportioned Double Bedrooms, Including a Principal Bedroom with Ensuite, Along with a Generously Sized Single Bedroom, All Finished to a Modern Standard.
- The Family Bathroom Is Stylish and Contemporary, Serving the Remaining Bedrooms.
- The Rear Garden Is Impressively Large, Predominantly Laid to Lawn and Surrounded by Greenery, Creating a Spacious and Private Outdoor Setting.
- The Property Further Benefits from Secure Gated Parking, Offering Added Privacy and Peace of Mind.
Description
Upon entering, you are welcomed by a bright entrance space leading through to a conveniently positioned downstairs WC, perfect for guests and everyday practicality. The main reception room is both spacious and inviting, enhanced by a large window that floods the room with natural light whilst creating a warm and contemporary atmosphere.
Flowing seamlessly from the living area is the dining space, a wonderful setting for entertaining and family meals, complete with sliding doors opening directly onto the rear garden and offering pleasant outdoor views. The kitchen is thoughtfully positioned within its own separate space, providing both privacy and functionality, and benefits from access to the garden along with useful enclosed storage.
To the first floor, the property offers two generous double bedrooms, including a principal bedroom complete with a modern ensuite shower room, alongside a well-sized single bedroom. A stylish and contemporary family bathroom serves the remaining accommodation, all finished with a tasteful modern touch.
Externally, the property truly excels with an impressively large rear garden, predominantly laid to lawn and surrounded by greenery, creating a peaceful and private outdoor retreat ideal for relaxing and entertaining alike. The property further benefits from secure gated parking, offering added privacy and peace of mind.
Video/Virtual Tour
We have filmed this property and can offer you a video/virtual tour, please cycle through the images above to view the tour(s).
Further Details
Property Type: Detached House (3 bedroom, 2 bathroom)
No. of Floors: 2
Floor Space: 69 square metres / 742 square feet
EPC Rating: C
Council Tax Band: C
Local Authority: Liverpool City Council
Service Charge: £41.90 per month
Ground Rent: £124 per year
Parking: Gated
Outside Space: Back Garden
Heating/Energy: Gas Central Heating, Double Glazing
Appliances/White Goods: Cooker (Electric)
Leasehold Information
Tenure: Leasehold
Lease Start Date: 29/04/2005 (approx)
Original Lease Term: 999 year(s)
Lease Expiry Date: 28/04/3004 (approx)
Lease Term Remaining: 977 year(s) (approx)
Leasehold Information: No restrictions on keeping pets or sub-letting (both short and long term).
Service Charge: £41.90 per month
Ground Rent: £124 per year
Disclaimer
These particulars are intended to give a fair and substantially correct overall description for the guidance of intending purchasers/tenants and do not constitute an offer or part of a contract. Please note that any services, heating systems or appliances have not been tested and no warranty can be given or implied as to their working order. Prospective purchasers/tenants ought to seek their own professional advice.
All descriptions, dimensions, areas, references to condition and necessary permissions for use and occupation and other details are given in good faith and are believed to be correct, but any intending purchasers/tenants should not rely on them as statements or representations of fact, but must satisfy themselves by inspection or otherwise as to the correctness of each of them.
Brochures
Link to Property on Atlas Estate Agents WebsiteProperty Brochure- COUNCIL TAXA payment made to your local authority in order to pay for local services like schools, libraries, and refuse collection. The amount you pay depends on the value of the property.Read more about council Tax in our glossary page.
- Band: C
- PARKINGDetails of how and where vehicles can be parked, and any associated costs.Read more about parking in our glossary page.
- Gated
- GARDENA property has access to an outdoor space, which could be private or shared.
- Back garden
- ACCESSIBILITYHow a property has been adapted to meet the needs of vulnerable or disabled individuals.Read more about accessibility in our glossary page.
- Ask agent
Addenbrooke Drive, Speke, L24

Add an important place to see how long it'd take to get there from our property listings.
__mins driving to your place
Affordability

About Atlas Estate Agents, Liverpool
2 Allerton Road Mossley Hill Liverpool L18 1LN



Notes
Staying secure when looking for property
Ensure you're up to date with our latest advice on how to avoid fraud or scams when looking for property online.
Visit our security centre to find out moreDisclaimer - Property reference 3236. The information displayed about this property comprises a property advertisement. Rightmove.co.uk makes no warranty as to the accuracy or completeness of the advertisement or any linked or associated information, and Rightmove has no control over the content. This property advertisement does not constitute property particulars. The information is provided and maintained by Atlas Estate Agents, Liverpool. Please contact the selling agent or developer directly to obtain any information which may be available under the terms of The Energy Performance of Buildings (Certificates and Inspections) (England and Wales) Regulations 2007 or the Home Report if in relation to a residential property in Scotland.
*This is the average speed from the provider with the fastest broadband package available at this postcode. The average speed displayed is based on the download speeds of at least 50% of customers at peak time (8pm to 10pm). Fibre/cable services at the postcode are subject to availability and may differ between properties within a postcode. Speeds can be affected by a range of technical and environmental factors. The speed at the property may be lower than that listed above. You can check the estimated speed and confirm availability to a property prior to purchasing on the broadband provider's website. Providers may increase charges. The information is provided and maintained by Decision Technologies Limited. **This is indicative only and based on a 2-person household with multiple devices and simultaneous usage. Broadband performance is affected by multiple factors including number of occupants and devices, simultaneous usage, router range etc. For more information speak to your broadband provider.