
Kites Wood House, Upper Basildon

- PROPERTY TYPE
Detached
- BEDROOMS
4
- BATHROOMS
4
- SIZE
Ask agent
- TENUREDescribes how you own a property. There are different types of tenure - freehold, leasehold, and commonhold.Read more about tenure in our glossary page.
Freehold
Key features
- Two further double bedrooms
- Guest bedroom suite with ensuite shower room
- Principal bedroom suite with dressing room and luxurious ensuite bathroom
- Ground floor shower room
- Utility room and rear lobby
- Study/home office
- Separate snug with terrace access and suspended wood burner
- Open-plan living and dining spaces with wood-burning stove
- Handcrafted kitchen with central island and walk-in larder
- Impressive reception hall with bespoke curved staircase
Description
KITES WOOD HOUSE
BETHESDA STREET • UPPER BASILDON • BERKSHIRE
READING - 7 miles • OXFORD - 19 miles
HENLEY-ON-THAMES - 13 miles • NEWBURY - 10 miles
M4 (J12) - 6 miles • M40 (J6) - 15 miles • HEATHROW - 40 miles
Pangbourne mainline station - approximately 2 miles
(London Paddington within the hour)
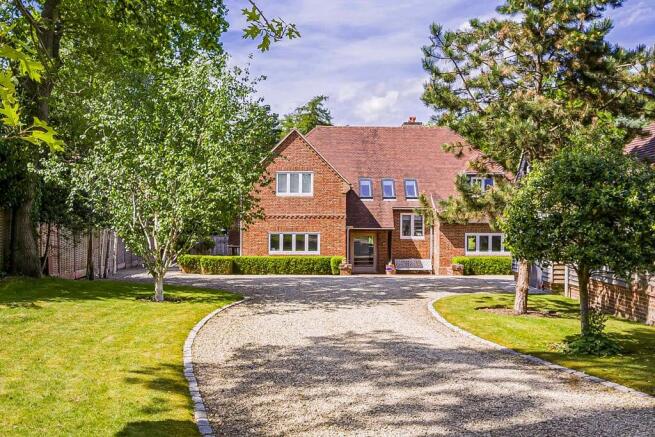
Set behind automated gates within mature landscaped grounds, Kites Wood House is an exceptional contemporary country home occupying a peaceful position in the heart of Upper Basildon.
Constructed in 2014 to an exacting specification, the house combines understated modern design with high quality natural materials, advanced environmental systems and carefully considered architectural detailing. Extensive glazing and large bespoke sliding doors create a strong connection to the surrounding terraces, gardens and woodland backdrop, filling the interiors with natural light throughout the day.
The accommodation extends to approximately 3,713 sq ft including garage and outbuildings, with beautifully balanced family spaces designed equally for everyday living and entertaining. Features include a bespoke handcrafted kitchen, dramatic curved staircase, ground source heating, underfloor heating throughout and integrated smart home technology.
Kites Wood House offers the rare combination of privacy and tranquillity whilst remaining exceptionally well connected to Pangbourne, Reading, Oxford and London.
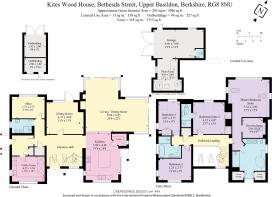
Accommodation includes:
Automated entrance gates and gravel driveway
Impressive reception hall with bespoke curved staircase
Handcrafted kitchen with central island and walk-in larder
Open-plan living and dining spaces with wood-burning stove
Separate snug with terrace access and suspended wood burner
Study/home office
Utility room and rear lobby
Ground floor shower room
Principal bedroom suite with dressing room and luxurious ensuite bathroom
Guest bedroom suite with ensuite shower room
Two further double bedrooms
Family bathroom
Garage with underfloor heating and cloakroom
Landscaped gardens and grounds of approximately 0.4 acre
SITUATION
Upper Basildon is one of the area’s most sought-after Berkshire villages, positioned within the North Wessex Downs Area of Outstanding Natural Beauty and surrounded by rolling countryside and woodland.
The village offers a highly regarded primary school, parish church, village hall, sports facilities and active local community, whilst nearby Pangbourne provides an excellent range of everyday amenities, independent shops, pubs, restaurants and a mainline station with direct services to London Paddington.
The area is particularly well served by both state and independent schools including Bradfield College, Pangbourne College, St Andrew’s Preparatory School, Cranford House, Downe House, Moulsford Preparatory School, Abingdon School and St Helen & St Katharine.
PROPERTY DESCRIPTION
Kites Wood House has been thoughtfully designed to create a contemporary family home centred around light, craftsmanship and a strong connection to the surrounding landscape.
A striking pivoted glazed entrance door opens into a dramatic reception hall centred around a bespoke curved Douglas Fir staircase rising to a spacious galleried landing above. Dinesen Danish Douglas Fir flooring runs throughout much of the ground floor, staircase and landing, enhancing the calm and understated aesthetic of the interiors.
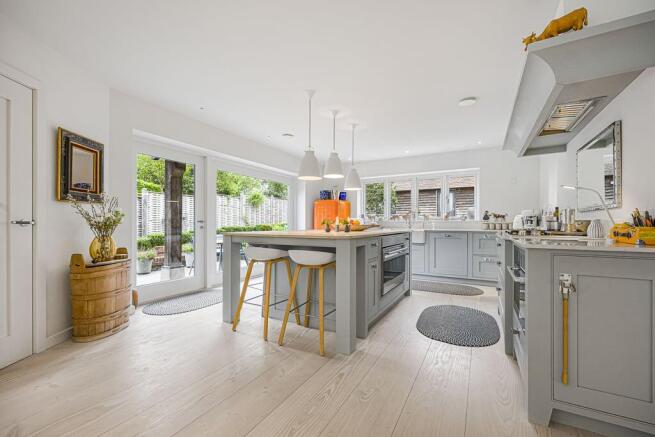
The bespoke hand-made kitchen by Andrew Lord Furniture forms the heart of the house and features a substantial oak-topped central island, Silestone work surfaces and premium appliances by Miele, Wolf and Sub-Zero. A large walk-in larder includes a Carrera marble cold shelf.
A subtle change in level separates the kitchen from the principal living and dining spaces, creating distinct yet connected areas for entertaining and family life. The main sitting area features an inset Phoenix wood-burning stove, while large bespoke sliding glass doors open directly onto the surrounding terraces and gardens beyond.
The separate snug provides a more intimate reception space and features a ceiling-hung Zelia wood-burning stove together with glazed doors opening onto a terrace perfectly positioned for evening sunshine.
The large, light-filled hallway continues through to a generous utility room and spacious rear lobby with built-in coat cupboard. There is also a ground floor shower room and a well-proportioned office enjoying wonderful woodland views.
The first floor is centred around the impressive galleried landing, with large rooflights drawing natural light deep into the house. At the far end of the landing there is a built-in retractable ladder providing access to a mostly full-height boarded loft.
The principal bedroom suite occupies a substantial section of the first floor and enjoys tranquil views across the gardens and woodland beyond. The suite incorporates a dressing room together with a luxurious ensuite bathroom featuring a freestanding bath, walk-in shower and bespoke fittings.
A further guest suite includes fitted wardrobes and an ensuite shower room, complemented by two additional double bedrooms and a family bathroom.
Throughout the house, the quality of materials, finish and detailing is immediately apparent, combining contemporary convenience with the atmosphere and warmth of a carefully designed country home.
DETAILED SPECIFICATION
Joinery
All windows by C&G Joinery of Wantage
Dinesen Danish Douglas Fir flooring fitted throughout the ground floor, staircase and landing
Bespoke hand-made kitchen by Andrew Lord Furniture with oak-topped island and Silestone worktops
Electrical & Audio Visual
CAT 5 & 6 cabling throughout with data and TV points in all rooms
Heat recovery and ventilation system throughout the house
Rako lighting control system
Integrated Sonos sound system with ceiling speakers to kitchen and snug
Monitored alarm system to house and garage
Wiring installed for future security cameras
Automated electric entrance gates
Gigaclear fibre optic broadband connected
Plumbing & Heating
Ground source heat pump with bore holes
Underfloor heating throughout with each room individually thermostatically controlled
Secondary hot water system providing near-instant hot water
Sanitaryware by Artceram, Mastella Design, Geberit and Hansgrohe
Phoenix wood-burning stove with external venting system
External
Lindab aluminium gutters and downpipes
Brazilian slate terraces
Automated irrigation system
Kitchen
Integrated Wolf oven and hob
Miele dishwasher and steam oven
Sub-Zero fridge drawers
OUTSIDE
Kites Wood House is approached through automated timber gates opening onto a generous gravel driveway with parking for several vehicles and access to the garage.
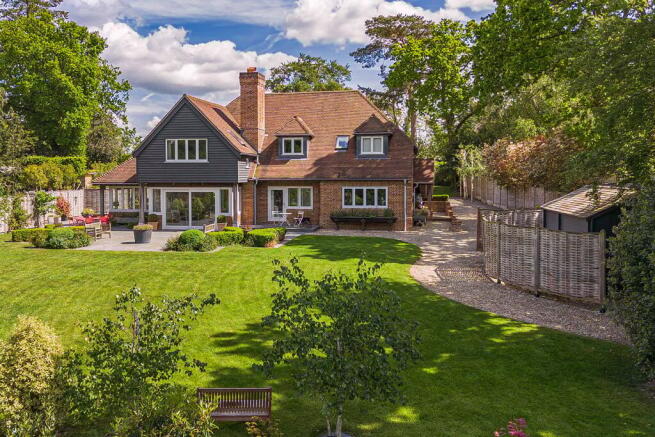
The gardens have been carefully landscaped to complement both the architecture of the house and its woodland setting. Extensive paved terraces wrap around the property, providing a variety of seating and entertaining areas positioned to enjoy both sun and shade throughout the day.
The front of the house is framed by mature lawns, established hedging and attractive brick and box borders, while the rear garden is predominantly laid to lawn with a peaceful woodland backdrop creating a notable sense of privacy and tranquillity.
Additional features include an automated irrigation system, robotic lawn mower and substantial two-room garden outbuilding discreetly positioned within the grounds.
The overall effect is one of calm, privacy and understated luxury — a beautifully designed modern country house in one of Berkshire’s most desirable village settings.
GENERAL INFORMATION
Services: Heating and Hot water from Ground Source Heat Pumo with Bore Holes. Mains electric and drainage are connected to the property. Gas from LPG bottles
Energy Performance Rating: C/76 76 C
Postcode: RG8 8NU
Council Tax band: G
DIRECTIONS
From our offices in the centre of Goring turn left and proceed down the high street and up to the top of Streatley High Street where at the traffic lights, turn left for Pangbourne. On reaching lower Basildon, turn right opposite the garage into Park Wall Lane and follow this road up into Upper Basildon. Park Wall Lane merges into Bethesda Street approximately by the new village hall. The entrance to Kites Wood House is found 400m on the right hand side, with a low electric gate leading up to the property.
VIEWING
Strictly by appointment through Warmingham & Co.
DISCLAIMER
The agent has not tested any apparatus, equipment, fittings or services so cannot verify that they are in working order. If required, the client is advised to obtain verification. These particulars are issued on the understanding that all negotiations are conducted through Warmingham & Co. Whilst all due care is taken in the preparation of these particulars, no responsibility for their accuracy is accepted, nor do they form part of any offer or contract. Intending clients must satisfy themselves by inspection or otherwise as to their accuracy prior to signing a contract.
Brochures
Brochure- COUNCIL TAXA payment made to your local authority in order to pay for local services like schools, libraries, and refuse collection. The amount you pay depends on the value of the property.Read more about council Tax in our glossary page.
- Ask agent
- PARKINGDetails of how and where vehicles can be parked, and any associated costs.Read more about parking in our glossary page.
- Yes
- GARDENA property has access to an outdoor space, which could be private or shared.
- Yes
- ACCESSIBILITYHow a property has been adapted to meet the needs of vulnerable or disabled individuals.Read more about accessibility in our glossary page.
- Basement
Energy performance certificate - ask agent

Add an important place to see how long it'd take to get there from our property listings.
__mins driving to your place
Affordability

About Warmingham & Co, Goring-on-Thames
4- 5 High Street Goring-on-Thames Reading RG8 9AT



Notes
Staying secure when looking for property
Ensure you're up to date with our latest advice on how to avoid fraud or scams when looking for property online.
Visit our security centre to find out moreDisclaimer - Property reference S5270. The information displayed about this property comprises a property advertisement. Rightmove.co.uk makes no warranty as to the accuracy or completeness of the advertisement or any linked or associated information, and Rightmove has no control over the content. This property advertisement does not constitute property particulars. The information is provided and maintained by Warmingham & Co, Goring-on-Thames. Please contact the selling agent or developer directly to obtain any information which may be available under the terms of The Energy Performance of Buildings (Certificates and Inspections) (England and Wales) Regulations 2007 or the Home Report if in relation to a residential property in Scotland.
*This is the average speed from the provider with the fastest broadband package available at this postcode. The average speed displayed is based on the download speeds of at least 50% of customers at peak time (8pm to 10pm). Fibre/cable services at the postcode are subject to availability and may differ between properties within a postcode. Speeds can be affected by a range of technical and environmental factors. The speed at the property may be lower than that listed above. You can check the estimated speed and confirm availability to a property prior to purchasing on the broadband provider's website. Providers may increase charges. The information is provided and maintained by Decision Technologies Limited. **This is indicative only and based on a 2-person household with multiple devices and simultaneous usage. Broadband performance is affected by multiple factors including number of occupants and devices, simultaneous usage, router range etc. For more information speak to your broadband provider.