
Wrottesley Park Road, Perton, Wolverhampton, WV6 7TS

- PROPERTY TYPE
Detached
- BEDROOMS
4
- BATHROOMS
3
- SIZE
1,343 sq ft
125 sq m
- TENUREDescribes how you own a property. There are different types of tenure - freehold, leasehold, and commonhold.Read more about tenure in our glossary page.
Freehold
Key features
- Gold Plus specification
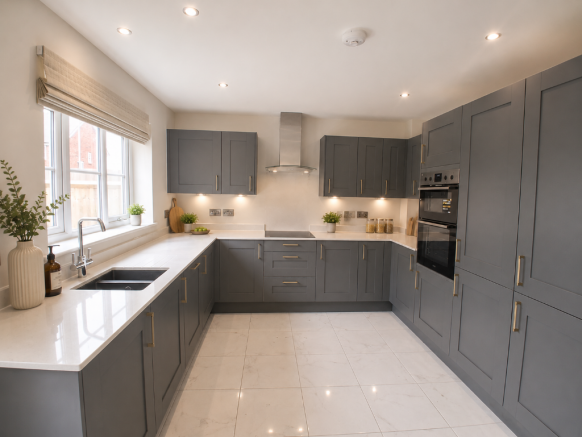
- Quartz worktops
- 4-in-1 boiling water tap
- Premium dark grey kitchen
- Cul-de-sac position
- Short walk to the Mount Golf & Country Club
- 10-Year LABC Warranty - Enjoy 2 years' builder cover plus 8 years' structural protection, backed by LABC, giving you complete peace of mind and long-term confidence in your new home
- Driveway + garage
- Site nearing completion
- Part exchange available subject to terms and conditions please contact the sales team for further details.
Description
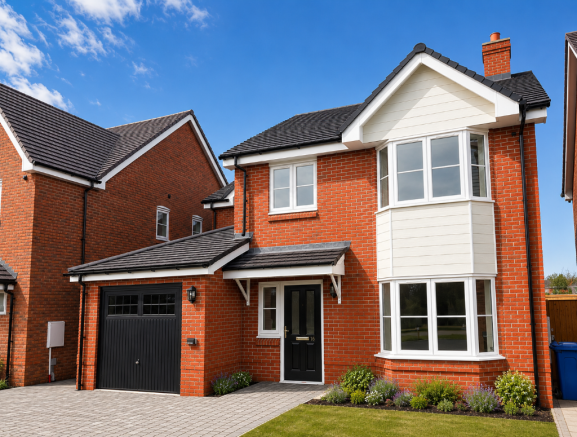
FINAL CEDAR REMAINING - Executive 4-Bedroom Detached Family Home with West-Facing Garden at Wrottesley Village
Last chance to secure The Cedar house type at Wrottesley Village. Plot 172 is the final remaining Cedar design on this increasingly established development, offering spacious family living, an upgraded Gold Plus specification and a superb cul-de-sac position on the peaceful edge of Perton.
Perfectly positioned between the highly desirable villages of Pattingham and Tettenhall, and adjacent to The Mount Golf & Country Club, this impressive detached home combines modern convenience with semi-rural surroundings, landscaped green spaces and excellent commuter connections across the West Midlands.
Designed with modern family living in mind, the property features a bright and spacious open-plan kitchen/dining area with French doors opening onto a private west-facing rear garden - ideal for enjoying afternoon and evening sun, entertaining guests or relaxing with family.
The upgraded Gold Plus kitchen specification includes stylish dark grey cabinetry, premium White Mirror quartz worktops, integrated appliances and a contemporary 4-in-1 boiling water tap, creating a high-quality space that is both practical and visually striking.
Upstairs, the property offers 4 well-proportioned bedrooms, including a generous principal bedroom with en-suite, alongside a modern family bathroom finished with contemporary tiling and fittings.
This energy-efficient home also benefits from an advanced Air Source Heat Pump (ASHP) system, helping reduce environmental impact whilst delivering efficient heating and hot water throughout the year.
Key Features
- Final Cedar house type remaining at Wrottesley Village
- Detached 4-bedroom family home with garage and driveway
- Private west-facing rear garden
- Upgraded Gold Plus kitchen specification
- Premium quartz worktops with integrated appliances
- Contemporary dark grey shaker-style kitchen
- 4-in-1 instant hot water tap
- Spacious open-plan kitchen/dining area with French doors
- Separate utility room and ground floor WC
- Principal bedroom with en-suite shower room
- Energy-efficient Air Source Heat Pump system
- Landscaped development with green open spaces, ponds and walking routes
- Adjacent footpath access to The Mount Golf & Country Club
- Excellent access to Wolverhampton, Telford and the wider West Midlands
- Part Exchange considered for proceedable buyers, subject to terms and conditions
Move into an almost fully completed development and enjoy life within one of the area's most attractive new communities.
Early viewing is highly recommended as this is the final opportunity to purchase this sought-after house type.
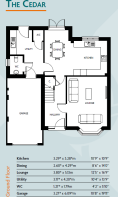
Dimensions
Ground Floor
Kitchen 3.29m x 3.28m (10'9'' x 10'9'')
Dining 2.60m x 4.29m (8'6'' x 14'0'')
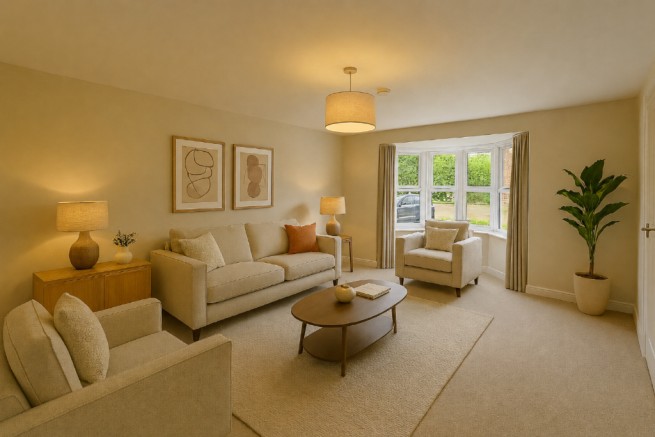
Lounge 3.80m x 5.13m (12'5'' x 16'9'')
Utility 3.17m x 4.20m (10'4'' x 13'9'')
WC 1.27m x 1.79m (4'2'' x 5'10'')
Garage 3.27m x 6.09m (10'8'' x 19'11'')
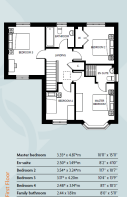
First Floor
Principal Bedroom 3.35m x 4.87m (10'11'' x 15'11'')
En-suite 2.50m x 1.49m (8'2'' x 4'10'')
Bedroom 2 3.54m x 3.24m (11'7'' x 10'7'')
Bedroom 3 3.17m x 4.20m (10'4'' x 13'9'')
Bedroom 4 2.48m x 3.14m (8'1'' x 10'3'')
Family Bathroom 2.44m x 1.81m (8'0'' x 5'11'')
Images shown are of the property being sold. Selected photographs have been digitally enhanced and virtually dressed using AI for illustrative purposes only. Properties are sold unfurnished unless otherwise stated. Floor plans are for guidance only, are not to scale and dimensions shown are approximate maximum measurements. Internal layouts and specifications may be subject to change..
Construction Details
This home is built using modern timber frame construction, complemented by brick external finishes and a pitched tiled roof, combining traditional aesthetics with excellent thermal performance and energy efficiency.
- COUNCIL TAXA payment made to your local authority in order to pay for local services like schools, libraries, and refuse collection. The amount you pay depends on the value of the property.Read more about council Tax in our glossary page.
- Ask developer
- PARKINGDetails of how and where vehicles can be parked, and any associated costs.Read more about parking in our glossary page.
- Garage,Driveway,Off street,Private,Allocated
- GARDENA property has access to an outdoor space, which could be private or shared.
- Front garden,Patio,Private garden,Enclosed garden,Back garden
- ACCESSIBILITYHow a property has been adapted to meet the needs of vulnerable or disabled individuals.Read more about accessibility in our glossary page.
- Ground floor,Level access
Wrottesley Village- Carefully designed to evoke a sense of space
- A mix of characterful properties
- Two-bedroom houses and bungalows
- Detached family homes
Wrottesley Park Road, Perton, Wolverhampton, WV6 7TS

Add an important place to see how long it'd take to get there from our property listings.
__mins driving to your place

About the development
Wrottesley Village
Wrottesley Park Road, Perton, Wolverhampton, WV6 7TS
About County Town Homes
Carefully designed to evoke a sense of space, nature and contemporary living, at Wrottesley Village you will find a mix of characterful properties ranging from two-bedroom houses and bungalows through to detached family homes.
As you will see straight away, building materials and design features very much reflect the architecture of the surrounding area while at the same time creating something distinctively fresh and modern.
Running through the centre of the village is a beautiful green belt of land with a couple of ponds and plenty of space to play, exercise and unwind.
Many of the homes enjoy views over this area. The village also benefits from footpath access to the adjacent golf club, and to an area allocated for new allotments.
Lush trees and greenery make Wrottesley Village an attractive, healthy environment in which to work or play. This is more than just a place to live - it's somewhere to thrive.

Notes
Staying secure when looking for property
Ensure you're up to date with our latest advice on how to avoid fraud or scams when looking for property online.
Visit our security centre to find out moreDisclaimer - Property reference 16VickersClosePlot172. The information displayed about this property comprises a property advertisement. Rightmove.co.uk makes no warranty as to the accuracy or completeness of the advertisement or any linked or associated information, and Rightmove has no control over the content. This property advertisement does not constitute property particulars. The information is provided and maintained by County Town Homes. Please contact the selling agent or developer directly to obtain any information which may be available under the terms of The Energy Performance of Buildings (Certificates and Inspections) (England and Wales) Regulations 2007 or the Home Report if in relation to a residential property in Scotland.
*This is the average speed from the provider with the fastest broadband package available at this postcode. The average speed displayed is based on the download speeds of at least 50% of customers at peak time (8pm to 10pm). Fibre/cable services at the postcode are subject to availability and may differ between properties within a postcode. Speeds can be affected by a range of technical and environmental factors. The speed at the property may be lower than that listed above. You can check the estimated speed and confirm availability to a property prior to purchasing on the broadband provider's website. Providers may increase charges. The information is provided and maintained by Decision Technologies Limited. **This is indicative only and based on a 2-person household with multiple devices and simultaneous usage. Broadband performance is affected by multiple factors including number of occupants and devices, simultaneous usage, router range etc. For more information speak to your broadband provider.