Aberdare Gardens, London, NW6

- PROPERTY TYPE
Semi-Detached
- BEDROOMS
5
- BATHROOMS
5
- SIZE
3,958 sq ft
368 sq m
- TENUREDescribes how you own a property. There are different types of tenure - freehold, leasehold, and commonhold.Read more about tenure in our glossary page.
Ask agent
Key features
- Prime South Hampstead position between Belsize Park and St John’s Wood
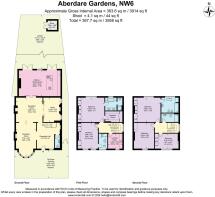
- Approx. 4,914 sq ft arranged across three wide-set floors
- Exceptional lateral proportions with elegant period architecture throughout
- Stunning double reception room opening into a contemporary kitchen extension
- Five bedrooms and four bathrooms, blending classic detailing with modern finishes
- Extensive off-street parking for three cars and a beautifully secluded 90 ft garden
Description
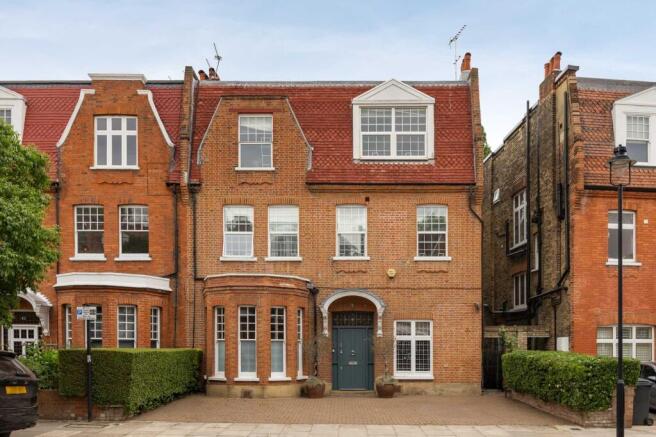
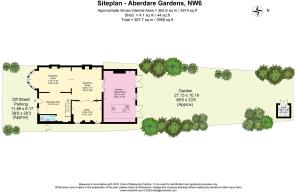
Aberdare Gardens is approached via a deep front driveway providing extensive off-street parking, perfect for school-runs and ease of family living. Inside, a generous reception hall, with ceiling heights approaching 11ft, establishes the tone from the outset, balancing period-Victorian proportions with contemporary qualities. The principal reception room unfolds into an impressive double-length reception space. Arranged within an elegant bay-fronted setting, the room enjoys beautiful lateral width and excellent natural light, creating a delightfully enjoyed entertaining space for formal occasions and casual evenings alike. An adjoining study, separated by expansive glass sliding doors, provides further flexibility for home working or recreational activity.
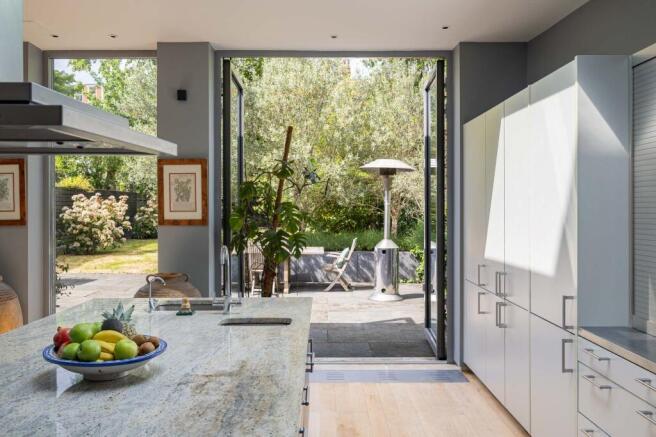
To the rear, the house opens dramatically into the spectacular kitchen and dining room, extending nearly twenty-nine feet in width and forming the natural heart of this light-filled home. Designed as a calm and highly functional entertaining space, the room is centred around a substantial stone island and framed by full-height glazing overlooking the garden. Oversized rooflights draw natural light deep into the space throughout the day, while broad sliding doors create a seamless connection to the terrace and landscaped garden beyond. The kitchen itself has been beautifully considered, combining clean contemporary cabinetry with generous preparation space and extensive storage. The overall atmosphere feels both architectural and deeply comfortable, with the surrounding greenery becoming an extension of the lush garden experience despite the house being positioned moments from the connectivity of Central London and St John’s Wood.
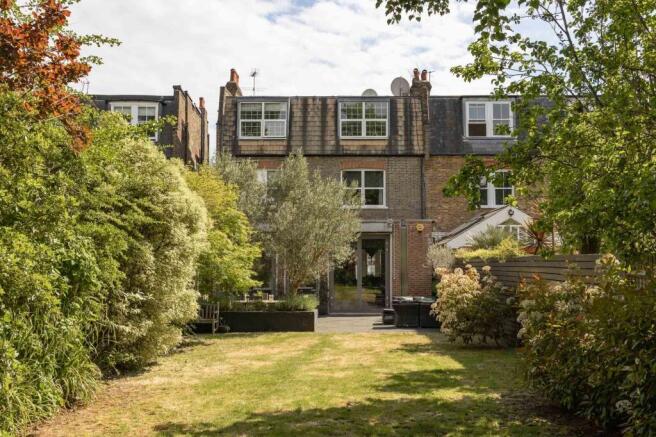
Extending to approximately eighty-nine feet, the rear garden feels wonderfully established and secluded, framed by mature trees and layered planting which create an unusually green outlook throughout the principal living spaces. Broad stone terraces provide excellent areas for outdoor dining and entertaining, while the depth and maturity of the garden lend the house an exceptional sense of calm and privacy.
The principal suite occupies half of the first floor and is complemented by a substantial dressing room and beautifully appointed en suite bathroom. Additional bedrooms are all well-balanced doubles, served by further bathrooms and arranged with flexibility for growing families, guests or additional study space. A separate laundry room is also positioned on the first floor, thoughtfully integrated into the overall flow of the house for ease of day-to-day family living.
Aberdare Gardens remains one of South Hampstead’s most desirable residential addresses, appreciated for its handsome period architecture, mature tree-lined setting and exceptional connectivity. Positioned moments from the amenities of West Hampstead, Finchley Road and Swiss Cottage, the house enjoys immediate access to a wide array of independent cafés, restaurants, transport connections and some of North-West London’s most highly regarded schools, while remaining remarkably peaceful and residential in character.
EPC Rating: E
Rear Garden
27.13m x 10.19m
Parking - Driveway
Driveway with space for three cars + resident permit
- COUNCIL TAXA payment made to your local authority in order to pay for local services like schools, libraries, and refuse collection. The amount you pay depends on the value of the property.Read more about council Tax in our glossary page.
- Band: H
- PARKINGDetails of how and where vehicles can be parked, and any associated costs.Read more about parking in our glossary page.
- Driveway
- GARDENA property has access to an outdoor space, which could be private or shared.
- Rear garden
- ACCESSIBILITYHow a property has been adapted to meet the needs of vulnerable or disabled individuals.Read more about accessibility in our glossary page.
- Ask agent
Aberdare Gardens, London, NW6

Add an important place to see how long it'd take to get there from our property listings.
__mins driving to your place
Affordability

Notes
Staying secure when looking for property
Ensure you're up to date with our latest advice on how to avoid fraud or scams when looking for property online.
Visit our security centre to find out moreDisclaimer - Property reference fa49ecfd-c0a0-40e2-aa1a-f524416acc98. The information displayed about this property comprises a property advertisement. Rightmove.co.uk makes no warranty as to the accuracy or completeness of the advertisement or any linked or associated information, and Rightmove has no control over the content. This property advertisement does not constitute property particulars. The information is provided and maintained by KIRE, London. Please contact the selling agent or developer directly to obtain any information which may be available under the terms of The Energy Performance of Buildings (Certificates and Inspections) (England and Wales) Regulations 2007 or the Home Report if in relation to a residential property in Scotland.
*This is the average speed from the provider with the fastest broadband package available at this postcode. The average speed displayed is based on the download speeds of at least 50% of customers at peak time (8pm to 10pm). Fibre/cable services at the postcode are subject to availability and may differ between properties within a postcode. Speeds can be affected by a range of technical and environmental factors. The speed at the property may be lower than that listed above. You can check the estimated speed and confirm availability to a property prior to purchasing on the broadband provider's website. Providers may increase charges. The information is provided and maintained by Decision Technologies Limited. **This is indicative only and based on a 2-person household with multiple devices and simultaneous usage. Broadband performance is affected by multiple factors including number of occupants and devices, simultaneous usage, router range etc. For more information speak to your broadband provider.