
Bluebell Drive, Seabridge, Newcastle under Lyme

- PROPERTY TYPE
Detached
- BEDROOMS
5
- BATHROOMS
3
- SIZE
2,002 sq ft
186 sq m
- TENUREDescribes how you own a property. There are different types of tenure - freehold, leasehold, and commonhold.Read more about tenure in our glossary page.
Freehold
Key features
- Five bedroom detached family home
- Three bathrooms
- Three spacious reception rooms
- Mature privacy hedges and tranquil outdoor seating areas
- Double garage and generous driveway
- No upward chain
Description
Heywoods Estate Agents welcome to the market this substantial detached family residence on Bluebell Drive, Seabridge, Newcastle-under-Lyme, offered for sale with no upward chain.
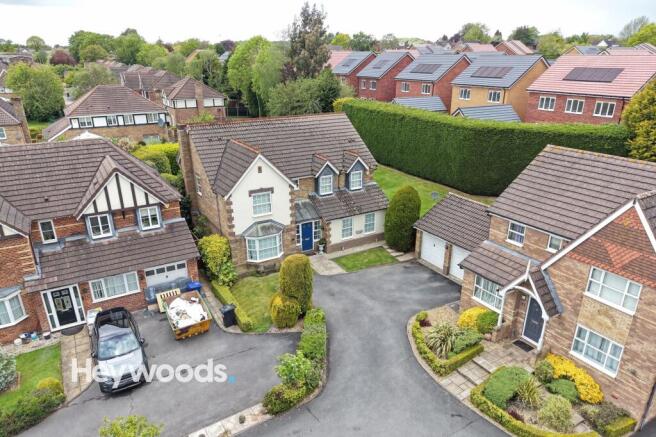
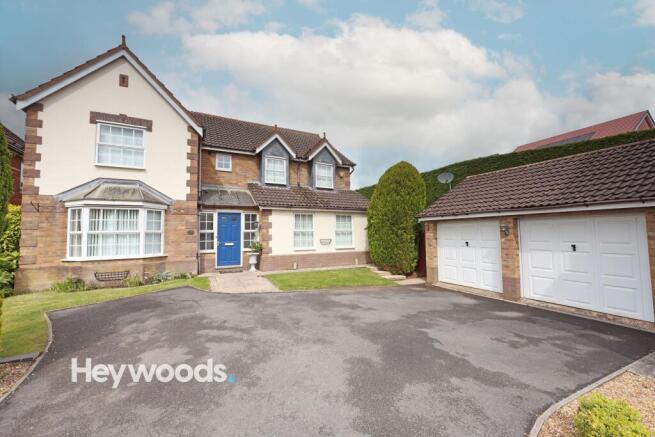
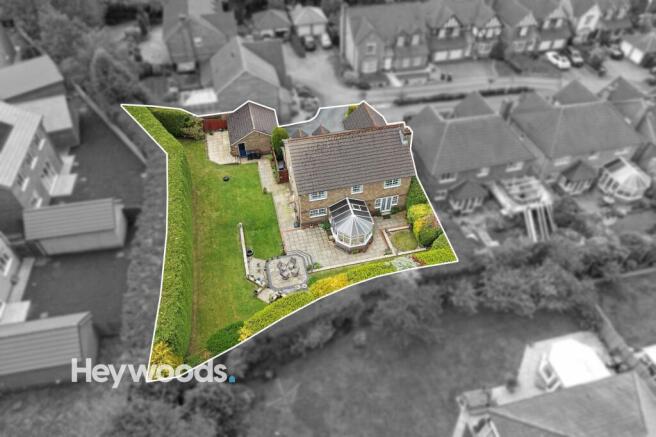
Occupying a very large plot with mature conifers to the boundary offering a high degree of privacy, this impressive home provides an excellent opportunity for buyers seeking generous accommodation, extensive outside space and a highly desirable residential setting. Set back from the road behind an expansive driveway, the property enjoys a strong sense of space from the outset, with ample off-road parking, EV charging installed, a detached double garage and established gardens that wrap beautifully around the home.
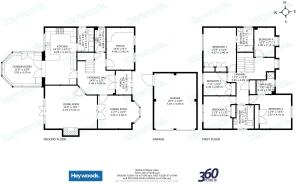
The accommodation is spacious, versatile and well arranged throughout, making it ideally suited to family living, entertaining and buyers who require flexible rooms for home working, hobbies or visiting guests. A welcoming entrance hall provides access to the principal ground floor accommodation, where the generous living room offers an inviting space for everyday relaxation, with plenty of natural light and a comfortable connection through to the separate dining room. The dining room provides an excellent setting for family meals and entertaining, while also enhancing the flow of the home.
The kitchen is positioned to the rear and offers a practical range of fitted units, work surfaces and space for appliances, with direct access through to the conservatory. This bright additional reception space enjoys views over the private garden and creates a lovely link between the house and outside space. A useful utility room sits alongside the kitchen and houses the recently re-fitted gas central heating boiler, with appliances in the utility and an additional fridge included, adding further practicality for family living. The ground floor is further complemented by a guest cloakroom and a dedicated office, ideal for those working from home or for use as a study, playroom or additional sitting area.
To the first floor, the home continues to offer excellent space and flexibility, with a generous landing leading to five bedrooms. The bedroom arrangement is ideal for larger families, with scope for guest accommodation, dressing areas or further home working space if required. The principal bedroom benefits from en suite facilities, while an additional en suite and family bathroom provide convenience for busy family life. The loft is half boarded, with lighting and ample storage space, further enhancing the practical appeal of the property.
Externally, the plot is one of the defining features of the property. The rear garden is particularly generous, mainly laid to lawn with paved patio areas, mature planting and excellent screening. The established conifers to the boundary create a high degree of privacy and give the garden a wonderfully enclosed and peaceful feel, making it ideal for outdoor dining, entertaining, children’s play or simply enjoying the space and seclusion on offer. The size of the garden also provides exciting potential for future landscaping or enhancement, subject to any necessary consents.
To the front, the broad driveway provides extensive off-road parking, benefits from an installed EV charging point and leads to the detached double garage, further adding to the practicality of the home. The combination of generous parking, garaging, substantial gardens, useful loft storage and well-proportioned accommodation makes this a property with genuine family appeal.
Bluebell Drive is a sought-after residential address within Seabridge, well placed for local amenities, schools, commuter routes and access into Newcastle-under-Lyme town centre. The setting offers a desirable balance of privacy, convenience and established surroundings, making it a superb choice for those looking to settle in a well-regarded location.
With its very large private plot, mature conifer boundaries, spacious internal layout, detached double garage, EV charging point, half-boarded loft with lighting, recently re-fitted gas central heating boiler, included utility appliances, additional fridge and no upward chain position, this is a rare opportunity to acquire a substantial detached family home in one of Seabridge’s most appealing residential settings.
EPC Rating: C
Entrance Hall
4.46m x 4m
Entrance Porch
2.54m x 1.63m
Dining Room
4.38m x 3.52m
Living Room
5.52m x 4.57m
Guest WC
2.54m x 1.15m
Office
4.46m x 2.93m
Utility Room
2.54m x 1.37m
Kitchen
6.05m x 3.33m
Conservatory
4.19m x 3.52m
First Floor Landing
4.09m x 3.4m
Bedroom One
4.67m x 3.46m
En-suite One
2.56m x 1.75m
Bedroom Two
4.41m x 3.57m
En-suite Two
2.33m x 1.91m
Bedroom Three
3.44m x 3.41m
Bedroom Four
3.09m x 2.15m
Bedroom Five
2.85m x 2.42m
Family Bathroom
2.59m x 1.92m
Detached Double Garage
5.87m x 4.49m
AGENTS NOTES
Council Tax Band - G
EPC Rating - To Follow
Tenure- Freehold
Parking - Double garage
Parking - Driveway
Disclaimer
These particulars are provided for general guidance only and do not form part of any offer or contract. Whilst every effort has been made to ensure the information is accurate, it should not be relied upon as statements or representations of fact. Neither the vendor nor the agent make any warranty or representation regarding the property and the agent has no authority to do so on behalf of the vendor. All measurements, areas and distances are approximate and photographs are for illustrative purposes only. Fixtures, fittings, appliances and services referred to have not been tested and no guarantee can be given as to their condition or working order. Material information has been provided by the seller and other sources and should be independently verified by prospective purchasers through inspection and by consulting their solicitor or surveyor. If your offer is accepted, a £36 fee will apply for Anti-Money Laundering identity checks.
- COUNCIL TAXA payment made to your local authority in order to pay for local services like schools, libraries, and refuse collection. The amount you pay depends on the value of the property.Read more about council Tax in our glossary page.
- Band: G
- PARKINGDetails of how and where vehicles can be parked, and any associated costs.Read more about parking in our glossary page.
- Garage,Driveway
- GARDENA property has access to an outdoor space, which could be private or shared.
- Private garden
- ACCESSIBILITYHow a property has been adapted to meet the needs of vulnerable or disabled individuals.Read more about accessibility in our glossary page.
- Ask agent

Add an important place to see how long it'd take to get there from our property listings.
__mins driving to your place
Affordability

About Heywoods, Newcastle-under-Lyme
The Estate Offices Blackfriars Road, Newcastle Under Lyme, ST5 2EB
Notes
Staying secure when looking for property
Ensure you're up to date with our latest advice on how to avoid fraud or scams when looking for property online.
Visit our security centre to find out moreDisclaimer - Property reference 7983db17-f044-4151-9cb7-30d4d4bd7ea7. The information displayed about this property comprises a property advertisement. Rightmove.co.uk makes no warranty as to the accuracy or completeness of the advertisement or any linked or associated information, and Rightmove has no control over the content. This property advertisement does not constitute property particulars. The information is provided and maintained by Heywoods, Newcastle-under-Lyme. Please contact the selling agent or developer directly to obtain any information which may be available under the terms of The Energy Performance of Buildings (Certificates and Inspections) (England and Wales) Regulations 2007 or the Home Report if in relation to a residential property in Scotland.
*This is the average speed from the provider with the fastest broadband package available at this postcode. The average speed displayed is based on the download speeds of at least 50% of customers at peak time (8pm to 10pm). Fibre/cable services at the postcode are subject to availability and may differ between properties within a postcode. Speeds can be affected by a range of technical and environmental factors. The speed at the property may be lower than that listed above. You can check the estimated speed and confirm availability to a property prior to purchasing on the broadband provider's website. Providers may increase charges. The information is provided and maintained by Decision Technologies Limited. **This is indicative only and based on a 2-person household with multiple devices and simultaneous usage. Broadband performance is affected by multiple factors including number of occupants and devices, simultaneous usage, router range etc. For more information speak to your broadband provider.